
Search results for "Hinting" in Home Design Ideas
 Andregg Contracting, Inc. - Remodeling Specialists
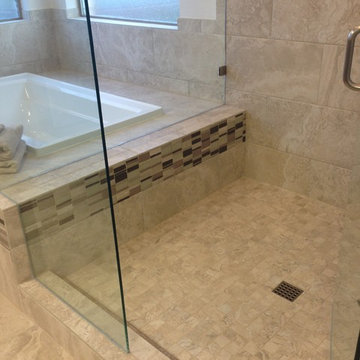
Example of a mid-sized transitional master beige tile and porcelain tile porcelain tile bathroom design in Dallas with an undermount sink, raised-panel cabinets, gray cabinets, quartz countertops, a one-piece toilet and beige walls
 'g' Green Design Center

Compact powder room off kitchen includes extra storage for brooms and cleaners - Our clients wanted to remodel their kitchen so that the prep, cooking, clean up and dining areas would blend well and not have too much of a kitchen feel. They wanted a sophisticated look with some classic details and a few contemporary flairs. The result was a reorganized layout (and remodel of the adjacent powder room) that maintained all the beautiful sunlight from their deck windows, but create two separate but complimentary areas for cooking and dining. The refrigerator and pantry are housed in a furniture-like unit creating a hutch-like cabinet that belies its interior with classic styling. Two sinks allow both cooks in the family to work simultaneously. Some glass-fronted cabinets keep the sink wall light and attractive. The recycled glass-tiled detail on the ceramic backsplash brings a hint of color and a reference to the nearby waters. Dan Cutrona Photography
 Glass House Design Group | Boston & Beyond
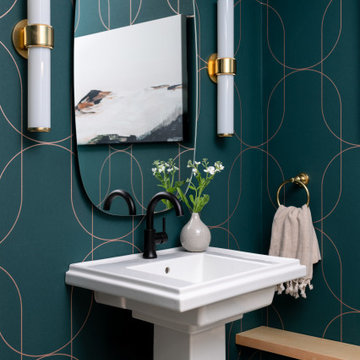
Palais Green and Copper is a gorgeous forest green wallpaper with hints of metallic copper and large-scale geometric pattern perfect for this lower level half bathroom.
Featuring subtle elegance, textured substrate with a modern color palette.
Find the right local pro for your project
 Scavolini Store Detroit
Photo by Boswell Hardwick.
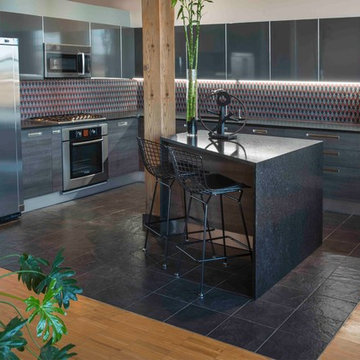
This kitchen is situated in a true urban loft reverted from an old industrial ice cream plant. The homeowner wanted to maintain the industrial feel by using Scavolini textured gray melamine cabinet lowers with stainless steel pulls, and titanium gray glossy laminate uppers with aluminum banding. The black granite countertops have a honed finish, and the floor tile is also textured. The retro gray and red mosaic backsplash is the only real color in the space adding texture and a slight automotive feel. Black Bertoia wire bar stools are another dark accent.

 Morey Remodeling Group

Morey Remodeling Group's kitchen design and remodel helped this multi-generational household in Garden Grove, CA achieve their desire to have two cooking areas and additional storage. The custom mix and match cabinetry finished in Dovetail Grey and Navy Hale were designed to provide more efficient access to spices and other kitchen related items. Flat Black hardware was added for a hint of contrast. Durable Pental Quartz counter tops in Venoso with Carrara white polished marble interlocking pattern backsplash tile is displayed behind the range and undermount sink areas. Energy efficient LED light fixtures and under counter task lighting enhances the entire space. The flooring is Paradigm water proof luxury vinyl.
 Wyndora Lynn Design
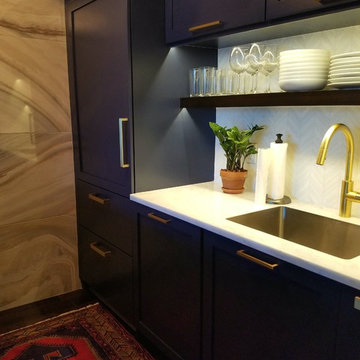
Kitchen by Wyndora Lynn Design, Wendy Buckner.
James Newcomb, Specialty Woodworking.
Creative Ceramic Tile, Michelle Budai
Direct Cabinet, Kathleen Abrams
 SCM Design Group
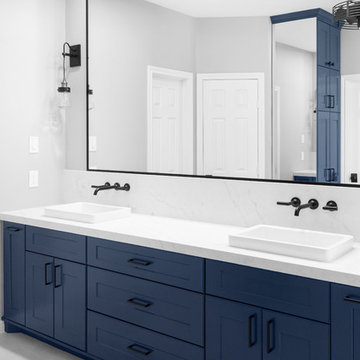
Blue vanities, black matte hardware and a hint of a spectacular organic reclaimed wood tile. It makes our “beautiful bathroom” #scmdesigngroup #dreambathroom #interiordesigner
 Lampert Lumber - Rice Lake
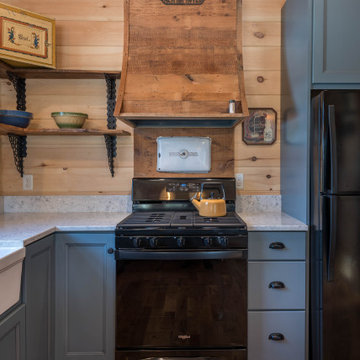
The coziest of log cabins got a hint of the lake with these blue cabinets. Integrating antiques and keeping a highly functional space was top priority for this space. Features include painted blue cabinets, white farm sink, and white & gray quartz countertops.
 Heather Merenda
Photo: Heather Merenda © 2016 Houzz
Design: Johnson + McLeod Design Consultants
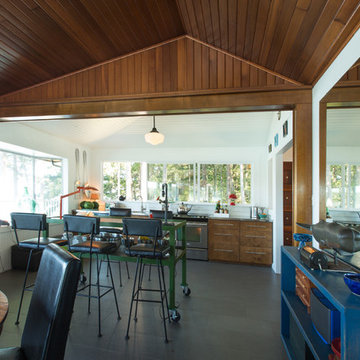
Inspiration for a contemporary kitchen remodel in Vancouver
Inspiration for a contemporary kitchen remodel in Vancouver

 Annette Jaffe Interiors
Our Long Island studio designed this stunning home with bright neutrals and classic pops to create a warm, welcoming home with modern amenities. In the kitchen, we chose a blue and white theme and added leather high chairs to give it a classy appeal. Sleek pendants add a hint of elegance.
In the dining room, comfortable chairs with chequered upholstery create a statement. We added a touch of drama by painting the ceiling a deep aubergine. AJI also added a sitting space with a comfortable couch and chairs to bridge the kitchen and the main living space. The family room was designed to create maximum space for get-togethers with a comfy sectional and stylish swivel chairs. The unique wall decor creates interesting pops of color. In the master suite upstairs, we added walk-in closets and a twelve-foot-long window seat. The exquisite en-suite bathroom features a stunning freestanding tub for relaxing after a long day.
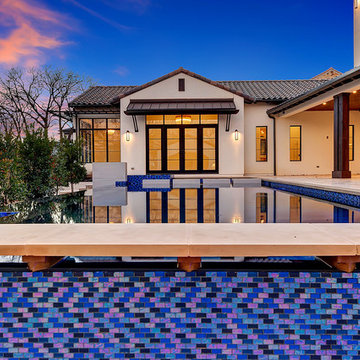
 PentaVia Custom Homes
This is the exterior of our 2018 Dream Home located in Westlake, Texas in the DFW Metro. We did a contemporary mediterranean style for the exterior using black steel and glass windows along with skinny, black sconces. Gutters: Dark Bronze.

 By Design Interiors Inc
The laundry room is crafted with beauty and function in mind. Its custom cabinets, drying racks, and little sitting desk are dressed in a gorgeous sage green and accented with hints of brass.
Pretty mosaic backsplash from Stone Impressions give the room and antiqued, casual feel.
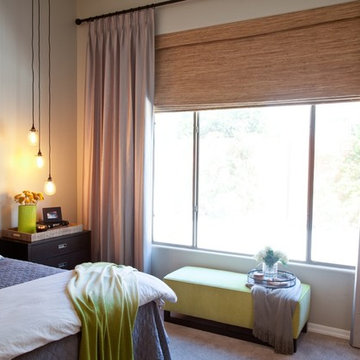
 Mackenzie Collier Interiors
This rural modern design balances both sophisticated and playful elements to create a personal and comfortable master bedroom. All new furniture, some of which was custom-made allowed us to create this cohesive look. We re-carpeted, and re-tiled the fireplace to give the space a clean update, and added rustic pieces to bring out the rural country farmhouse aspect.
The bed is a custom upholstered piece from Bassett in Manhattan Graphite. The tall curtains emphasize the height of the ceilings and the Duralee faux silk fabric is consistent with the formal yet casual style. The curtains were from the Croxley collection in Mineral, measuring 54" x 144" and hung with rings on a simple iron rod. The lime green velvet bench was another custom piece and we sourced the end tables and dresser from Crate and Barrel in the Arch Charcoal design. Finally, to provide some light for bedtime reading, we brought in another hint of farmhouse with Sonneman Chelsea 12" multi pendant lights in satin black.
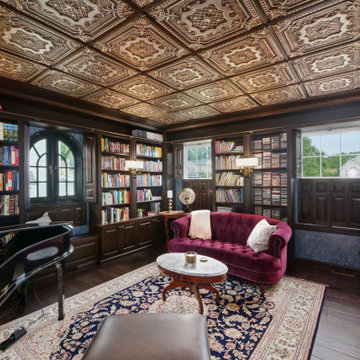
 Architectural Justice
An ordinary bedroom transformed into a luxurious home library
Inspiration for a mid-sized dark wood floor, brown floor and wallpaper home office library remodel in Cleveland with blue walls
Inspiration for a mid-sized dark wood floor, brown floor and wallpaper home office library remodel in Cleveland with blue walls
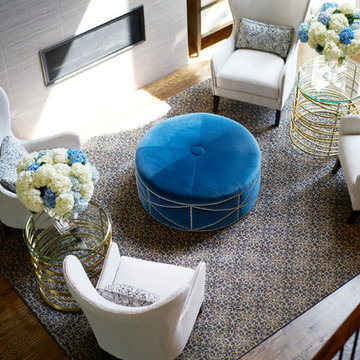
 Wesley-Wayne Interiors, LLC
Clean lines and natural light create a cozy-chic feel in this living room. Shades of gray complemented by bold blues and hints of gold, modern wingback chairs, glass top side tables, and a blue velvet ottoman give the room an eye-catching update.
Design: Wesley-Wayne Interiors
Photo: Stephen Karlisch
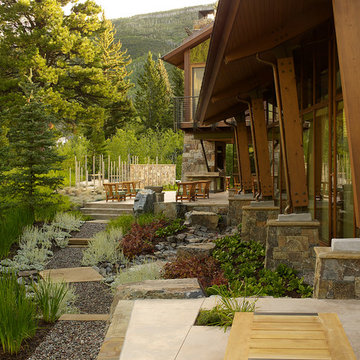
 The Cultural Landscape Foundation
Saturday, August 22, 9:00 to 10:30am | Aspen | Stillwater by Valerie Yaw and Jane Lanter of Bluegreen
Bounded by the natural beauty of the great Rocky Mountains, this landscape complements the wild aesthetic of the surrounding environment. Taking a design cue from nature, this property represents the extraordinary potential of a visionary design process and close working relationship between the property owners and design team. Enclosed by stone walls and designed for artistic contrast with the home’s architecture, a spacious patio provides room for outdoor entertaining and relaxation. Nearby, a collection of stainless steel rods designed to varying heights define an outdoor spa area, adding artistry to the site. The airy aesthetic of the mountainous landscape is emulated in the emphasis of openness and perspective. A recirculating stream and basin formed of stone slabs unifies the property in a common plan, with just a hint of Western ruggedness. Views of the picturesque landscape stretching far beyond the edges of the property combine to paint a truly inspiring scene.
Photo by Jason Dewey Photography, courtesy Bluegreen
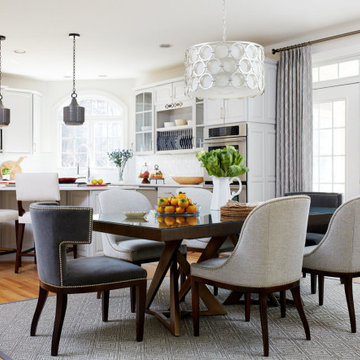
 Pamela Harvey Interiors
Our St. Pete studio designed this beautiful home for warm, memorable family get-togethers. The living room is designed to be cozy and comfortable, with thoughtfully placed decor tying up the space as a beautiful whole. We chose a lovely palette of soft grays and soothing whites to create a cozy, inviting, and family-friendly ambience. We added stylish gray and white chairs in the dining area, and a beautiful lighting piece adds a hint of drama.
Pamela Harvey Interiors offers interior design services in St. Petersburg and Tampa, and throughout Florida's Suncoast area, from Tarpon Springs to Naples, including Bradenton, Lakewood Ranch, and Sarasota.
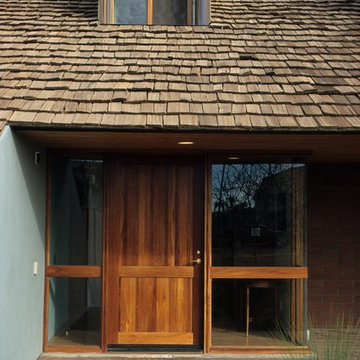
 Stonecreek Building Company, Inc.
Timmerman Photography
Entryway - contemporary entryway idea in Phoenix
Entryway - contemporary entryway idea in Phoenix
151