
Search results for "Hinting" in Home Design Ideas
 Satin & Slate
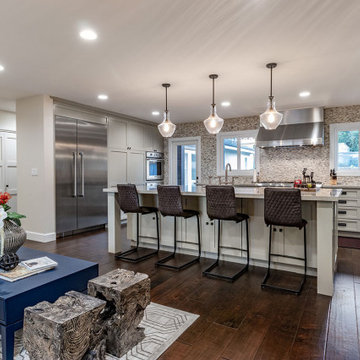
The current home for this family was not large enough for their needs. We extended the master bedroom to create an additional walk-in closet and added a master bathroom to allow the parents to have their own retreat. We mixed the couple’s styles by introducing hints of mid-century modern and transitional elements throughout the home.
A neutral palette and clean lines are found throughout the home with splashes of color. We also focused on the functionality of the home by removing some of the walls that did not allow the home to flow, keeping it open for conversation in the main living areas. Contact us today,
(562) 444-8745.
 Interior Affairs -- Vickie Daeley
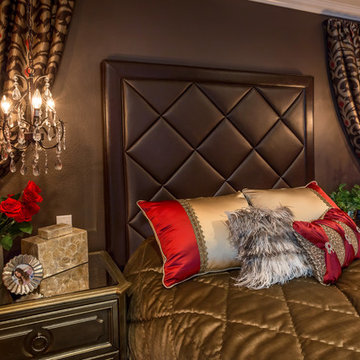
Antoher glamorous bedroom! colors Red and Brown with hints of gold and creme come together in a unique way. The drapery panels are for decorations only and fill the wall with elegance. The mini chandeliers highlight each side fo the bed. Mirrored topped nightstands add another layer of elegance.
 Eisenbrandt Companies

With hints of blacks, blues, and golds, this bathroom renovation was a perfect mix to bring this space to life again. Double bowl navy vanity with Carrara stone and an accent of white shiplap to tie in a little texture for a clean, refreshing, and simple feel. Simple subway tile with dark grout and black fixtures to note a contemporary aesthetic.
Find the right local pro for your project
 Chopper Landscaping

Returning home is like unlocking a comforting reward at the end of a hard day's work. The stone pathway doesn't just lead the way; it unveils a unique view that harmonizes with nature. Each curve and wall is a brushstroke in the canvas of artistic landscaping, hinting at hidden treasures in the backyard. The front, with its intricate details, captures attention and sparks curiosity. Witnessing the modern landscaping is a delightful experience that reveals beauty at every turn.
 The Finishers Toronto Renovations Ltd
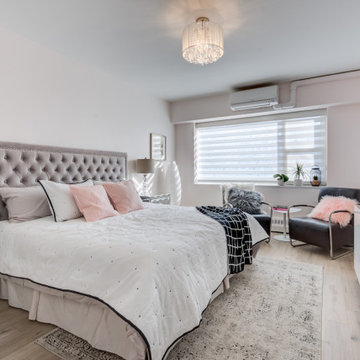
A restful retreat in muted colours with a hint of pink
Bedroom - mid-sized contemporary master light wood floor bedroom idea in Toronto with pink walls
Bedroom - mid-sized contemporary master light wood floor bedroom idea in Toronto with pink walls
 DDK Kitchen Design Group

Take in this beautiful kitchen. It feels spacious and gracious yet it is not a big kitchen. This is all custom cabinetry in a transitional style with a hint to tradition. The cabinets are highlighted with brass accents on the hood and hardware. The hood is just perfect over the range top. Double ovens and refrigerator next to this great coffee hideaway. True elegance in the buffet with a mirrored backsplash. Glass doors lighten up the space and create interest. Photos @michaaelakaskel
 Tradition Home Designs
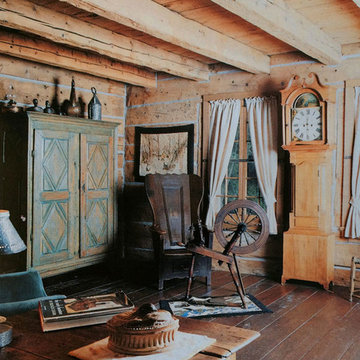
Just a hint of stain to the wide plank floor brought up the age-old patina. Before the house was erected the logs were spray washed to divest them of whitewash and grime.
 J&J Carpet One Floor & Home
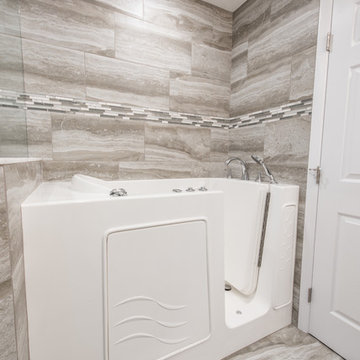
A beautiful stone like porcelain tile with hints of beige and light grey was used on the floors, inside the shower, and continued up the wall of the accessible shower. The 12x24 Trouve tile in the color, Montage Grey accents the grey vanity and creates a statement wall within the bathroom. The Iceland Linear Mosaic Border runs inside the shower and continues across the remainder of the wall above the accessible shower to keep the tile from feeling overwhelming and compliment the colors throughout the bathroom.
 SCM Design Group
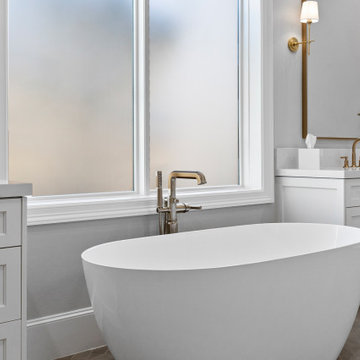
This transitional master bathroom exudes elegance with its herringbone-patterned floor that adds a sophisticated touch. Ceramic panels in the shower provide a sleek, modern backdrop, complemented by frameless glass that enhances the sense of openness. Matte gold metal finishes lend a warm, contemporary charm, while antique mirror glass cabinet inserts introduce a hint of vintage allure. The freestanding tub serves as a luxurious focal point, and the barn door adds a rustic touch, seamlessly blending with the space. Ample storage ensures both style and practicality, making this bathroom a perfect retreat.
 Pizzale Design Inc.

A person’s home is the place where their personality can flourish. In this client’s case, it was their love for their native homeland of Kenya, Africa. One of the main challenges with these space was to remain within the client’s budget. It was important to give this home lots of character, so hiring a faux finish artist to hand-paint the walls in an African inspired pattern for powder room to emphasizing their existing pieces was the perfect solution to staying within their budget needs. Each room was carefully planned to showcase their African heritage in each aspect of the home. The main features included deep wood tones paired with light walls, and dark finishes. A hint of gold was used throughout the house, to complement the spaces and giving the space a bit of a softer feel.
 The Kingston Group - Remodeling Specialists
Leslie Brown

Mid-sized transitional subway tile black floor bathroom photo in Nashville with white cabinets, blue walls, a pedestal sink, quartz countertops and white countertops
Mid-sized transitional subway tile black floor bathroom photo in Nashville with white cabinets, blue walls, a pedestal sink, quartz countertops and white countertops
 Van's Home Center
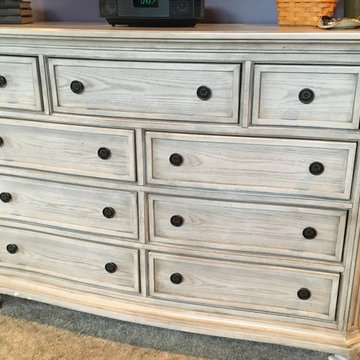
The matching dresser had a hint of rustic graining in it. All flooring, tile/stone, furniture, and appliances purchased from and installed by Van's Home Center. Home built by A&D Specs.
 BANDD DESIGN
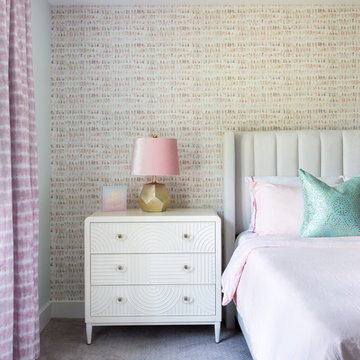
Pretty pastels and hints of elegant gold accents make this Austin bedroom a warm pastel paradise.
Project designed by Sara Barney’s Austin interior design studio BANDD DESIGN. They serve the entire Austin area and its surrounding towns, with an emphasis on Round Rock, Lake Travis, West Lake Hills, and Tarrytown.
For more about BANDD DESIGN, click here: https://bandddesign.com/
To learn more about this project, click here:
https://bandddesign.com/austin-camelot-interior-design/
 High Fashion Home
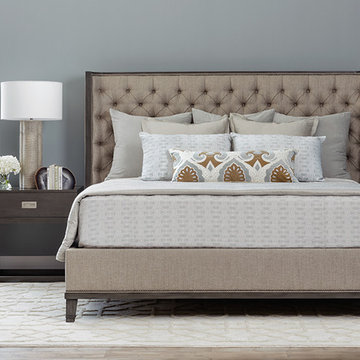
Classic and refined, with hints of soft color and subtle patterns, this room exudes peace and encourages relaxation. The gorgeous tufted linen bed provides a sumptuous, yet sturdy backdrop for reading.
 LiLu Interiors

The picture our clients had in mind was a boutique hotel lobby with a modern feel and their favorite art on the walls. We designed a space perfect for adult and tween use, like entertaining and playing billiards with friends. We used alder wood panels with nickel reveals to unify the visual palette of the basement and rooms on the upper floors. Beautiful linoleum flooring in black and white adds a hint of drama. Glossy, white acrylic panels behind the walkup bar bring energy and excitement to the space. We also remodeled their Jack-and-Jill bathroom into two separate rooms – a luxury powder room and a more casual bathroom, to accommodate their evolving family needs.
---
Project designed by Minneapolis interior design studio LiLu Interiors. They serve the Minneapolis-St. Paul area, including Wayzata, Edina, and Rochester, and they travel to the far-flung destinations where their upscale clientele owns second homes.
For more about LiLu Interiors, see here: https://www.liluinteriors.com/
To learn more about this project, see here:
https://www.liluinteriors.com/portfolio-items/hotel-inspired-basement-design/
 Aranelli Design
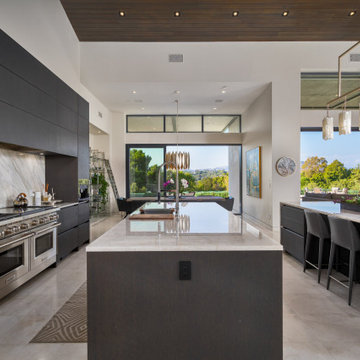
Stepping into this modern kitchen is like entering a realm where elegant minimalism meets sophisticated grandeur. Dominated by the sleek simplicity of slab grey doors and the opulent allure of marble-style quartz countertops, this kitchen strikes a perfect balance between modern design and luxurious detailing.
Upon entering, your eyes are immediately drawn to the slab grey doors. Their understated hue exudes a quiet elegance that's both contemporary and timeless. The sleek, unadorned slab design speaks volumes about the modern design ethos - a celebration of clean lines, simplicity, and uncluttered aesthetics. The grey tone is neutral yet impactful, versatile enough to complement a range of color schemes while adding a hint of sophistication.
Contrasting the understated elegance of the grey slab doors, the marble-style quartz countertops introduce an element of grandeur to the kitchen. They instantly become a statement piece in the room, drawing attention with their captivating patterns and luxurious sheen. The quartz surface is not just aesthetically appealing, but also practical - it's highly durable, heat resistant, and easy to clean, embodying a perfect marriage of beauty and functionality.
The interplay between the smoky grey of the slab doors and the swirling patterns of the marble-style quartz creates a visual spectacle that's nothing short of mesmerizing. The cool tones of the grey slabs accentuate the white veins in the marble quartz, creating a seamless aesthetic flow throughout the kitchen.
State-of-the-art appliances nestle seamlessly into the slab grey units, their modern design and stainless steel finish reinforcing the room's contemporary vibe. Meanwhile, the lighting design enhances the beauty of the quartz countertops, with carefully placed pendants and under-cabinet LEDs accentuating their natural sheen and intricate patterns.
This modern kitchen, with its slab grey doors and marble-style quartz countertops, is a true testament to the idea that simplicity can be luxurious. It offers a visually stunning, highly functional space where every meal preparation becomes an indulgent experience. Here, modernity meets elegance, culminating in a kitchen that's both a pleasure to look at and a joy to use.
 Castle Building & Remodeling

This twin home was the perfect home for these empty nesters – retro-styled bathrooms, beautiful fireplace and built-ins, and a spectacular garden. The only thing the home was lacking was a functional kitchen space.
The old kitchen had three entry points – one to the dining room, one to the back entry, and one to a hallway. The hallway entry was closed off to create a more functional galley style kitchen that isolated traffic running through and allowed for much more countertop and storage space.
The clients wanted a transitional style that mimicked their design choices in the rest of the home. A medium wood stained base cabinet was chosen to warm up the space and create contrast against the soft white upper cabinets. The stove was given two resting points on each side, and a large pantry was added for easy-access storage. The original box window at the kitchen sink remains, but the same granite used for the countertops now sits on the sill of the window, as opposed to the old wood sill that showed all water stains and wears. The granite chosen (Nevaska Granite) is a wonderful color mixture of browns, greys, whites, steely blues and a hint of black. A travertine tile backsplash accents the warmth found in the wood tone of the base cabinets and countertops.
Elegant lighting was installed as well as task lighting to compliment the bright, natural light in this kitchen. A flip-up work station will be added as another work point for the homeowners – likely to be used for their stand mixer while baking goodies with their grandkids. Wallpaper adds another layer of visual interest and texture.
The end result is an elegant and timeless design that the homeowners will gladly use for years to come.
Tour this project in person, September 28 – 29, during the 2019 Castle Home Tour!
 Lola Cwikowski Studio
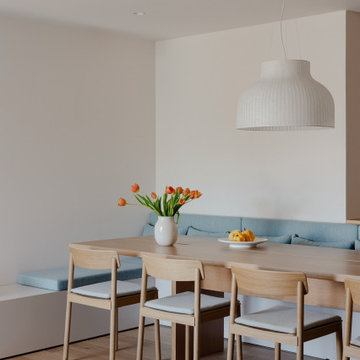
An Ohio family in search of a place to enjoy the Portuguese coast acquired a four-bedroom apartment just outside the center of Cascais. Our studio was engaged to turn a compartmented interior into a holiday residence for a household that gathers in numbers: one that could seat everyone at once and still hold the ease and lightness of a home by the beach.
The original plan included a kitchen and laundry room sealed off from the living room, floor finishes and levels that changed from threshold to threshold, and bathrooms in varying styles. Work began by redefining the alignments and circulation. The principal transformation was the opening of the kitchen, creating a more generous social setting centered on a bespoke island fitted with storage and seating.
The interior takes its cues from the building’s geometric façade, which projects and recedes in volumes and voids. Bespoke joinery in oak and lacquer carries continuity and order through the apartment. Concealed storage runs throughout: at the entrance, in the dining area, along the living area, and beneath built-in benches. The laundry is merged into the kitchen behind perforated doors for ventilation while keeping the service area discreet. Behind the sofa, a console slips a workspace into the living area without conceding its openness.
Curved elements answer the rectilinear architecture; artisanal glazed vertical tiles repeat from the backsplashes onto custom side tables. The palette stays deliberately narrow; the muted oak and lacquer are joined by a softened timber floor, Portuguese Lioz stone, and walls painted to the color of bare plaster. Existing doors and baseboards were repainted in a warm light gray that draws the original elements into the language of the new interior. Upholstery and decorative accents hint at the terracotta, sky blue, and yellow of the façade.
The bedrooms are set with upholstered headboards on oak frames, bedside tables that extend those outlines, and wardrobes fit for a long stay. Locally made rugs, bedcovers, and throw pillows soften the composition. In the bathrooms, the plans were reorganized and the showers enlarged. Lioz was used for the counters and sinks, shelves, shower bases, and bathtub surround, with microcement bringing a soothing warmth to the walls, and storage in floating cabinets. Deeper in tone than the rest of the apartment yet never dim, they are quietly elegant rooms made for lingering — taking one’s time getting ready, or unwinding at the end of a day.
PHOTOGRAPHY: © ALEXANDER BOGORODSKIY
 J&J Carpet One Floor & Home
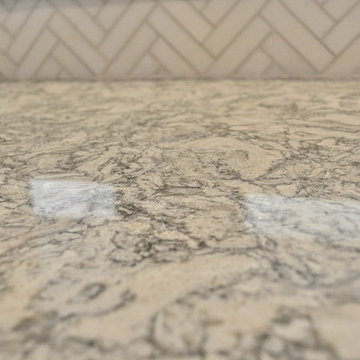
For the countertops, Brittany chose Cambria quartz in the style Berwyn™, and the Metropolitan Thassos Polished Herringbone backsplash in White Marble from Tesoro. The marble backsplash adds a hint of luxury to the simplistic design, and the herringbone pattern makes for a fun, yet subtle detail throughout the space.
 Mike Mollo Custom Homes LLC
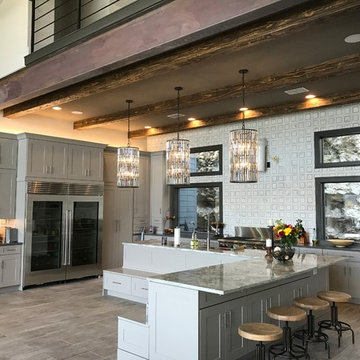
Leaving this 21" I-beam exposed keeps the hint of industrial detail we wanted.
Example of a trendy kitchen design in Dallas
Example of a trendy kitchen design in Dallas
157