
Search results for "Hinting" in Home Design Ideas

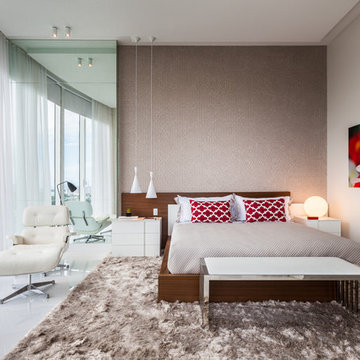
 Guimar Urbina Interiors, Corp.
Emilio Collavino
Bedroom - large contemporary master porcelain tile bedroom idea in Miami with beige walls
Bedroom - large contemporary master porcelain tile bedroom idea in Miami with beige walls
Find the right local pro for your project
 Kristin Laing
Photo: Kristin Laing © 2018 Houzz

Example of a transitional u-shaped light wood floor and beige floor kitchen design in Austin with a farmhouse sink, recessed-panel cabinets, white cabinets, gray backsplash, subway tile backsplash, white appliances, an island and white countertops
Example of a transitional u-shaped light wood floor and beige floor kitchen design in Austin with a farmhouse sink, recessed-panel cabinets, white cabinets, gray backsplash, subway tile backsplash, white appliances, an island and white countertops

 MSI
MSIGive your living room a striking new focal point. Take your fireplace from ordinary to extraordinary with Alaska Gray Stacked Stone!
Transitional living room photo in Orange County
Transitional living room photo in Orange County

 Heidi Caillier Design
Kitchen - traditional l-shaped medium tone wood floor and brown floor kitchen idea in Seattle with shaker cabinets, green cabinets, beige backsplash, subway tile backsplash, paneled appliances, an island and white countertops
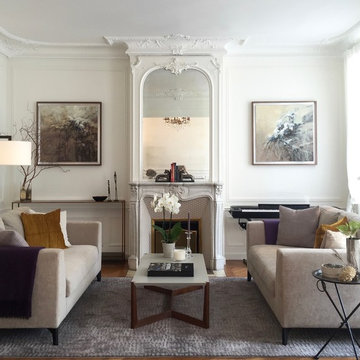
Mid-sized elegant formal and enclosed medium tone wood floor living room photo in Paris with white walls, a standard fireplace, a stone fireplace and no tv

 Ware Architecture Studio
Example of a large minimalist master gray tile and porcelain tile concrete floor and brown floor bathroom design in Dallas with flat-panel cabinets, gray cabinets, a one-piece toilet, white walls, a wall-mount sink and solid surface countertops

 Bunch Design
Kitchen, bathroom and partial renovation of a residence. Design intent was to create a design complimentary to the existing mid century house while introducing hints and love of Japanese lifestyle.
Photographed by: Bo Sundius


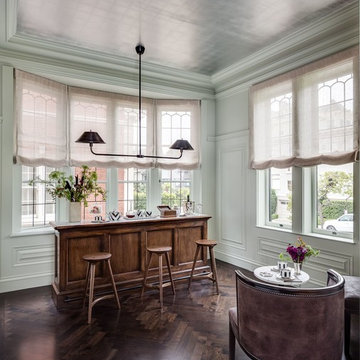
 Town Line Wallpaper & Paint Inc.
Home bar featuring full-spectrum C2 Paint and sheer window treatments.
Mid-sized elegant dark wood floor and brown floor seated home bar photo in Boston with dark wood cabinets and wood countertops
Mid-sized elegant dark wood floor and brown floor seated home bar photo in Boston with dark wood cabinets and wood countertops

 Design + Build by Lazar
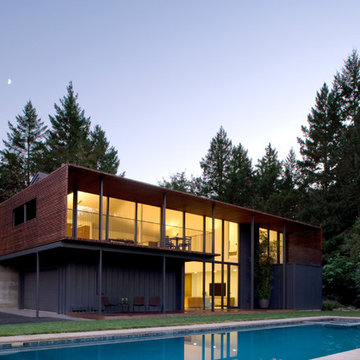
Steve Lazar's newest project, a six-bedroom residence built on a hillside peak of 30th Street in Hermosa Beach for design+build by South Swell, is a study in the functional exploitation of lot size and surrounding beauty. That, and an evolution of the designer’s singular style.
Modernist in its veins, the new home has the earmarks of a Lazar design inside and out. There’s a hint of lifeguard tower in its exterior, though more muted than visible in his past projects, mainly due to a ring of rusticated wood cladding swathed around its mid-section. Other signifiers are there, too, from a row of high-perched observation windows to a slightly raised metal hip roof of soft blue. Jutting out slightly over the home, its underside dressed in tidy shiplap, the roof contrasts smartly against the clean white stucco and earthy wood of the lower levels. In all, it’s still clean-cut Lazar, but more organic than sleek.
“I use a lot of the same ideas,” says Lazar, standing outside the structure while craftsmen and workers buzz around, putting finishing touches on the place. “ “I have a signature vocabulary, but I adapt it with each custom home to meet a client’s needs and maximize the particulars of that space.”
Thoughtfully designed by Steve Lazar design+build by South Swell. designbuildbysouthswell.com Photography by Joel Silva.
 Cooper Joseph Studio
Elliott Kaufman Photography
Contemporary two-story mixed siding exterior home idea in San Francisco
Contemporary two-story mixed siding exterior home idea in San Francisco

 User

UserEarly 1900's Historical Co-op on East Lake Shore Drive. Hints of French Moderne, Art Deco done with a twist. Photo by Nick Novelli.
Inspiration for a large contemporary medium tone wood floor living room remodel in Chicago with gray walls, a standard fireplace and a stone fireplace
Inspiration for a large contemporary medium tone wood floor living room remodel in Chicago with gray walls, a standard fireplace and a stone fireplace
 H2 Builders
John McManus
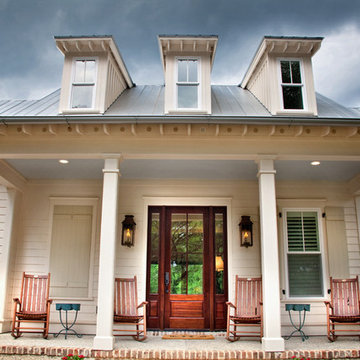
Inspiration for a large timeless white two-story vinyl house exterior remodel in Atlanta with a hip roof and a metal roof
Inspiration for a large timeless white two-story vinyl house exterior remodel in Atlanta with a hip roof and a metal roof




 O'Brien Harris LLC
This new construction home is located in Hinsdale, Illinois. The main goal of this kitchen was to create a real cook’s kitchen– great for entertaining and large family gatherings. The concept was to have this working kitchen loaded with appliances completely hidden since the space is open to the family room. O’Brien Harris Cabinetry in Chicago (OBH) seamlessly integrated the kitchen into the architecture. They created concealed appliance storage and designed cabinetry to look like furniture. The back wall of the kitchen was designed to look like a beautiful, paneled wall. The ovens were located off to the side – pulled up on legs so it felt lighter and not so heavy. OBH designed metal cuffs at the cabinet base so the unit looks like a piece of furniture. This kitchen has all the function but still is beautiful. obrienharris.com
63