
Search results for "Hinting" in Home Design Ideas

 Samuelson Cabinets, LLC
Heidi A. Long
Inspiration for a mid-sized contemporary beige stone exterior home remodel in Other
Inspiration for a mid-sized contemporary beige stone exterior home remodel in Other



 Threshold Design Lab
This kitchen renovation was a complete remodel. The access to the kitchen was originally where the fridge is. The clients wanted a classic white kitchen that was open to the dining room and transformed this house into a more social space. Done.
Find the right local pro for your project

 Creekside Cabinets
Waypoint Cabinetry. Design by Mindy at Creekside Cabinets and Joanne Glenn at Island Creek Builders, Photos by Archie at Smart Focus Photography.
Inspiration for a small transitional 3/4 beige tile and black and white tile medium tone wood floor and brown floor alcove shower remodel in Other with gray cabinets, a two-piece toilet, beige walls, an undermount sink, a hinged shower door, gray countertops and recessed-panel cabinets
Inspiration for a small transitional 3/4 beige tile and black and white tile medium tone wood floor and brown floor alcove shower remodel in Other with gray cabinets, a two-piece toilet, beige walls, an undermount sink, a hinged shower door, gray countertops and recessed-panel cabinets

 Design Directives, LLC
Mark Boisclair - Photography
Terry Kilbane - Architecture,
Traditional Southwest home with round living room.
Project designed by Susie Hersker’s Scottsdale interior design firm Design Directives. Design Directives is active in Phoenix, Paradise Valley, Cave Creek, Carefree, Sedona, and beyond.
For more about Design Directives, click here: https://susanherskerasid.com/

 Dana Benson Construction
Interior Design by Grace Benson
Photography by Bethany Nauert
Tuscan concrete floor entryway photo in Los Angeles with white walls and a dark wood front door
Tuscan concrete floor entryway photo in Los Angeles with white walls and a dark wood front door

 Joseph Interiors
Inspiration for a mid-sized contemporary l-shaped vinyl floor and brown floor eat-in kitchen remodel in Orange County with an undermount sink, flat-panel cabinets, quartz countertops, white backsplash, ceramic backsplash, paneled appliances, an island and gray countertops


 Spacecrafting / Architectural Photography
Builder: City Homes Design and Build - Architectural Designer: Nelson Design - Interior Designer: Jodi Mellin - Photo: Spacecrafting Photography

Study room - small transitional built-in desk gray floor study room idea in Minneapolis with white walls
Study room - small transitional built-in desk gray floor study room idea in Minneapolis with white walls

 Saltwater Kitchen & Bath Studio
Mike Kaskel

Mid-sized beach style l-shaped medium tone wood floor and brown floor open concept kitchen photo in Jacksonville with a single-bowl sink, white cabinets, quartzite countertops, blue backsplash, paneled appliances, an island, recessed-panel cabinets and subway tile backsplash
Mid-sized beach style l-shaped medium tone wood floor and brown floor open concept kitchen photo in Jacksonville with a single-bowl sink, white cabinets, quartzite countertops, blue backsplash, paneled appliances, an island, recessed-panel cabinets and subway tile backsplash
 Greenauer Design Group
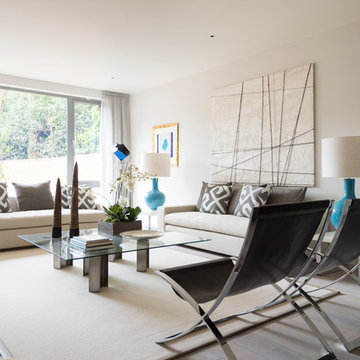
Example of a trendy light wood floor living room design in London with gray walls
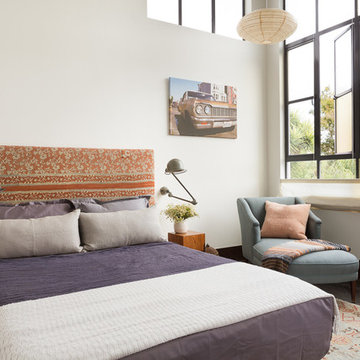
 Alden Miller Interiors
Architecture by Liebes Architects, Photo by David Duncan Livingston
Eclectic dark wood floor bedroom photo in San Francisco with white walls
Eclectic dark wood floor bedroom photo in San Francisco with white walls

 J. Kurtz Design
Inspiration for a contemporary vinyl floor and brown floor entryway remodel in Los Angeles with white walls and a white front door

 Chango
Park Slope Townhouse Living Room
Interior design, custom furniture design & art curation by Chango & Co.
Photography by Ball & Albanese
Hallway - mid-sized transitional light wood floor hallway idea in New York with white walls
Hallway - mid-sized transitional light wood floor hallway idea in New York with white walls



 Julian Design
This kitchen was inspired by a french countryside cottage. We used traditional design elements, warm worn finishes, along with french industrial lighting fixtures to bring a magical element to this space. Bright patterns, bold pops of color, and unique trim details bring life to the living space.
Photography: Alyssa Lee Photography

 Lee Kimball
Design/Build Firm: Lee Kimball
Photo Credit: Emily O'Brien
Transitional kitchen photo in Boston
Transitional kitchen photo in Boston

 Architecture BRIO
Sebastian Zachariah
Inspiration for a large transitional u-shaped enclosed kitchen remodel in Mumbai with an undermount sink, beaded inset cabinets, white cabinets, marble countertops, gray backsplash, stone slab backsplash, stainless steel appliances and an island
Inspiration for a large transitional u-shaped enclosed kitchen remodel in Mumbai with an undermount sink, beaded inset cabinets, white cabinets, marble countertops, gray backsplash, stone slab backsplash, stainless steel appliances and an island

 studio HINGE
The bed folds up on to the wall behind it between wardrobes, assisted by concealed hydraulic gas pumps requiring minimal effort by one person. Once the bed is folded up, sliding folding doors are drawn across it to align with the adjacent cupboards. Once closed, the entire wall appears to be a continuous wardrobe, with no hint of the bed behind, completely transforming the room. The bed has a ply base over aluminium framing and a carved wooden edge band all around.
60