
Search results for "Hinting" in Home Design Ideas

 JRP Design & Remodel
This mid-century masterpiece showcases simple, fuss-free design with modern elements and hints of retro-glam. The clean, simple lines and minimalist inspiration are a nod to the timelessness of the era and each room is bright with windows that all open to marry the outdoors and indoors. Natural light together with unique design elements achieve a relationship between privacy and transparency from the moment you walk into this home without sacrificing functionality. Organic and quirky details are the perfect finishing touches reflecting a sense of nostalgia and modern individuality that this home deserves.
Photo Credit: Clarified Studios
 Wendy O'Brien Interior Planning & Design

A complete kitchen makeover down to the studs, this project was a blend of french country kitchen styling with a hint of traditional and Industrial. We recreated the entire space for entertaining as well as tons of added cabinet storage space.
For more photos of this project visit our website: https://wendyobrienid.com.
 Jinx McDonald Interior Designs
Tom Harper

Huge island style wooden curved staircase photo in Miami with painted risers
Huge island style wooden curved staircase photo in Miami with painted risers
Find the right local pro for your project
 Pace Development Group, Inc.
Builder: Pace Development Group; Designer: Shannon Joseph Interiors: Photography: A Beautiful Mess

Farmhouse white two-story exterior home photo in Charlotte
Farmhouse white two-story exterior home photo in Charlotte
 AFT Construction
Roehner Ryan

Cottage powder room photo in Phoenix with gray countertops, multicolored walls and a console sink
Cottage powder room photo in Phoenix with gray countertops, multicolored walls and a console sink

 Mustard Design

Outside patio and firepit
photo credit: Steve Rawls
Example of a small farmhouse front yard gravel patio design in Austin with no cover and a fire pit
Example of a small farmhouse front yard gravel patio design in Austin with no cover and a fire pit
 Mimi & Hill interiors
Toni Deis Photography
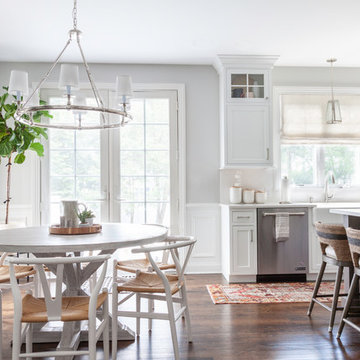
Transitional medium tone wood floor great room photo in New York
Transitional medium tone wood floor great room photo in New York
 Hoi Ning Wong
Photo: Hoi Ning Wong © 2014 Houzz
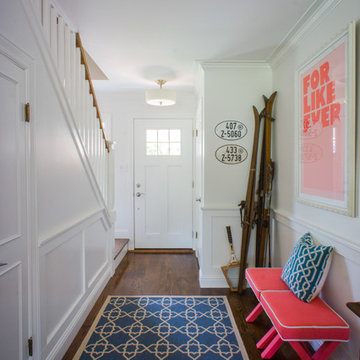
Inspiration for a transitional medium tone wood floor entryway remodel in San Francisco with white walls and a white front door
Inspiration for a transitional medium tone wood floor entryway remodel in San Francisco with white walls and a white front door

 PORCELANOSA Group
 Find a Porcelanosa Showroom near you today: http://www.porcelanosa-usa.com/home/locations.aspx

 KMK Photography
KMK Photography
Trendy blue three-story exterior home photo in Seattle with a butterfly roof
Trendy blue three-story exterior home photo in Seattle with a butterfly roof

 Pearson Design Group
Living room - rustic dark wood floor living room idea in Other with beige walls, a standard fireplace and a stone fireplace
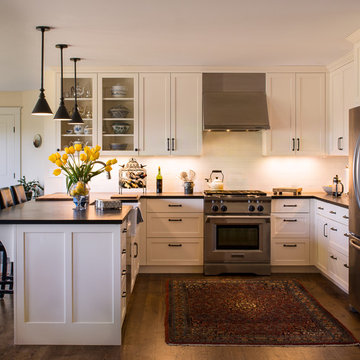
 AA Craftsman, Inc.
Example of a transitional u-shaped dark wood floor kitchen design in Other with a farmhouse sink, shaker cabinets, white cabinets, white backsplash, subway tile backsplash, stainless steel appliances and a peninsula
 SVK Interior Design
Michele Lee Willson Photography
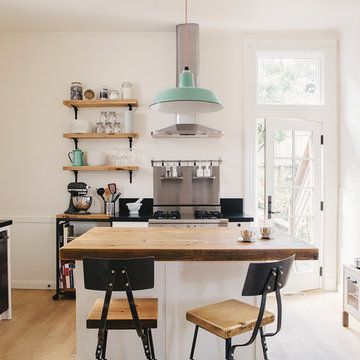
Danish light wood floor kitchen photo in San Francisco with a farmhouse sink, recessed-panel cabinets, white cabinets, wood countertops, black backsplash, stone slab backsplash, stainless steel appliances and an island
Danish light wood floor kitchen photo in San Francisco with a farmhouse sink, recessed-panel cabinets, white cabinets, wood countertops, black backsplash, stone slab backsplash, stainless steel appliances and an island
 B.C.D. Interiors
Design By: Sandra Bargiel, Suzannah Tobin and Nancy Duke.
Photos by Mike Gullon

Large transitional single-wall medium tone wood floor enclosed kitchen photo in Other with a farmhouse sink, beaded inset cabinets, gray cabinets, granite countertops, gray backsplash, stone tile backsplash, stainless steel appliances and an island
Large transitional single-wall medium tone wood floor enclosed kitchen photo in Other with a farmhouse sink, beaded inset cabinets, gray cabinets, granite countertops, gray backsplash, stone tile backsplash, stainless steel appliances and an island

 User
UserMark Tessier Landscape Architecture designed this textural, drought tolerant, warm modern garden to complement the mid-century design of the home. The use of various materials including gravel, wood, and concrete mixed with a lush drought resistant planting palette offer a homeowners and visitors a multi sensory environment.
Photos by Art Gray
 Debra Lynn Henno Design
Photography Alexander Vertikoff

Example of a mid-sized tuscan medium tone wood floor dining room design in Santa Barbara with beige walls
Example of a mid-sized tuscan medium tone wood floor dining room design in Santa Barbara with beige walls

 JDI Construction NW
Immerse yourself in this green kitchen oasis, where luxurious gold hardware accents every corner. The striking green cabinets steal the spotlight, elegantly contrasting with the crisp white countertops and backsplash. This harmonious blend of colors and textures creates a vibrant yet sophisticated space, inviting you to enjoy both cooking and entertaining in style.

 MossCreek
Envisioned as a country retreat for New York based clients, this collection of buildings was designed by MossCreek to meet the clients' wishes of using historical and antique structures. Serving as a country getaway, as well as a unique home for their art treasures, this was both an enjoyable and satisfying project for MossCreek and our clients. Photo by Bjorn Wallander.
 Jolie Korek & Company
Ted astor

Large transitional dark wood floor enclosed dining room photo in New York with beige walls, a standard fireplace and a stone fireplace
Large transitional dark wood floor enclosed dining room photo in New York with beige walls, a standard fireplace and a stone fireplace
61