
Search results for "Hinting" in Home Design Ideas
 Carrie Nicholson, RB, BIC, HL1 Director
PanaViz
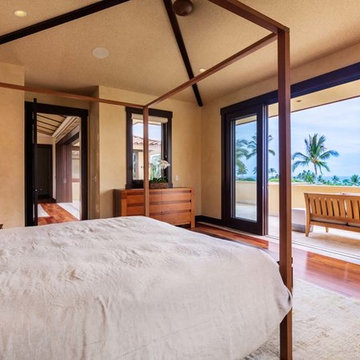
Inspiration for a large tropical guest dark wood floor bedroom remodel in Hawaii
Inspiration for a large tropical guest dark wood floor bedroom remodel in Hawaii
 Marnie Custom Homes

Inspiration for a coastal gender-neutral carpeted kids' bedroom remodel in DC Metro with blue walls
 Jane Beiles Photography
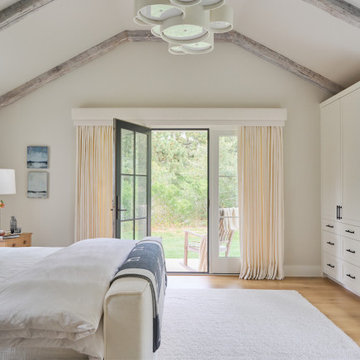
Beach style medium tone wood floor, brown floor, exposed beam and vaulted ceiling bedroom photo in Boston with gray walls
Find the right local pro for your project
 Lochte Architectural Group
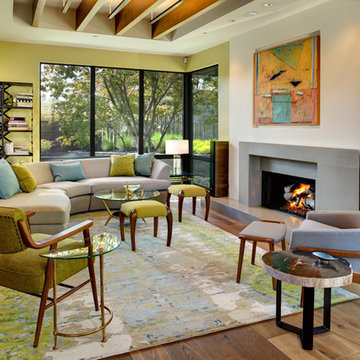
Mid-sized 1960s medium tone wood floor and brown floor living room photo in San Francisco with green walls, a ribbon fireplace and no tv
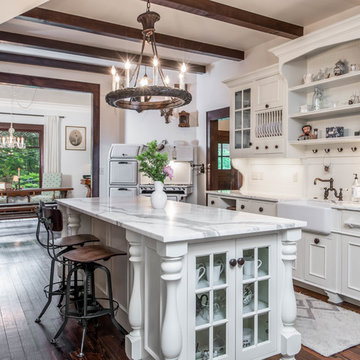
 Living Stone Design + Build
A captivating Victorian Farmhouse kitchen featuring a vintage stove, elegant cabinetry, and sustainable materials. Created by Living Stone Design + Build and showcased on Houzz, it seamlessly blends old-world charm with modern comfort.

 Voce Di ID
Costas Picadas
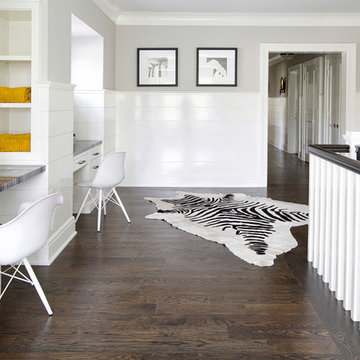
Inspiration for a transitional built-in desk dark wood floor study room remodel in New York with gray walls
Inspiration for a transitional built-in desk dark wood floor study room remodel in New York with gray walls
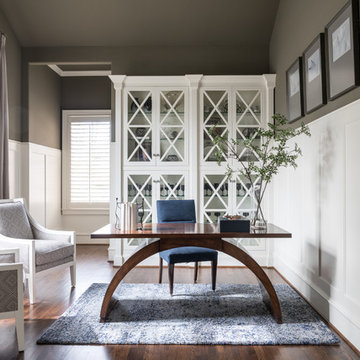
 Traci Connell Interiors
Light and airy study with a hint of navy blue. Custom drapery with navy banding flank the window behind two wood and upholstered lounge chairs. The arched base desk grounds the room with its walnut finish.
 Alexis Dattoli Interior Design

Inspiration for a transitional dark wood floor and brown floor dining room remodel in Other with beige walls
 Décor Aid

The client, new to the West Village neighborhood, was looking for a fresh take on a New York City bachelor pad. He wanted something neutral and masculine, but with some careful injections of color to keep it interesting, and of course…with a specific budget in mind.
We anchored the space with a clean gray sectional, found a perfect barrel-backed chair with a hint of pattern, and layered the space with a plush rug and modern artwork to finish the look. And as the client was an avid reader, we made a point to have plenty of surfaces to display his book collection.
The living room and bedroom are connected by a beautiful pair of french doors, so it was important to carry the aesthetic throughout. We continued in the bedroom with shades of grays and blues, and added some oversized artwork to create a focal point. Overall, the result was an airy, modern space and a perfect reflection of the client’s vision.
 Design West

Hints of taupe and gray are brought into the family room with pops of light orange. Natural woven accents and light wood accents are used on the ceiling and in the side tables to bring the home’s coastal theme to life. The sky blue color used on the ceiling flows throughout the room onto the throw pillows and pattern used in the side chair to create an interesting mix of soft blue and gray accents that compliment the room’s beautiful lake views.
 MossCreek
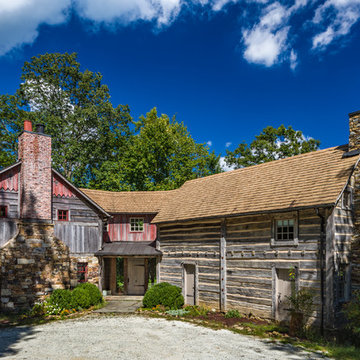
This unique home, and it's use of historic cabins that were dismantled, and then reassembled on-site, was custom designed by MossCreek. As the mountain residence for an accomplished artist, the home features abundant natural light, antique timbers and logs, and numerous spaces designed to highlight the artist's work and to serve as studios for creativity. Photos by John MacLean.
 Stuart Sampley Architect
Adrienne Breaux

Mid-sized transitional gray two-story metal exterior home idea in Austin
Mid-sized transitional gray two-story metal exterior home idea in Austin
 Peter Nelsen
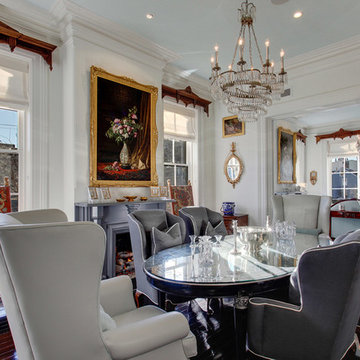
Dining room - large traditional dining room idea in Atlanta with white walls and a standard fireplace
 Bowman Group Media

Bowman Group Architectural Photography; designed by Brandon Architects, Inc; Built by Pinnacle Custom Homes, Inc
Example of a huge trendy concrete floor and gray floor dining room design in Orange County with a ribbon fireplace
Example of a huge trendy concrete floor and gray floor dining room design in Orange County with a ribbon fireplace
 Heather Vaughan Design
Greg Premru Photography

Transitional formal dark wood floor living room photo in Boston with purple walls and no fireplace
Transitional formal dark wood floor living room photo in Boston with purple walls and no fireplace
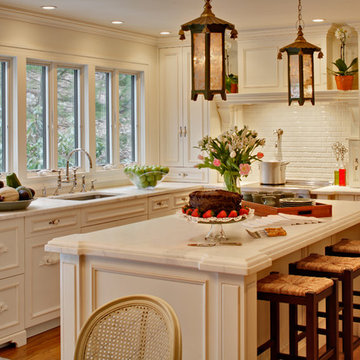
 Alicia Shearer Interior Design
Inspiration for a timeless l-shaped medium tone wood floor kitchen remodel in New York with an undermount sink, recessed-panel cabinets, white cabinets, white backsplash, subway tile backsplash and an island

 DKOR Interiors Inc.- Interior Designers Miami, FL
Trendy guest white floor bedroom photo in Miami with white walls

 Kohn Shnier architects
This year round two-family cottage is comprised of seven modules which required just 25 days to construct in an off-site facility. When assembled, these prefabricated units form a building that is 38 metres long but less than 5 metres wide. The length offers a variety of living spaces while the constricted width maintains a level of intimacy and affords views of the lake from every room.
Sited along a north-south axis, the cottage sits obliquely on a ridge. Each of the three levels has a point of access at grade. The shared living spaces are entered from the top of the ridge with the sleeping spaces a level below. Facing the lake, the east elevation consists entirely of sliding glass doors and provides every room with access to the forest or balconies.
Materials fall into two categories: reflective surfaces – glazing and mirror, and those with a muted colouration – unfinished cedar, zinc cladding, and galvanized steel. The objective is to visually push the structure into the background. Photos by Tom Arban

 Ruth Richards, Allied ASID
Casual elegance is achieved in the Dining Room by mixing a light airy palette of neutrals with many new custom furnishings with a hint of European & transitional influence. The high coffered ceilings with a David Iatesta chandelier sets the perfect tone for the furnishings.
Overall effect is a calming balanced lovely room which is framed in a wide door opening.
Photography by Robert Granoff
72