
Search results for "Hinting" in Home Design Ideas
 Melinda Mandell Interior Design
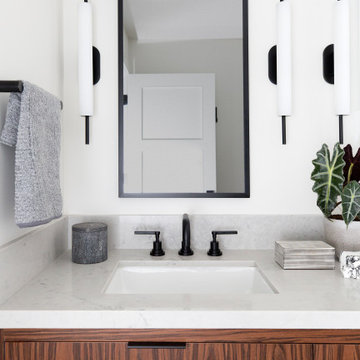
This eclectic primary bath, which hints at mid-century-modern style, has a separate sink room from the shower/toilet room. It features a bold floating vanity cabinet with sustainable faux rosewood veneer from EchoWood, with beautiful dramatic grain. A cool quartz countertop is a calm contrast to the warm wood grain. Black hardware, faucets, mirrors, and sconces create graphic punctuation. Soft blue-grey towels hint at the blue tile around the corner in the shower.
 Interiors by Design LLC
DC Design House 2017
Dreams should about glamour and luxury…
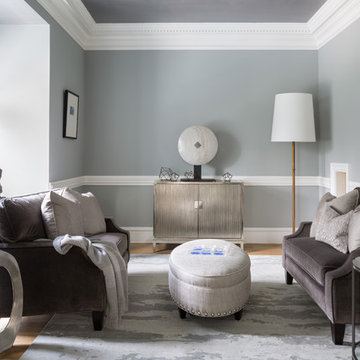
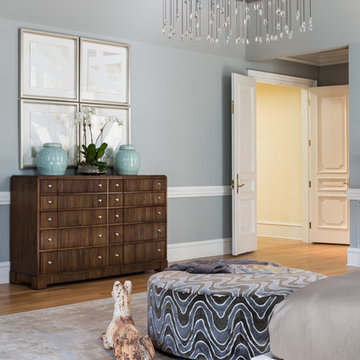
The master bedroom suite is nothing short of dreamy. An elegant hint of glamour sparkles throughout the walls, flows onto the ceiling, and illuminates the space. A cool natural color pallet washes over the suite with a hint of blue embracing you with a curated selection of plush fabrics to create a sense of tranquility. Beading, metals, and Lucite collaborate to bring a contemporary touch to this transitional space.
Photo Credit: Angie Seckinger
 Interiors by Design LLC
DC Design House 2017
Dreams should about glamour and luxury…
The master bedroom suite is nothing short of dreamy. An elegant hint of glamour sparkles throughout the walls, flows onto the ceiling, and illuminates the space. A cool natural color pallet washes over the suite with a hint of blue embracing you with a curated selection of plush fabrics to create a sense of tranquility. Beading, metals, and Lucite collaborate to bring a contemporary touch to this transitional space.
Photo Credit: Angie Seckinger
Find the right local pro for your project
 mackmiller design+build
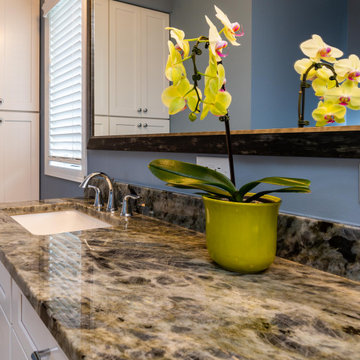
The clients’ 1995 primary bathroom wasn’t functional or safe. They wanted it accessible so they could age-in-place. However, to keep costs down, they wanted to stay within the current footprint and keep the same general layout. Key changes to the project included replacing a double window with a single window. This allowed for the larger double bowl vanity and a double built-in linen cabinet. A 32” wide door was installed and the tub was replaced with a barrier-free, curbless, shower. A white painted Shaker style flat panel double vanity with rarely seen Lemurian Blue granite and two white undermount sinks were added. The granite is quarried in Madagascar and rich in iridescent, labradorite deposits is the room’s focal point. A curbless shower with a hinged glass door was installed. The colors of the shower deco strip reflect the vanity top color palette. Large format marble look white and taupe porcelain shower wall and floor tile with hints of blue were installed in the shower and bathroom floor. Taupe 2 x 2 tiles were laid on the shower floor. A granite shaving bench and two corner shelves for products were added. Delta Lahara polished chrome shower head and hand shower system, vanity faucets and a robe hook were installed. Polished chrome is repeated in the Schlage Accent privacy lever door handles and Top Knobs cabinet hardware. A large custom beveled vanity framed mirror and two polished chrome three-light vanity fixtures with white glass globes were also installed.
 Janet
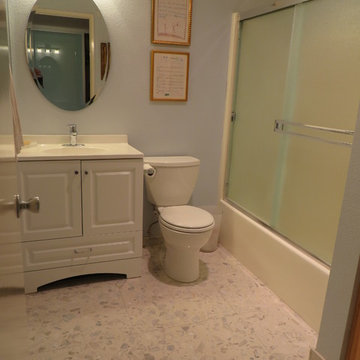
JanetBudget remodel (less than $2,500 for licensed contractor + materials). Sherwin Williams' "Hinting Blue" with large chip aggregate 24" X 24" terrazzo tile. Everything else was from a big box store.
 Ann Baumgartner Design
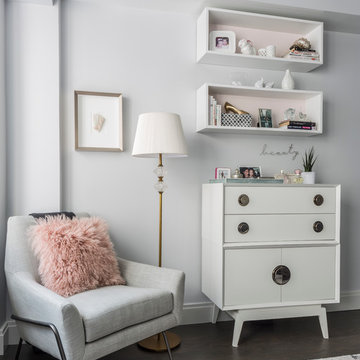
This girls room has a great decor from newborn to a teenager. Soft gray and white with hints of blush pink make this an on-trend room. Custom shelves allow for beautiful storage with a minimal footprint. Dark walnut floors with just a hint of gray allows for any shade of rug and decor. Jonathan Adler cabinet adds a touch of flair to this room. Favorite touch is the BEAUTY sign that appears to floating on the wall.
 French Creek Designs Kitchen & Bath Design Center
True Blue Kitchen Delight

New Yorker Subway Tile perfectly lines the perimeter of the kitchen countertops. Clients liked the hand-made characteristics which give this white body, double fired ceramic tile a smooth, glossy finish. In addition, to providing a sense of movement and depth. This sleek New Yorker subway tile sleek in design, yet textured tile works beautifully in this modern kitchen remodel.
Furthermore, this kitchen is the perfect touch of white with a hint of blue paint on the walls to accent and is vividly bright. White subway tile together with granite countertops from our Instock granite program perfectly selected. Clients first choice immediately was the granite countertops. Which have hints of natural tones from greys, whites, cream and stark blacks. This transitions well between the stark white cabinets and tile. Finally, clients chose a darker grey grout to tie in the countertops and the subway tile backsplash. We consider this kitchen light, bright, while maintaining charm. Family and guests alike will enjoy stepping into this kitchen.
 Melinda Mandell Interior Design

This eclectic primary bath, which hints at mid-century-modern style, has a separate sink room from the shower/toilet room. It features a bold floating vanity cabinet with sustainable faux rosewood veneer from EchoWood, with beautiful dramatic grain. The porcelain floor is 12x24" porcelain that looks like limestone, but is more durable and stain-resistant, one of the main requirements for all materials in the projects. A cool quartz countertop is a calm contrast to the warm wood grain. Black hardware, faucets, mirrors, and sconces create graphic punctuation. Soft blue-grey towels hint at the blue tile around the corner in the shower.
 White Sands Coastal Development
A few months after moving into this aging 2200 s.f. 3 bedroom 2 1/2 bath Spanish bungalow, a creative couple decided to renovate to better fit their lifestyle.
In phase one, we demo-ed the entire downstairs to create a sunny, open-concept living area with a bar, kitchen, and dining. We also added built-in storage and a powder room, to make the home more functional.

When we finished this space, not only did the rooms flow into each other, but the new interior stucco flowed throughout the house. The stucco curved around corners and the edges of ceilings, forming a seamless fireplace mantle and hood, arched passageways, and hollow storage nooks. Phase two included replacing rotting wooden doors and windows with aluminum windows and new French doors. We installed a bubble-gum pink front door with simple cut-outs that, combined with the sensual stucco, imbued a hint of coastal art deco, a la Miami. We re-stuccoed the home’s exterior and resurfaced the polished concrete roof deck.
Now the former Spanish bungalow is as bright, eclectic, playful, and immediate as Venice Beach itself. Its vibe is part-vintage twee, part California contemporary, with a hint of Mediterranean in the exterior entry tire. But even with these varied influences, the space feels cohesive, clean, and airy. It’s a unique home that radiates the values (health, wellbeing, originality, and good times) of its inhabitants.
 Interiors by Design LLC
DC Design House 2017
Dreams should about glamour and luxury…
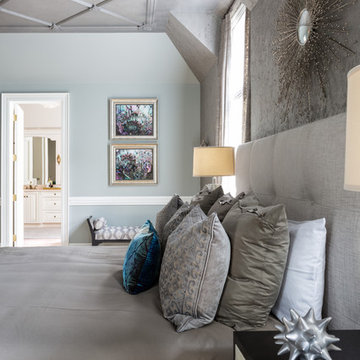
The master bedroom suite is nothing short of dreamy. An elegant hint of glamour sparkles throughout the walls, flows onto the ceiling, and illuminates the space. A cool natural color pallet washes over the suite with a hint of blue embracing you with a curated selection of plush fabrics to create a sense of tranquility. Beading, metals, and Lucite collaborate to bring a contemporary touch to this transitional space.
Photo Credit: Angie Seckinger
 White Sands Coastal Development
A few months after moving into this aging 2200 s.f. 3 bedroom 2 1/2 bath Spanish bungalow, a creative couple decided to renovate to better fit their lifestyle.
In phase one, we demo-ed the entire downstairs to create a sunny, open-concept living area with a bar, kitchen, and dining. We also added built-in storage and a powder room, to make the home more functional.

When we finished this space, not only did the rooms flow into each other, but the new interior stucco flowed throughout the house. The stucco curved around corners and the edges of ceilings, forming a seamless fireplace mantle and hood, arched passageways, and hollow storage nooks. Phase two included replacing rotting wooden doors and windows with aluminum windows and new French doors. We installed a bubble-gum pink front door with simple cut-outs that, combined with the sensual stucco, imbued a hint of coastal art deco, a la Miami. We re-stuccoed the home’s exterior and resurfaced the polished concrete roof deck.
Now the former Spanish bungalow is as bright, eclectic, playful, and immediate as Venice Beach itself. Its vibe is part-vintage twee, part California contemporary, with a hint of Mediterranean in the exterior entry tire. But even with these varied influences, the space feels cohesive, clean, and airy. It’s a unique home that radiates the values (health, wellbeing, originality, and good times) of its inhabitants.
 FreshCoat Painters Sarasota/Manatee
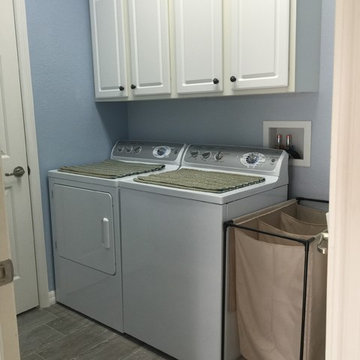
Example of a laundry room design in Tampa with a side-by-side washer/dryer
 White Sands Coastal Development
A few months after moving into this aging 2200 s.f. 3 bedroom 2 1/2 bath Spanish bungalow, a creative couple decided to renovate to better fit their lifestyle.
In phase one, we demo-ed the entire downstairs to create a sunny, open-concept living area with a bar, kitchen, and dining. We also added built-in storage and a powder room, to make the home more functional.
When we finished this space, not only did the rooms flow into each other, but the new interior stucco flowed throughout the house. The stucco curved around corners and the edges of ceilings, forming a seamless fireplace mantle and hood, arched passageways, and hollow storage nooks. Phase two included replacing rotting wooden doors and windows with aluminum windows and new French doors. We installed a bubble-gum pink front door with simple cut-outs that, combined with the sensual stucco, imbued a hint of coastal art deco, a la Miami. We re-stuccoed the home’s exterior and resurfaced the polished concrete roof deck.
Now the former Spanish bungalow is as bright, eclectic, playful, and immediate as Venice Beach itself. Its vibe is part-vintage twee, part California contemporary, with a hint of Mediterranean in the exterior entry tire. But even with these varied influences, the space feels cohesive, clean, and airy. It’s a unique home that radiates the values (health, wellbeing, originality, and good times) of its inhabitants.
 StoneWorks, Inc.
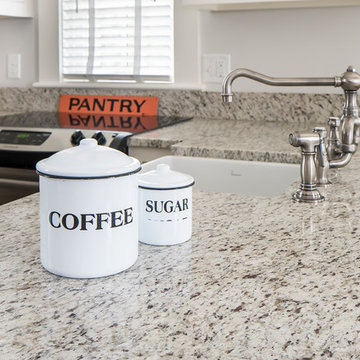
This is the Cottage kitchen, for the apartment over the two car garage. The countertop is Gaillo Ornamental in Brazilian granite; you can see hints of gold beige tones. The Farmhouse sink here is a smaller version of the main kitchen. Compact, functional and beautiful - what a perfect kitchen for a cottage.
 Dona Designs
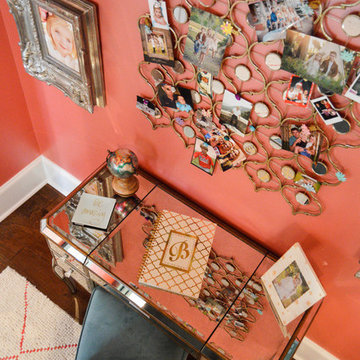
A transitional space for a young girl becoming a young lady. Bright color on the wall create a perfect canvas for the light blue and aqua curtains and bedding. A white wool rug gives some texture and depth to the space and has a hint of coral in it to pull it all together. Mini chandeliers are placed in lieu of table lamps.
Photo Credit: Laura Alleman
A transitional space for a young girl becoming a young lady. Bright color on the wall create a perfect canvas for the light blue and aqua curtains and bedding. A white wool rug gives some texture and depth to the space and has a hint of coral in it to pull it all together. Mini chandeliers are placed in lieu of table lamps.
Photo Credit: Laura Alleman
 Bottles & Wood
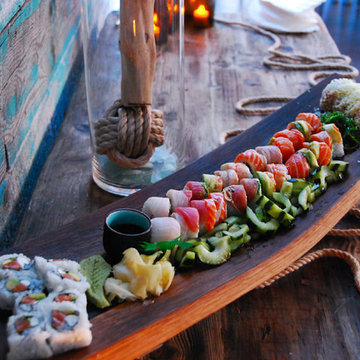
Our best-selling barrel stave serving board presenting sushi at Kona Kai Resort & Spa's Vessel Restaurant. These gorgeous barrel stave serving boards are hand crafted and designed from wine barrels. The wood is blonde to chocolate in color and has cabernet wine hues. Available in various sizes and with or without barrel strap steel legs.
 mackmiller design+build
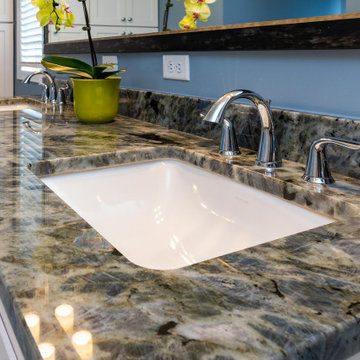
The clients’ 1995 primary bathroom wasn’t functional or safe. They wanted it accessible so they could age-in-place. However, to keep costs down, they wanted to stay within the current footprint and keep the same general layout. Key changes to the project included replacing a double window with a single window. This allowed for the larger double bowl vanity and a double built-in linen cabinet. A 32” wide door was installed and the tub was replaced with a barrier-free, curbless, shower. A white painted Shaker style flat panel double vanity with rarely seen Lemurian Blue granite and two white undermount sinks were added. The granite is quarried in Madagascar and rich in iridescent, labradorite deposits is the room’s focal point. A curbless shower with a hinged glass door was installed. The colors of the shower deco strip reflect the vanity top color palette. Large format marble look white and taupe porcelain shower wall and floor tile with hints of blue were installed in the shower and bathroom floor. Taupe 2 x 2 tiles were laid on the shower floor. A granite shaving bench and two corner shelves for products were added. Delta Lahara polished chrome shower head and hand shower system, vanity faucets and a robe hook were installed. Polished chrome is repeated in the Schlage Accent privacy lever door handles and Top Knobs cabinet hardware. A large custom beveled vanity framed mirror and two polished chrome three-light vanity fixtures with white glass globes were also installed.
 Sarah Barnard Design LLC
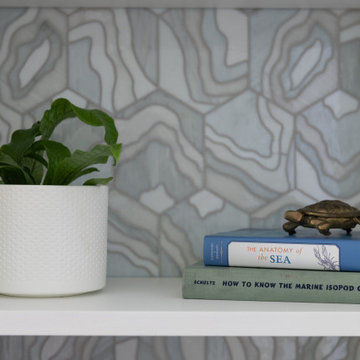
The guest bedroom features a custom closet and built-in storage made in collaboration with a local craftsperson, using reclaimed, FSC-certified elm used in the home’s flooring, all finished with a no VOC material. The TV pulls out to reveal additional storage. Artwork by Karen Sikie and moth knobs on the drawer hint at the guest bedroom’s pollinator theme. An overhead floral light hints at a dreamy wonderland when lying in bed. The heat sink stamen was custom-made with copper in connection to the copper hues in the suite’s bathroom. A tile-backed bookcase displays found items from nature and favorite books. The hand-crafted glass tile was inspired by agate, with flowing linework seen throughout the home.

 All Marble Tiles

Afyon Sugar Marble floor and mosaic wall tile
So you decided to re-design some parts of your house. You don’t know where to start and what to choose. One of the more important decisions you will make is your choice of tile. Will it fit your furnishings? Should anyone enter the room, which type of atmosphere should the visitor feel? When they look down, what should they see? You should seriously consider Afyon Sugar marble tiles for your floor.
Afyon Sugar marble, with its origins in the region Afyon, Turkey, is a high quality white or dark white marble with distinctive yellow or dark yellow veins running through it. It breaks the “cold” feeling a pure white marble tile can create or the pure white hygienic look. The veins create warmth and are suitable with basically any color scheme you decide in furnishings, curtains and paint. Imagine waking up in the morning and the sun’s rays lightly playing with the floor or kitchen counter and distinguishing the yellowish hint in the tile. This tile usually comes in polished finishes; although honed and brushed finishes are also widely available.
Afyon Sugar marble mosaic wall tiles are perfect to round off the warmer atmosphere one would like to create in a room. The cleanliness of white with the hint of warmth creates that warmer feeling. Mosaic sizes generally starts at 5cm upwards. Create a pattern between light and dark by designing one first. Ask your specialist tile merchandiser for assistance in this regard. Most should have great pattern ideas. If not, they are not really offering the full service.
Afyon Sugar marble usually comes in 2-3cm thickness, although minimum thickness of 1cm may be found. The grain per cubic centimeter density is 2.70 with an impressive 0.19% water absorption rate. Porosity is at 0.45%. This tile comes in various other edges, not only straight. Talk to your local tile merchandiser.
Afyon Sugar marble tiles have various applications for interior or exterior use, counter tops in the bathroom or kitchen and stone cladding.
So, when deciding on the right tile and you want to create some warmth within a clean finish, why not look at Afyon Sugar marble floor or wall tiles. This tile is an excellent all rounder tile with a soft finish. Talk to your local tile merchandiser who has the knowledge, expertise and necessary skills in providing you with the right advice.
82