
Search results for "Hinting" in Home Design Ideas
 JL Interiors

Make a statement in your power room, add color and textures and make your guest feel special. JL Interiors is a LA-based creative/diverse firm that specializes in residential interiors. JL Interiors empowers homeowners to design their dream home that they can be proud of! The design isn’t just about making things beautiful; it’s also about making things work beautifully. Contact us for a free consultation Hello@JLinteriors.design _ 310.390.6849
 Pillar Homes
Built by Pillar Homes - Photography by Spacecrafting Photography
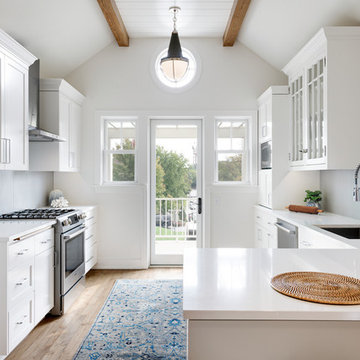
Example of a mid-sized transitional u-shaped brown floor and medium tone wood floor eat-in kitchen design in Minneapolis with white cabinets, stainless steel appliances, a peninsula, an undermount sink, shaker cabinets, gray backsplash and white countertops
Example of a mid-sized transitional u-shaped brown floor and medium tone wood floor eat-in kitchen design in Minneapolis with white cabinets, stainless steel appliances, a peninsula, an undermount sink, shaker cabinets, gray backsplash and white countertops
 Hallmark Floors
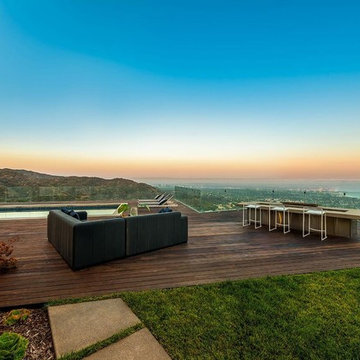
This modern home with hints of classic design is situated on a hilltop estate in Pacific Palisades, California. Architect and Designer, Michelle Anaya, took on the challenge of renovating the home into the breathtaking residence that it is today. The home features Hallmark Floors: Engineered Hardwood Floors throughout most of the interior. The vision of the interior design was influenced by the outdoors. The home boasts a world-class view highlighted by large windows featuring some of the best sights in the country. Five rigorous years of planning, detailed designing, and extensive renovating resulted in a stunning outcome. “The color of the floor was the perfect selection to compliment the home’s natural landscape with the interior. I needed a floor that would compliment these natural colors… I didn’t want to compete with the sky, the greenery, and the ocean. The floors came out amazing!”
Find the right local pro for your project
 Sean O'Rourke Photography LLC
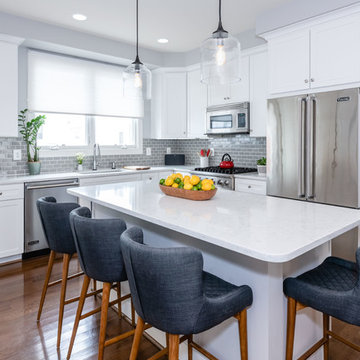
Transitional l-shaped dark wood floor and brown floor kitchen photo in DC Metro with an undermount sink, shaker cabinets, white cabinets, gray backsplash, stainless steel appliances, an island and white countertops
 Michelle Yorke Interior Design LLC

Our Bellevue studio created a calm, peaceful sanctuary in this beautiful Sammamish home for our busy clients and their young children. We chose a neutral palette with pops of blues, greens, and wood tones to create a warm coastal appeal. In the living room, elegant furniture and comfortable fabrics create a charming, welcoming vibe. The primary bedroom is designed as a sanctuary for relaxation with cozy furnishings, soft colors, and a hint of greenery. Meanwhile, in the kids' bedrooms, we chose playful colors and cute decor that create a cheerful ambiance. The open-concept kitchen and family living room have a bright, airy feel, making it a great place for warm get-togethers. We also added a fun and functional office space with plenty of storage space for files and documents.
 Charles Di Piazza Architecture
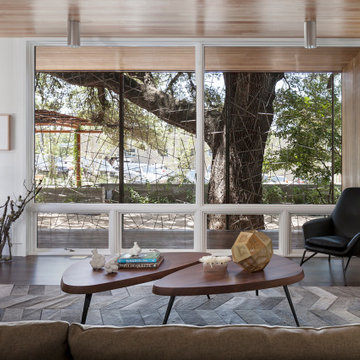
A Heritage Live-Oak Tree shades the site, and is the focal point of the Living Room. Here the Court / Corten House is cantilevered over the protected root-zone of the tree - a feat of structural gymnastics that allows for a intimacy between the living space of the home, and the tree outside. Generous glazing, and an adjacent porch further these qualities.
 Karly Kristina Design
Reka Ivany Photography
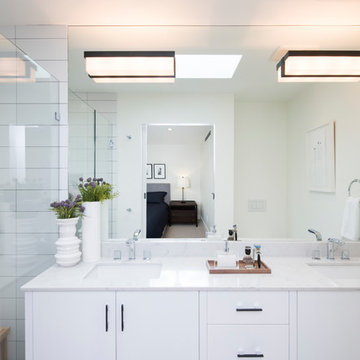
Example of a mid-sized transitional master white tile and subway tile porcelain tile and gray floor walk-in shower design in Vancouver with flat-panel cabinets, white cabinets, a one-piece toilet, white walls, an undermount sink, quartzite countertops and a hinged shower door
Example of a mid-sized transitional master white tile and subway tile porcelain tile and gray floor walk-in shower design in Vancouver with flat-panel cabinets, white cabinets, a one-piece toilet, white walls, an undermount sink, quartzite countertops and a hinged shower door
 Nanette Wong
Photo: Nanette Wong © 2014 Houzz
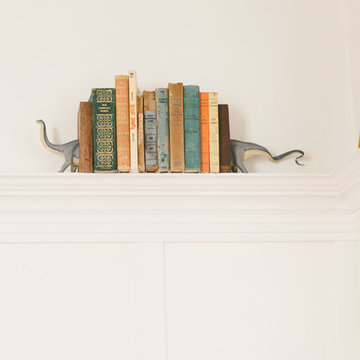
Example of an eclectic home design design in San Francisco
Example of an eclectic home design design in San Francisco

 Shenton Architects LLP
Built in 1925, this 15-story neo-Renaissance cooperative building is located on Fifth Avenue at East 93rd Street in Carnegie Hill. The corner penthouse unit has terraces on four sides, with views directly over Central Park and the city skyline beyond.
The project involved a gut renovation inside and out, down to the building structure, to transform the existing one bedroom/two bathroom layout into a two bedroom/three bathroom configuration which was facilitated by relocating the kitchen into the center of the apartment.
The new floor plan employs layers to organize space from living and lounge areas on the West side, through cooking and dining space in the heart of the layout, to sleeping quarters on the East side. A glazed entry foyer and steel clad “pod”, act as a threshold between the first two layers.
All exterior glazing, windows and doors were replaced with modern units to maximize light and thermal performance. This included erecting three new glass conservatories to create additional conditioned interior space for the Living Room, Dining Room and Master Bedroom respectively.
Materials for the living areas include bronzed steel, dark walnut cabinetry and travertine marble contrasted with whitewashed Oak floor boards, honed concrete tile, white painted walls and floating ceilings. The kitchen and bathrooms are formed from white satin lacquer cabinetry, marble, back-painted glass and Venetian plaster. Exterior terraces are unified with the conservatories by large format concrete paving and a continuous steel handrail at the parapet wall.
Photography by www.petermurdockphoto.com
 Reverse Architecture
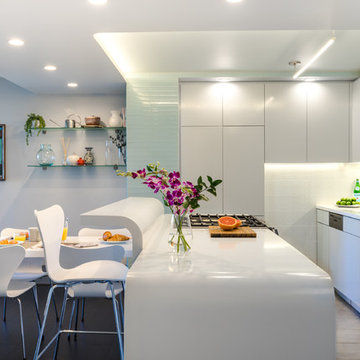
Cabinets are operated by touch latches and finished in a high gloss varnish. The dishwasher is integrated and the microwave is a drawer mounted under the counter in the island.
Photo by Heidi Solander
 Firmo Construction
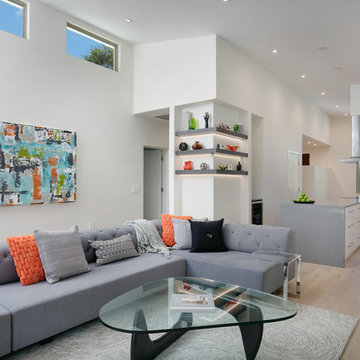
Living room - mid-century modern open concept light wood floor living room idea in Tampa with white walls
 Living Gardens Landscape Design
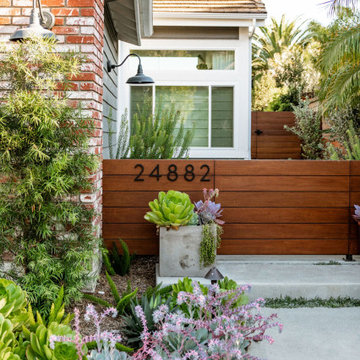
Inspiration for a mid-sized contemporary concrete paver landscaping in Orange County with a fireplace.

 Barn Light Electric Company
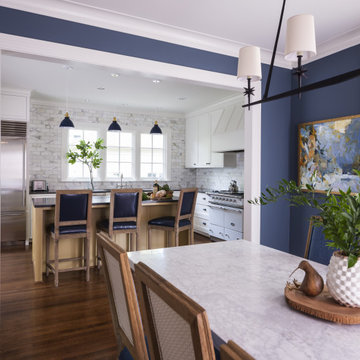
Above the island, Tammara chose three Gladstone Pendant Lights for another splash of color. These handcrafted pendant lights are customized with 8″ shades, Navy finish, and White cords. A brass socket and knob switch add a hint of vintage style.
“We were looking for lights with a fun color and a simple, classic design,” Tammara explains. “These pendants fit both the room scale and period of the house. And the warmth of the brass detailing plays well with the ochre island.”
 Melanie Gowen Design & Real Estate
Michael Lucas

Inspiration for a cottage girl medium tone wood floor and brown floor kids' room remodel in Boston with white walls
Inspiration for a cottage girl medium tone wood floor and brown floor kids' room remodel in Boston with white walls
 Bellisa Design
Inspiration for a large transitional l-shaped limestone floor and beige floor eat-in kitchen remodel in Dallas with a drop-in sink, beaded inset cabinets, gray cabinets, marble countertops, white backsplash, an island, stone slab backsplash and stainless steel appliances
 Annette Jaffe Interiors
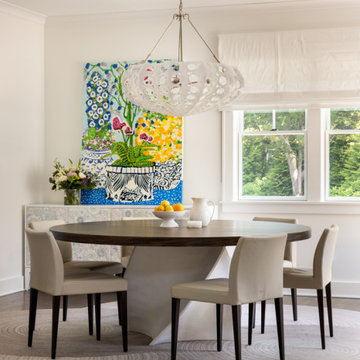
We transformed this Manhattan family's new Hamptons home in Quogue into a stunning retreat. With the builder leaving the interiors unfinished, we reimagined the spaces, adding family-friendly features, custom-painted elements, hand-hewn beams, and carefully curated decor to create a cohesive, beach-inspired vibe.
This dining room features a sleek round table and chairs, white linen window coverings, a soft white console table with hints of soft blue for a coastal feel, dramatic lighting, and striking artwork, creating an elegant and inviting atmosphere.
 Searl Lamaster Howe Architects

The front entry is tucked below a low roof. It's unexpected color hints at some of the surprises to be discovered within.
Example of a cottage exterior home design in Chicago
Example of a cottage exterior home design in Chicago
 Spinn Construction, Inc.
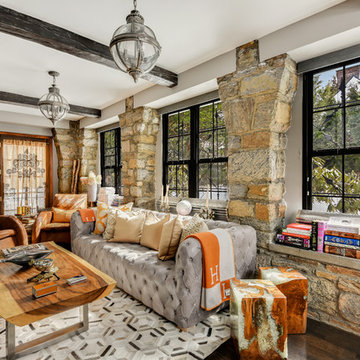
Example of a transitional enclosed dark wood floor family room library design in Other with gray walls
 Joe Traina Photography
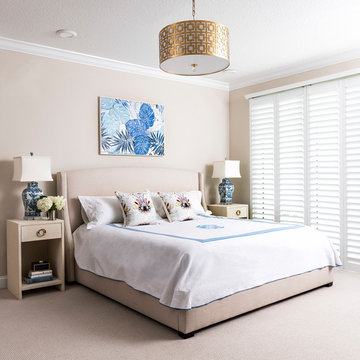
Bedroom - coastal carpeted and beige floor bedroom idea in Tampa with beige walls and no fireplace

 Corine Maggio Design
Photo courtesy of Chipper Hatter
Inspiration for a mid-sized modern master white tile and subway tile marble floor doorless shower remodel in San Francisco with recessed-panel cabinets, white cabinets, a two-piece toilet, white walls, an undermount sink and marble countertops
Inspiration for a mid-sized modern master white tile and subway tile marble floor doorless shower remodel in San Francisco with recessed-panel cabinets, white cabinets, a two-piece toilet, white walls, an undermount sink and marble countertops
85