
Search results for "Hip roof" in Home Design Ideas

 KULP'S OF STRATFORD
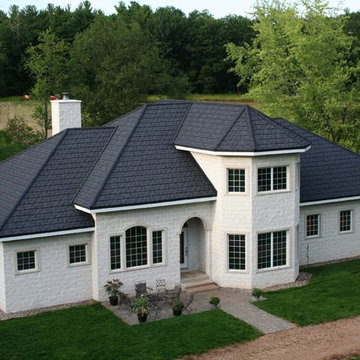
This hip roof with a turret is clad with stone-coated steel Shingle Plus tiles, for a bold, distinctive look.
Example of a transitional exterior home design with a hip roof
Example of a transitional exterior home design with a hip roof
Find the right local pro for your project

 FIG Home
Inspiration for a large timeless three-story brick exterior home remodel in Austin with a hip roof
 Meyer Design
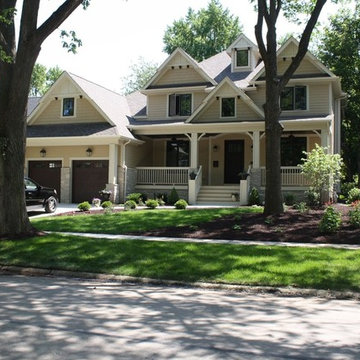
Example of a large classic beige three-story concrete fiberboard house exterior design in Chicago with a hip roof and a shingle roof
 Cardinal Builders Inc.
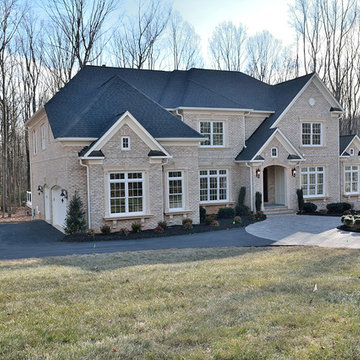
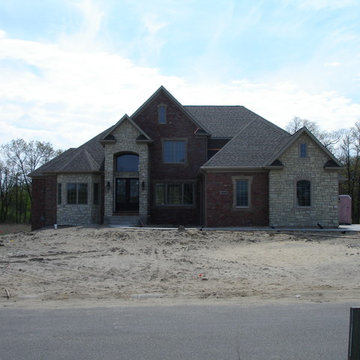
multi faceted hip roof - custom all brick home located on over 3.5 acres of privacy
Huge transitional beige three-story brick house exterior photo in DC Metro with a hip roof and a shingle roof
Huge transitional beige three-story brick house exterior photo in DC Metro with a hip roof and a shingle roof
 Linda Sonders Design
Photo: Blaine Jonathan

Huge transitional white two-story stucco house exterior idea in Miami with a metal roof and a hip roof
Huge transitional white two-story stucco house exterior idea in Miami with a metal roof and a hip roof

Sponsored
Westerville, OH

Custom Home Works
Franklin County's Award-Winning Design, Build and Remodeling Expert
 User

UserA pond side Dining and Living Pavilion.
D. Beilman
Example of a mid-sized brown one-story wood exterior home design in Boston with a hip roof
Example of a mid-sized brown one-story wood exterior home design in Boston with a hip roof
 Upgryd
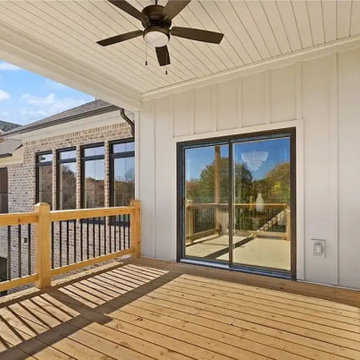
Upgryd covered deck with a ceiling fan in Coopersburg, PA, a beautiful outdoor living space designed and built by Upgryd, featuring a covered deck with a ceiling fan, perfect for enjoying the outdoors in comfort and style.
 Lloyd Architects
Photo: Mark Weinberg
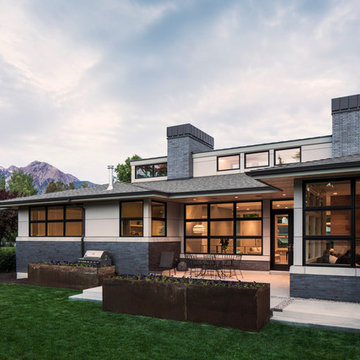
Mid-sized trendy gray one-story brick exterior home photo in Salt Lake City with a hip roof
Mid-sized trendy gray one-story brick exterior home photo in Salt Lake City with a hip roof

 McCown Design
McCown Design
Inspiration for a large coastal white two-story wood house exterior remodel in Miami with a hip roof and a metal roof
Inspiration for a large coastal white two-story wood house exterior remodel in Miami with a hip roof and a metal roof


Sponsored
Columbus, OH
Free consultation for landscape design!

Peabody Landscape Group
Franklin County's Reliable Landscape Design & Contracting
 Cornerstone Builders & Associates, LLC
Inspiration for a mixed siding exterior home remodel with a hip roof
 The Vision Group
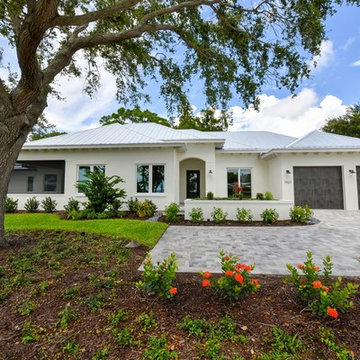
West Indies Inspired design with split hip Metal Roof.
Mid-sized transitional one-story stucco house exterior photo in Tampa with a hip roof and a metal roof
Mid-sized transitional one-story stucco house exterior photo in Tampa with a hip roof and a metal roof
 Catalyst Architects, LLC
Gregory Butler – Prime Folio, Inc
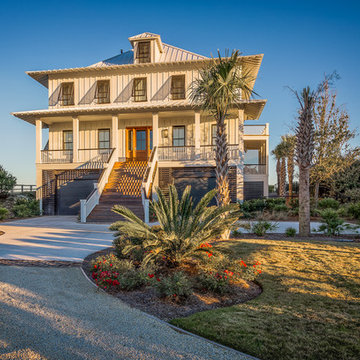
Inspiration for a coastal exterior home remodel in Charleston
Inspiration for a coastal exterior home remodel in Charleston

Sponsored
Columbus, OH
Free consultation for landscape design!
Peabody Landscape Group
Franklin County's Reliable Landscape Design & Contracting
 Inspired Interiors
Amoura Productions
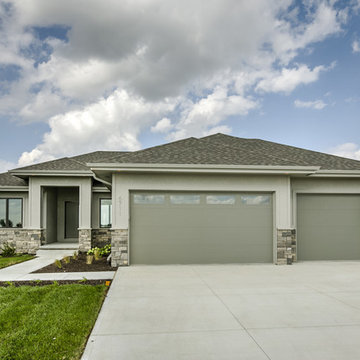
Example of a transitional one-story mixed siding exterior home design in Omaha with a hip roof
Example of a transitional one-story mixed siding exterior home design in Omaha with a hip roof
 Echelon Builders, FL

Mediterranean white two-story stucco exterior home idea in Orlando with a hip roof
 Quartersawn Design Build
Farm Kid Studio
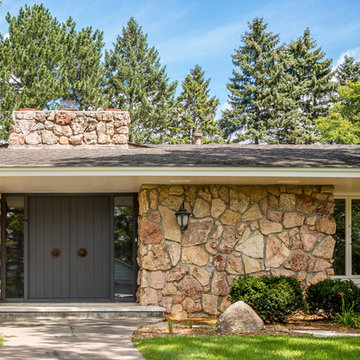
Example of an eclectic one-story stone exterior home design in Minneapolis with a hip roof
Example of an eclectic one-story stone exterior home design in Minneapolis with a hip roof
22