
Search results for "Hip roof" in Home Design Ideas
 User
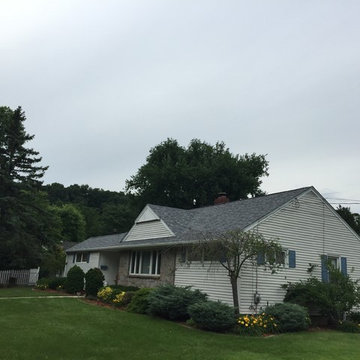

UserInspiration for a mid-sized timeless beige one-story vinyl exterior home remodel in New York with a hip roof
 Moulton Layne, P.L.
Gridley Graves

Island style white one-story exterior home photo in Miami with a hip roof
Island style white one-story exterior home photo in Miami with a hip roof
 Lastime Roofing-Siding-Gutters
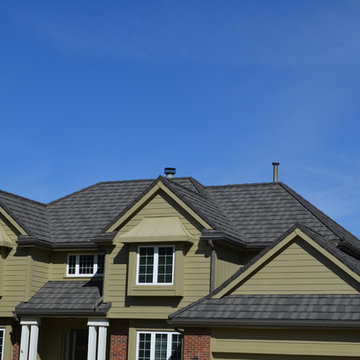
Large elegant green two-story mixed siding exterior home photo in Omaha with a hip roof
Find the right local pro for your project
 LRO Residential

Mid-sized transitional white two-story brick exterior home idea in Dallas with a hip roof
 User
UserInspiration for a mid-sized timeless beige one-story vinyl exterior home remodel in New York with a hip roof
 Gilbertson Photography
Gilbertson Photography

Example of an arts and crafts beige two-story exterior home design in Minneapolis with a hip roof
Example of an arts and crafts beige two-story exterior home design in Minneapolis with a hip roof
 Springhouse Architects, LLC
Kelly Ann Photos

Inspiration for a mid-sized modern beige one-story stone house exterior remodel in Cincinnati with a hip roof and a mixed material roof
Inspiration for a mid-sized modern beige one-story stone house exterior remodel in Cincinnati with a hip roof and a mixed material roof

Sponsored
Columbus, OH
Free consultation for landscape design!

Peabody Landscape Group
Franklin County's Reliable Landscape Design & Contracting
 Keystone Designs
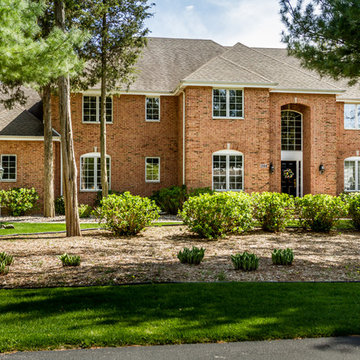
Mid-sized red two-story brick house exterior idea with a hip roof and a shingle roof
 New Pointe Home Design Studio
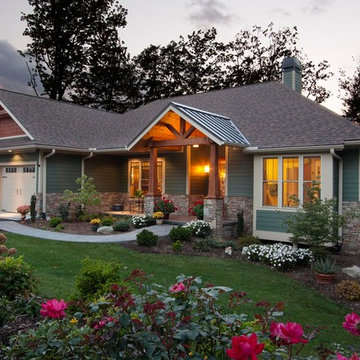
Mid-sized arts and crafts green one-story vinyl house exterior photo with a hip roof and a shingle roof

 Aria Stone Gallery


The homeowners came in looking for a piece of stone as an art piece for their entry way and they fell in love with the Alplinus granite. It is a really one of a kind because it is a granite with a quartz content that allows it to be back lit, which compliments this complete new build in a modern style. The interior decor is a perfect blend of mid-century modern and modern.
 Parkwood Homes
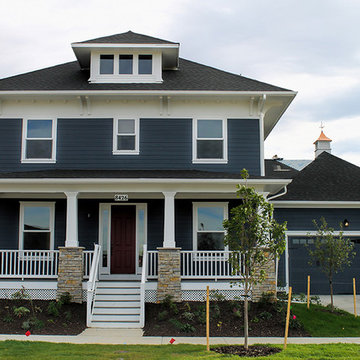
The Four Square style, popular in the 1910’s and 20’s suburbs, is a variation on the Arts & Crafts style, and also draws influence from the Prairie style architecture made famous by Frank Lloyd Wright. The Chesapeake 10 has the low-pitched hip roofs, dormers and large overhangs supported by large paired decorative brackets that is one of the identifiers of this style. The front porch, with its masonry piers topped by squat, stylized columns were common in Four Square homes. The Chesapeake’s symmetrical facade, oversized 1-over-1 windows, and horizontal lines are all typical of this distinctly American style.


Sponsored
Westerville, OH

Custom Home Works
Franklin County's Award-Winning Design, Build and Remodeling Expert
 kevin akey - azd associates - michigan
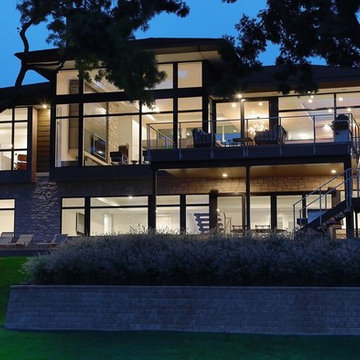
Example of a large minimalist multicolored two-story mixed siding house exterior design in Detroit with a hip roof and a shingle roof
 Vita Design Group

Example of a large transitional white two-story stucco exterior home design in New York with a hip roof

 John Cannon Homes
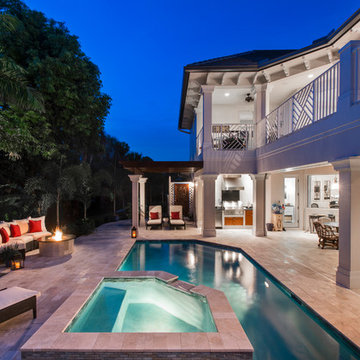
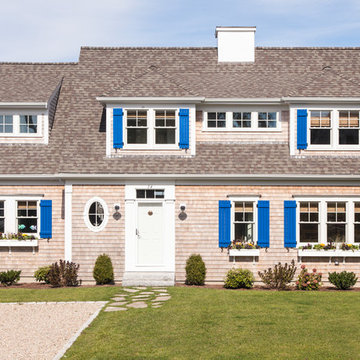

A Distinctly Contemporary West Indies
4 BEDROOMS | 4 BATHS | 3 CAR GARAGE | 3,744 SF
The Milina is one of John Cannon Home’s most contemporary homes to date, featuring a well-balanced floor plan filled with character, color and light. Oversized wood and gold chandeliers add a touch of glamour, accent pieces are in creamy beige and Cerulean blue. Disappearing glass walls transition the great room to the expansive outdoor entertaining spaces. The Milina’s dining room and contemporary kitchen are warm and congenial. Sited on one side of the home, the master suite with outdoor courtroom shower is a sensual
retreat. Gene Pollux Photography

Sponsored
Columbus, OH
Free consultation for landscape design!
Peabody Landscape Group
Franklin County's Reliable Landscape Design & Contracting
 Greywolf Cabinets and More

Experience fine timber framing from the inside out. This underside view highlights a custom hip-roof pergola built with rich, warm cedar timbers and precision-cut rafter joinery.
Closely spaced cedar shade slats are set atop a sloped roof structure to cast filtered natural light while providing relief from direct sunlight. Supported by heavy-duty cedar posts and solid perimeter beams, this build highlights the detailed craftsmanship and structural integrity Greywolf Cabinets and More brings to outdoor living additions.

 Ocean Blue Custom Homes
Large tropical white two-story stucco exterior home idea in Miami with a hip roof
 sk7 design studios, inc.

3,400 sf home, 4BD, 4BA
Second-Story Addition and Extensive Remodel
50/50 demo rule
Inspiration for a mid-sized craftsman gray two-story house exterior remodel in San Diego with a hip roof and a metal roof
Inspiration for a mid-sized craftsman gray two-story house exterior remodel in San Diego with a hip roof and a metal roof
19