
Search results for "Hip roof" in Home Design Ideas
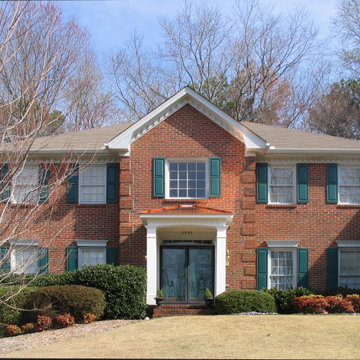
 Georgia Front Porch
Beautiful hip roof portico designed and built by Georgia Front Porch.
Inspiration for a mid-sized red brick house exterior remodel in Atlanta with a hip roof
Inspiration for a mid-sized red brick house exterior remodel in Atlanta with a hip roof
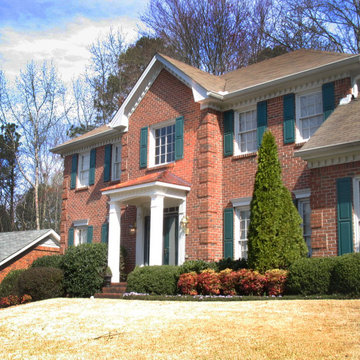 Georgia Front Porch
Beautiful hip roof portico designed and built by Georgia Front Porch.
Example of a mid-sized red brick house exterior design in Atlanta with a hip roof
Example of a mid-sized red brick house exterior design in Atlanta with a hip roof
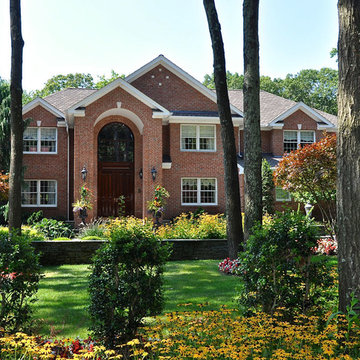
 James DeLuca Architect, DeLuca Designs Inc.
Major additions and alterations to existing home
Large traditional red two-story brick house exterior idea in New York with a hip roof and a shingle roof
Large traditional red two-story brick house exterior idea in New York with a hip roof and a shingle roof
Find the right local pro for your project
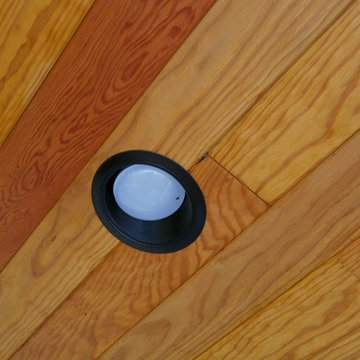
 Timberline Patio Covers
This is a Huge roof we built in Snohomish - it has the soft feel of a deck, outdoor kitchen, stay warm no matter where you stand. These customers claim they spend more time hanging outside than they do in the home due to the space we created for them. One of our best-looking projects to date!
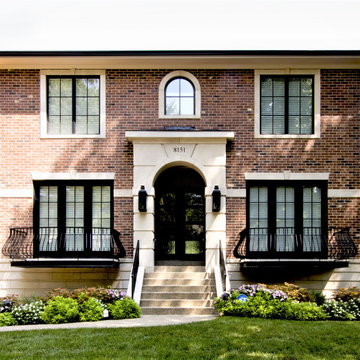
 Osnova Architecture
Beautifully built traditional home featuring striking brick and stone trim exterior with rod iron balcony and stair railings.
Example of a large classic red two-story brick house exterior design in St Louis with a hip roof and a shingle roof
Example of a large classic red two-story brick house exterior design in St Louis with a hip roof and a shingle roof

 David Charlez Designs
This show stopping sprawling estate home features steep pitch gable and hip roofs. The mix of exterior materials include stone, stucco, shakes, and Hardie board. This home design incorporates outdoor living and entertaining for all ages including an out door kitchen, lounge area, deck, pool, fire tables and more! Black windows adds interest with the stunning contrast. The signature copper finials on several roof peaks finish this design off with a classic style. Photo by Spacecrafting
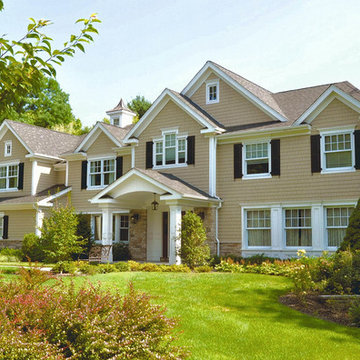 James DeLuca Architect, DeLuca Designs Inc.
Additions and façade alterations
Example of a large classic beige two-story wood exterior home design in New York with a hip roof
Example of a large classic beige two-story wood exterior home design in New York with a hip roof


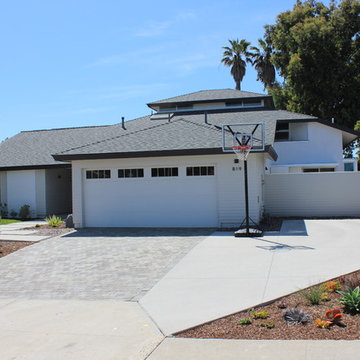
 FLOCK ARCHITECTURE
The second story accessory unit keeps a low profile as the roof transitions up to the addition, which pops up with its own hip roof and clearstory windows.

 kevin akey - azd associates - michigan
Large minimalist multicolored two-story mixed siding house exterior photo in Detroit with a hip roof and a shingle roof

 Develop Architects LLC
Modern Farmhouse. White & black. White board and batten siding combined with painted white brick. Wood posts and porch soffit for natural colors.
Example of a mid-sized country white two-story mixed siding house exterior design in Salt Lake City with a mixed material roof and a hip roof
Example of a mid-sized country white two-story mixed siding house exterior design in Salt Lake City with a mixed material roof and a hip roof
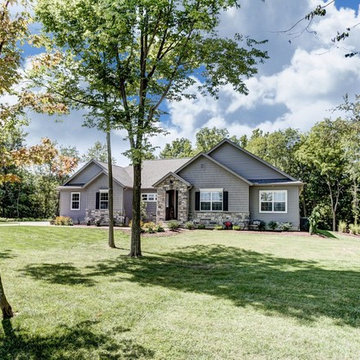
 Stonecliff Homes
Exterior of home on River Road in Ohio
Example of a mid-sized classic gray one-story vinyl house exterior design in Columbus with a hip roof and a shingle roof
Example of a mid-sized classic gray one-story vinyl house exterior design in Columbus with a hip roof and a shingle roof
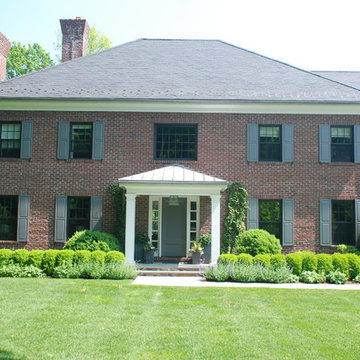
 DeMotte Architects
Brad DeMotte
Inspiration for a large timeless red two-story brick house exterior remodel with a hip roof
Inspiration for a large timeless red two-story brick house exterior remodel with a hip roof
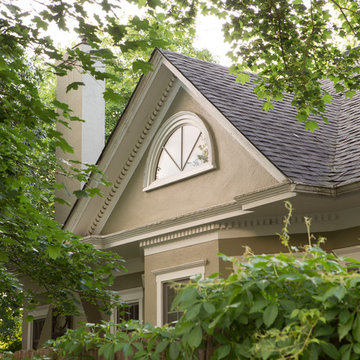
 Lasley Brahaney Architecture + Construction
Replacing the half circle transom window added character and visual interest to the side exterior.
Small elegant beige two-story stucco house exterior photo in Philadelphia with a hip roof and a shingle roof
Small elegant beige two-story stucco house exterior photo in Philadelphia with a hip roof and a shingle roof

Sponsored
Westerville, OH

Custom Home Works
Franklin County's Award-Winning Design, Build and Remodeling Expert
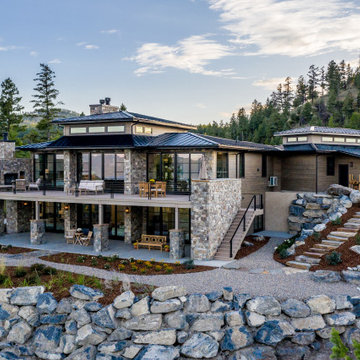
 The Construction Group Montana, LLC
Natural Stone and Serenity
Example of a mid-sized 1960s brown two-story wood house exterior design with a hip roof and a metal roof
Example of a mid-sized 1960s brown two-story wood house exterior design with a hip roof and a metal roof
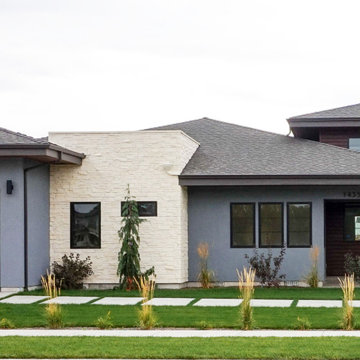
 Studio Boise, LLC
A contemporary custom home in Eagle, Idaho. Design by Studio Boise, LLC. Photography by Cesar Martinez.
Example of a mid-sized trendy gray one-story stone exterior home design in Boise with a hip roof
Example of a mid-sized trendy gray one-story stone exterior home design in Boise with a hip roof
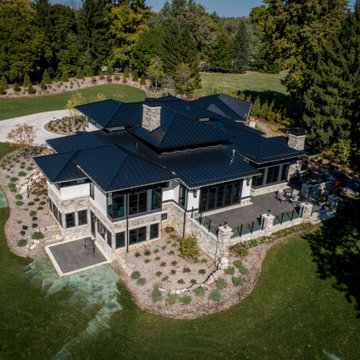
 Visbeen Architects
Large trendy white two-story mixed siding house exterior photo in Grand Rapids with a hip roof, a metal roof and a black roof
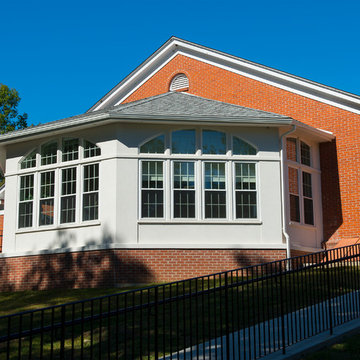
 John R. Schroeder, AIA
Photo by Jody Dole
Large elegant beige one-story exterior home photo in New York with a hip roof
Large elegant beige one-story exterior home photo in New York with a hip roof

Sponsored
Columbus, OH
Free consultation for landscape design!

Peabody Landscape Group
Franklin County's Reliable Landscape Design & Contracting
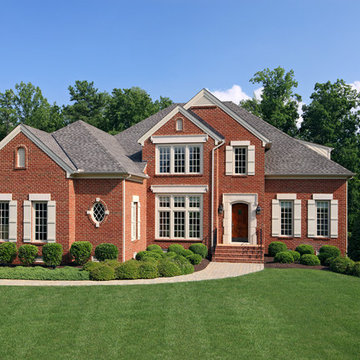
 Boone Homes Inc
Boone Homes - Estates
Inspiration for a timeless red two-story brick exterior home remodel in Richmond with a hip roof
Inspiration for a timeless red two-story brick exterior home remodel in Richmond with a hip roof
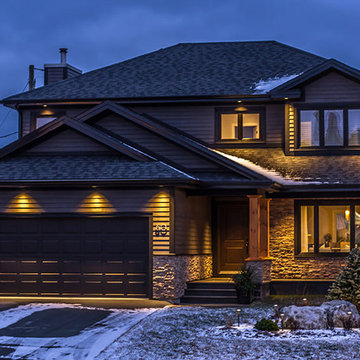
 Cooper Custom Homes
Mid-sized arts and crafts gray two-story wood exterior home photo with a hip roof

 Hibbs Luxury Homes - St Louis, MO
This custom home completed in 2020 by Hibbs Homes and was designed by Jim Bujelski Architects. This modern-prairie style home features wood and brick cladding and a hipped roof.
39