
Search results for "Hip roof" in Home Design Ideas

 Riehl Quality Storage Barns LLC
10x16 Colonial Hip Roof
Garden shed - small traditional detached garden shed idea in Philadelphia
Garden shed - small traditional detached garden shed idea in Philadelphia

 TKP Architects
This award-winning and intimate cottage was rebuilt on the site of a deteriorating outbuilding. Doubling as a custom jewelry studio and guest retreat, the cottage’s timeless design was inspired by old National Parks rough-stone shelters that the owners had fallen in love with. A single living space boasts custom built-ins for jewelry work, a Murphy bed for overnight guests, and a stone fireplace for warmth and relaxation. A cozy loft nestles behind rustic timber trusses above. Expansive sliding glass doors open to an outdoor living terrace overlooking a serene wooded meadow.
Photos by: Emily Minton Redfield

 Neal Huston & Associates

Example of a mid-sized trendy beige one-story mixed siding house exterior design with a hip roof and a metal roof
Find the right local pro for your project

 Jim Schmid Photography
Jim Schmid Photography
Example of a classic white two-story brick exterior home design in Charlotte with a hip roof
Example of a classic white two-story brick exterior home design in Charlotte with a hip roof

 Charter Lake Properties
Mid-sized transitional white two-story brick exterior home photo in Dallas with a hip roof
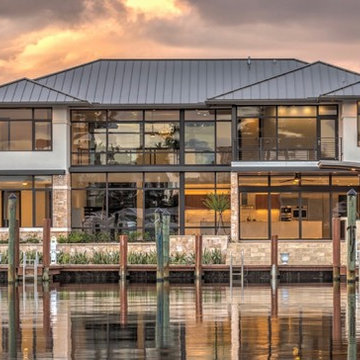
 kevin akey -azd associates
Inspiration for a contemporary two-story mixed siding house exterior remodel in Miami with a hip roof and a metal roof

 BORDEN Landscape Design
Photographer: Ryan Gamma
Example of a large 1950s white one-story exterior home design in Tampa with a hip roof
Example of a large 1950s white one-story exterior home design in Tampa with a hip roof

Sponsored
Columbus, OH

Hope Restoration & General Contracting
Columbus Design-Build, Kitchen & Bath Remodeling, Historic Renovations
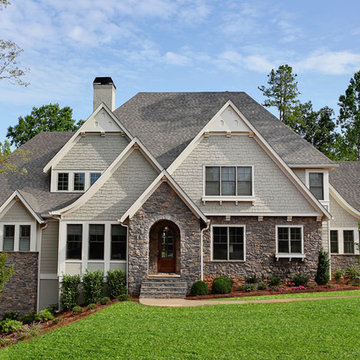
 User
UserStone and shake exterior with multiple gables, painted brick chimney and hip roof.
Large traditional beige two-story stone exterior home idea in Charlotte with a hip roof
Large traditional beige two-story stone exterior home idea in Charlotte with a hip roof

 Alvarez Homes
Photography by Jorge Alvarez.
Huge traditional multicolored three-story mixed siding house exterior idea in Tampa with a hip roof and a mixed material roof
Huge traditional multicolored three-story mixed siding house exterior idea in Tampa with a hip roof and a mixed material roof

 Parish Conservatories
Example of a cottage two-story stone exterior home design in New York with a hip roof

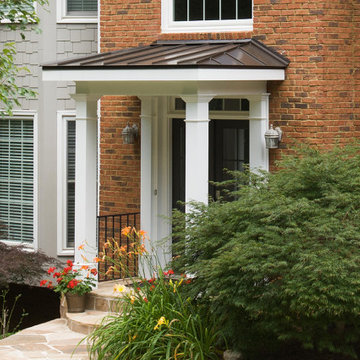
 Georgia Front Porch
Simple metal portico addition with white columns with hip
roof design.
Inspiration for a small timeless home design remodel in Atlanta
Inspiration for a small timeless home design remodel in Atlanta
 Timeline Design + Build

Large mountain style brown two-story mixed siding house exterior photo in San Francisco with a hip roof and a metal roof

Sponsored
Columbus, OH
Free consultation for landscape design!

Peabody Landscape Group
Columbus' Reliable Landscape Design & Contracting

 Georgia Coast Design & Construction
Georgia Coast Design & Construction - Southern Living Custom Builder Showcase Home at St. Simons Island, GA
Built on a one-acre, lakefront lot on the north end of St. Simons Island, the Southern Living Custom Builder Showcase Home is characterized as Old World European featuring exterior finishes of Mosstown brick and Old World stucco, Weathered Wood colored designer shingles, cypress beam accents and a handcrafted Mahogany door.
Inside the three-bedroom, 2,400-square-foot showcase home, Old World rustic and modern European style blend with high craftsmanship to create a sense of timeless quality, stability, and tranquility. Behind the scenes, energy efficient technologies combine with low maintenance materials to create a home that is economical to maintain for years to come. The home's open floor plan offers a dining room/kitchen/great room combination with an easy flow for entertaining or family interaction. The interior features arched doorways, textured walls and distressed hickory floors.
 Knight Architects LLC

The driveway leads you to the welcoming double front mahogany door. French doors provide a classic open feel. Tom Grimes Photography
Large traditional beige three-story stucco house exterior idea in New York with a hip roof and a shingle roof
Large traditional beige three-story stucco house exterior idea in New York with a hip roof and a shingle roof
 Jeffrey Berkus Architects
Photography: Nicole Held Mayo

Island style white one-story exterior home photo in Hawaii with a hip roof
Island style white one-story exterior home photo in Hawaii with a hip roof
 User
UserTommy White
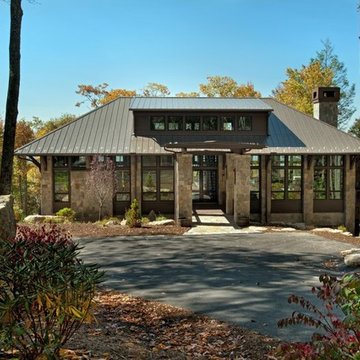
Example of a trendy two-story stone exterior home design in Charlotte with a hip roof
Example of a trendy two-story stone exterior home design in Charlotte with a hip roof

Sponsored
Columbus, OH
Hope Restoration & General Contracting
Columbus Design-Build, Kitchen & Bath Remodeling, Historic Renovations
 Architrave
Tripp Smith

Large beach style brown three-story wood and shingle house exterior photo in Charleston with a hip roof, a mixed material roof and a gray roof
Large beach style brown three-story wood and shingle house exterior photo in Charleston with a hip roof, a mixed material roof and a gray roof
 Jonathan Rachman Design

Elegant white one-story house exterior photo in San Francisco with a hip roof and a metal roof
 Grove Living/Grove Realty
Showcase Photographers, Nashville, TN
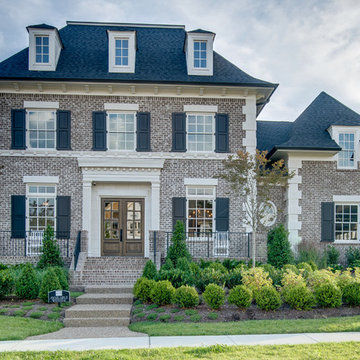
Inspiration for a large timeless gray three-story brick exterior home remodel in Nashville with a hip roof
Inspiration for a large timeless gray three-story brick exterior home remodel in Nashville with a hip roof
6