
Search results for "His and hers separate vanities" in Home Design Ideas

 Stoneshire Builders
Mid-sized trendy master marble floor bathroom photo with an undermount sink, shaker cabinets, dark wood cabinets, gray walls, quartz countertops and white countertops

 KBG Design
Jane Bai & KBG Design
Example of a mid-sized beach style master gray tile and subway tile light wood floor and beige floor corner shower design in San Francisco with shaker cabinets, white cabinets, an undermount sink, quartzite countertops, a hinged shower door, white countertops and white walls
Example of a mid-sized beach style master gray tile and subway tile light wood floor and beige floor corner shower design in San Francisco with shaker cabinets, white cabinets, an undermount sink, quartzite countertops, a hinged shower door, white countertops and white walls

 Page Lumber, Millwork, & Building Supplies
His and Her's Vanities.
Photo Credit: Allison Grace Design
Corner shower - mid-sized transitional master gray floor corner shower idea in New York with raised-panel cabinets, brown cabinets, gray walls, an undermount sink, marble countertops, a hinged shower door and gray countertops
Corner shower - mid-sized transitional master gray floor corner shower idea in New York with raised-panel cabinets, brown cabinets, gray walls, an undermount sink, marble countertops, a hinged shower door and gray countertops
Find the right local pro for your project

 PS & Daughters
Mid-sized transitional master white tile and ceramic tile beige floor claw-foot bathtub photo in Philadelphia with recessed-panel cabinets, white cabinets, beige walls, an undermount sink, solid surface countertops, a hinged shower door and white countertops
 E.W. Kitchens
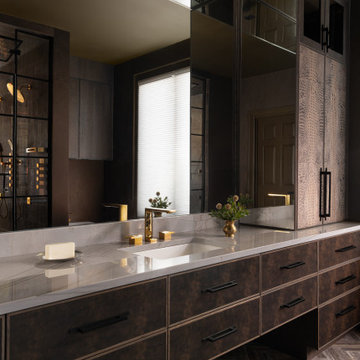
Inspiration for a contemporary dark wood floor and brown floor bathroom remodel in Detroit with flat-panel cabinets, brown cabinets, an undermount sink, gray countertops and a built-in vanity
 KBG Design
Jane Bai & KBG Design
Corner shower - mid-sized coastal master gray tile and subway tile light wood floor and beige floor corner shower idea in San Francisco with shaker cabinets, white cabinets, an undermount sink, quartzite countertops, a hinged shower door, white countertops and white walls
Corner shower - mid-sized coastal master gray tile and subway tile light wood floor and beige floor corner shower idea in San Francisco with shaker cabinets, white cabinets, an undermount sink, quartzite countertops, a hinged shower door, white countertops and white walls

 Adrienne Oliver
Remodel and upgrade an outdated master bath. Provide separate bathing, sink and dressing areas for him and her. space is visually expanded by the design of the adjoined shower and soaking club and a low dividing wall. The dividing wall is back up by a make up area and a narrow tall cabinet.



 Westwood Fine Cabinetry
Catalina Hickory ML Coffee Bean
Inspiration for a mid-sized modern master beige tile and cement tile bathroom remodel in Vancouver with an undermount sink, recessed-panel cabinets and dark wood cabinets
Inspiration for a mid-sized modern master beige tile and cement tile bathroom remodel in Vancouver with an undermount sink, recessed-panel cabinets and dark wood cabinets

 Hardwood Bargains
Walk on sunshine with Skyline Floorscapes' Ivory White Oak. This smooth operator of floors adds charm to any room. Its delightfully light tones will have you whistling while you work, play, or relax at home.
This amazing reclaimed wood style is a perfect environmentally-friendly statement for a modern space, or it will match the design of an older house with its vintage style. The ivory color will brighten up any room.
This engineered wood is extremely strong with nine layers and a 3mm wear layer of White Oak on top. The wood is handscraped, adding to the lived-in quality of the wood. This will make it look like it has been in your home all along.
Each piece is 7.5-in. wide by 71-in. long by 5/8-in. thick in size. It comes with a 35-year finish warranty and a lifetime structural warranty.
This is a real wood engineered flooring product made from white oak. It has a beautiful ivory color with hand scraped, reclaimed planks that are finished in oil. The planks have a tongue & groove construction that can be floated, glued or nailed down.

 AP RESORT CONCEPTS
Photography Credit - Jay Rush
Drop-in bathtub - large rustic master marble tile and white tile marble floor and white floor drop-in bathtub idea with flat-panel cabinets, granite countertops, medium tone wood cabinets and an integrated sink
Drop-in bathtub - large rustic master marble tile and white tile marble floor and white floor drop-in bathtub idea with flat-panel cabinets, granite countertops, medium tone wood cabinets and an integrated sink

 Harbourside Custom Homes
Giovanni Photography
Inspiration for a timeless master freestanding bathtub remodel in Miami with an undermount sink, white cabinets, beige walls and raised-panel cabinets
Inspiration for a timeless master freestanding bathtub remodel in Miami with an undermount sink, white cabinets, beige walls and raised-panel cabinets

 Freestyle Interiors
Example of a huge trendy master brown tile, white tile and porcelain tile marble floor and white floor freestanding bathtub design in Miami with shaker cabinets, dark wood cabinets, a one-piece toilet, gray walls, a vessel sink, quartzite countertops and a hinged shower door

 JDP Interiors
Transitional master multicolored floor bathroom photo in Los Angeles with shaker cabinets, black cabinets, white walls, an undermount sink and gray countertops


 Payte Miller Interiors
The master bathroom has his and hers vanities with electrical outlets in the drawers. The walls, counters, shower walls and ceilings above tub & shower are marble slabs. The shower bench and countertops have a darker stone inlay. All the fixtures are from Waterworks and the lighting Currey and Company. The tub is custom made by Carver Tubs.

 KES Studio
The residence received a full gut renovation to create a modern coastal retreat vacation home. This was achieved by using a neutral color pallet of sands and blues with organic accents juxtaposed with custom furniture’s clean lines and soft textures.

 The Red Shutters - Marina Case
Cape Cod; Dennis, MA
This Cape Cod-style bathroom features a double vanity that blends classic design with functional elegance. The vanity itself is a prominent feature, with its clean, white cabinetry and polished hardware. It includes two separate sink areas, each with a white countertop and a mirror above. Between the two sinks, a central tower cabinet provides additional storage, featuring both a tall cabinet and a set of four drawers below it.
The lighting adds to the room's traditional aesthetic, with two elegant wall sconces placed between the mirrors. Each sconce has a white shade and a polished metal backplate, providing a warm and balanced light. The walls are finished with classic wainscoting, which adds texture and a coastal feel to the space.
On the left side of the vanity, a freestanding tub is visible, hinting at a larger, luxurious bathroom layout. On the right, a glass-paneled sliding door leads to what appears to be a shower, suggesting a well-organized and modern-functional space. The flooring is a light, natural stone tile, which complements the overall color palette and adds to the serene, spa-like atmosphere.

 Construction By Maya
his and hers vanity
Inspiration for a large timeless master porcelain tile and gray floor bathroom remodel in Los Angeles with flat-panel cabinets, dark wood cabinets, white walls, an undermount sink, solid surface countertops and a hinged shower door
Inspiration for a large timeless master porcelain tile and gray floor bathroom remodel in Los Angeles with flat-panel cabinets, dark wood cabinets, white walls, an undermount sink, solid surface countertops and a hinged shower door

Sponsored
Sunbury, OH

J.Holderby - Renovations
Franklin County's Leading General Contractors - 2X Best of Houzz!

 Design by Numbers / Rebecca Zajac LLC
Rebecca Zajac
Inspiration for a farmhouse master white tile and subway tile ceramic tile and white floor freestanding bathtub remodel in Las Vegas with shaker cabinets, beige walls, quartzite countertops and a hinged shower door
Inspiration for a farmhouse master white tile and subway tile ceramic tile and white floor freestanding bathtub remodel in Las Vegas with shaker cabinets, beige walls, quartzite countertops and a hinged shower door

 Lauren Levant
Bathroom - large contemporary master gray tile gray floor and concrete floor bathroom idea with flat-panel cabinets, medium tone wood cabinets, gray walls, a vessel sink, black countertops and concrete countertops
 Lauren Levant
Inspiration for a large contemporary master gray tile gray floor and concrete floor double shower remodel with flat-panel cabinets, medium tone wood cabinets, a one-piece toilet, gray walls, a vessel sink, a hinged shower door, black countertops and concrete countertops
13