
Search results for "His and hers separate vanities" in Home Design Ideas

 AV Architects + Builders
Location: Great Falls, VA, United States
Our clients were looking to renovate their existing master bedroom into a more luxurious, modern space with an open floor plan and expansive modern bath design. The existing floor plan felt too cramped and didn’t offer much closet space or spa like features. Without having to make changes to the exterior structure, we designed a space customized around their lifestyle and allowed them to feel more relaxed at home.
Our modern design features an open-concept master bedroom suite that connects to the master bath for a total of 600 square feet. We included floating modern style vanity cabinets with white Zen quartz, large black format wall tile, and floating hanging mirrors. Located right next to the vanity area is a large, modern style pull-out linen cabinet that provides ample storage, as well as a wooden floating bench that provides storage below the large window. The centerpiece of our modern design is the combined free-standing tub and walk-in, curb less shower area, surrounded by views of the natural landscape. To highlight the modern design interior, we added light white porcelain large format floor tile to complement the floor-to-ceiling dark grey porcelain wall tile to give off a modern appeal. Last not but not least, a frosted glass partition separates the bath area from the toilet, allowing for a semi-private toilet area.
Jim Tetro Architectural Photography

 HOME & DESIGN MAGAZINE NAPLES
This home was featured in the May 2016 edition of HOME & DESIGN Magazine. To see the rest of the home tour as well as other luxury homes featured, visit http://www.homeanddesign.net/classically-comfortable/

 Master's Design Build Group
The his and hers style vanity also features a medicine cabinet, which has two mirrors and a center shared space behind a solid door.
Inspiration for a small contemporary 3/4 multicolored tile ceramic tile alcove shower remodel in Philadelphia with a drop-in sink, light wood cabinets, a two-piece toilet and beige walls
Inspiration for a small contemporary 3/4 multicolored tile ceramic tile alcove shower remodel in Philadelphia with a drop-in sink, light wood cabinets, a two-piece toilet and beige walls
Find the right local pro for your project

 Alair Homes Green Bay
Inspiration for a mid-sized craftsman kids' gray tile vinyl floor and white floor bathroom remodel with flat-panel cabinets, dark wood cabinets, an undermount sink, quartzite countertops and gray walls

 SHM Architects
Inspiration for a cottage master multicolored floor bathroom remodel in Dallas with recessed-panel cabinets, white cabinets and white walls

 Scott Arthur Millwork & Cabinetry Ltd
His & Her Vanity
Example of a large transitional master white tile porcelain tile alcove shower design in Edmonton with shaker cabinets, white cabinets, a one-piece toilet, gray walls and an undermount sink
Example of a large transitional master white tile porcelain tile alcove shower design in Edmonton with shaker cabinets, white cabinets, a one-piece toilet, gray walls and an undermount sink

 Lindye Galloway Interiors
Chad Mellon Photographer
Freestanding bathtub - large modern master white tile and subway tile white floor freestanding bathtub idea in Orange County with shaker cabinets, light wood cabinets, white walls, a vessel sink and marble countertops
Freestanding bathtub - large modern master white tile and subway tile white floor freestanding bathtub idea in Orange County with shaker cabinets, light wood cabinets, white walls, a vessel sink and marble countertops

Sponsored
Sunbury, OH

J.Holderby - Renovations
Franklin County's Leading General Contractors - 2X Best of Houzz!

 Prestige Kitchen & Bath
Example of a large transitional master blue tile and subway tile vinyl floor and beige floor alcove shower design in Orlando with raised-panel cabinets, white cabinets, brown walls, a vessel sink and granite countertops

 studio g ARCHITECTURE
Freestanding bathtub - large modern master brown tile and matchstick tile gray floor and porcelain tile freestanding bathtub idea in Las Vegas with flat-panel cabinets, dark wood cabinets, white walls, a vessel sink, white countertops and quartz countertops

 Salt and Pepper
Example of a huge trendy master gray tile, white tile and stone tile marble floor alcove shower design in Toronto with raised-panel cabinets, white cabinets, white walls, an undermount sink and marble countertops

 Kitchen & Bath Design Center
Inspiration for a large timeless master beige tile, brown tile and ceramic tile travertine floor drop-in bathtub remodel in Denver with raised-panel cabinets, white cabinets, beige walls, a drop-in sink and tile countertops

 Stanton Homes
Oval mirrors rest above the his and hers sinks.
Inspiration for a mid-sized timeless master beige tile and ceramic tile ceramic tile corner bathtub remodel in Raleigh with a one-piece toilet and beige walls
Inspiration for a mid-sized timeless master beige tile and ceramic tile ceramic tile corner bathtub remodel in Raleigh with a one-piece toilet and beige walls

 Crystal Kitchen + Bath
The original Master Bathroom had two separate His & Her bathrooms complete with a toilet, vanity and a tub or shower, plus two separate His & Her walk-in closets. The four individual rooms and small narrow hallway created a claustrophobic maze. The homeowner’s desired to have a more open Master Bathroom without so many doors to contend with. One major challenge was to keep the placement of all the existing windows as is.
The redesigned space is more open with a modern style which includes floating vanities and quartz counter tops. Contemporary styled faucets and the crystal cabinet hardware and wall sconces add sparkle to the room. The electric magnifying mirror is mounted to the wall and folds back out of the way. A new soaking tub replaced the old tub which had dated plumbing fixtures. A separated room for the toilet and walk-in shower has a pocket door for privacy when needed. Not shown is a large mirror that is mounted to one side of the pocket door that comes in handy when getting ready in the morning. The larger shower has a bench seat, shampoo niche and grab bars for safety. The windows remained in the same place but the glass block was replaced with clear view windows to take in the beautiful views. With a few minor tweaks, the His & Her closets remained as is, minus the doors. Now the homeowner’s can move about in their new Master Bathroom with virtually no doors to hinder them.


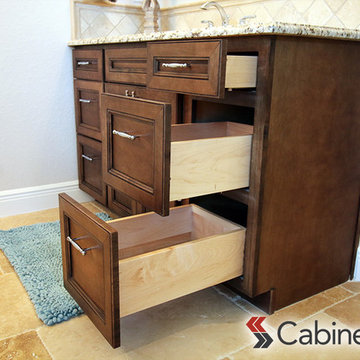
 Cabinets.com
Featuring our Belleair Maple Pecan cabinets in our Deerfield assembled cabinets collection.
Example of a large classic master beige tile home design design in Tampa with recessed-panel cabinets, dark wood cabinets, gray walls and an undermount sink
Example of a large classic master beige tile home design design in Tampa with recessed-panel cabinets, dark wood cabinets, gray walls and an undermount sink
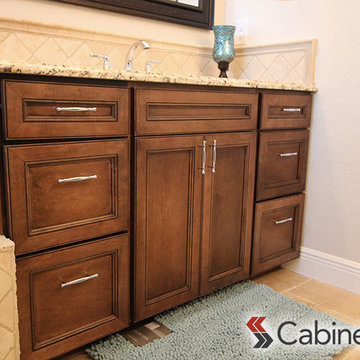 Cabinets.com
Featuring our Belleair Maple Pecan cabinets in our Deerfield assembled cabinets collection.
Home design - large traditional master beige tile home design idea in Tampa with recessed-panel cabinets, dark wood cabinets, gray walls and an undermount sink
Home design - large traditional master beige tile home design idea in Tampa with recessed-panel cabinets, dark wood cabinets, gray walls and an undermount sink

 Lauren Levant
Double shower - large contemporary master gray tile and cement tile gray floor and concrete floor double shower idea with gray walls, a hinged shower door, medium tone wood cabinets, a vessel sink, concrete countertops and black countertops

 Two Hawks Design and Development
Freestanding bathtub - large transitional master stone tile freestanding bathtub idea in Phoenix with recessed-panel cabinets, white cabinets, beige walls, an undermount sink and a hinged shower door

Sponsored
Sunbury, OH
J.Holderby - Renovations
Franklin County's Leading General Contractors - 2X Best of Houzz!

 Design First Kitchen and Bath
This beautiful space is a his and hers bathroom area which includes two vanities..
Warm dark wood tones, and tile. Marble counter and divider wall top.
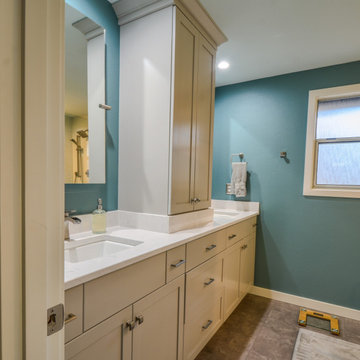
 Kitchens and More NW
Elegant & Functional Bathroom Remodel in the Heart of the Pacific Northwest!
Transform your bathroom into a stunning and practical retreat, just like this remodel we recently completed!
This beautiful bathroom features white shaker-style cabinets with clean, timeless lines that bring a modern yet classic feel to the space. To maximize functionality, we incorporated a tower storage cabinet that stretches all the way to the ceiling, providing ample space for towels, toiletries, and more.
The design also includes his & her sinks, thoughtfully separated by the storage tower for added privacy and convenience. With numerous soft-close drawers and doors, this bathroom is equipped to keep everything organized and within easy reach.
At Kitchens and More NW, we specialize in creating spaces that combine elegance and practicality. With over 35 years of experience, our family-owned and operated business has proudly served homeowners across the Pacific Northwest from our long-standing location in Hillsboro, Oregon.
Whether you're looking to remodel your kitchen, bathroom, or any other space, our custom cabinetry solutions are designed to last decades, built with superior craftsmanship and the strongest joints in the industry.
Contact us today for your FREE consultation and estimate, and let’s create a bathroom that perfectly suits your needs and style!
? 503-648-0499
? Visit KitchensAndMoreNW.com

 KuDa Architectural Photography
KuDa Photography
Alcove shower - traditional white tile alcove shower idea in Portland with an undermount sink, shaker cabinets, green cabinets and a two-piece toilet
Alcove shower - traditional white tile alcove shower idea in Portland with an undermount sink, shaker cabinets, green cabinets and a two-piece toilet
10