
Search results for "Historical function" in Home Design Ideas

 nC2 architecture llc
Full gut renovation and facade restoration of an historic 1850s wood-frame townhouse. The current owners found the building as a decaying, vacant SRO (single room occupancy) dwelling with approximately 9 rooming units. The building has been converted to a two-family house with an owner’s triplex over a garden-level rental.
Due to the fact that the very little of the existing structure was serviceable and the change of occupancy necessitated major layout changes, nC2 was able to propose an especially creative and unconventional design for the triplex. This design centers around a continuous 2-run stair which connects the main living space on the parlor level to a family room on the second floor and, finally, to a studio space on the third, thus linking all of the public and semi-public spaces with a single architectural element. This scheme is further enhanced through the use of a wood-slat screen wall which functions as a guardrail for the stair as well as a light-filtering element tying all of the floors together, as well its culmination in a 5’ x 25’ skylight.
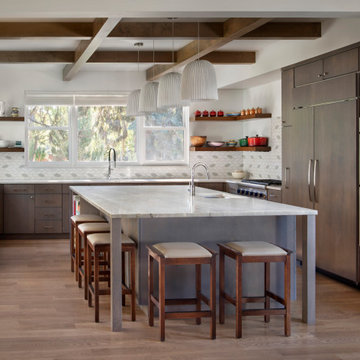
 MMW Architects
What the owners of the Madeline Ave Residence loved about the home when they bought it was the charm of the original 1920’s structure. However, a dissonance addition from the 1970’s shifted original charm to aesthetic awkwardness and poor flow. While maintaining the feel of the front façade, the rest of the home was reconfigured and choreographed to offer beauty and meet functional needs. Like many homes in historic districts, the homes grow organically to meet needs. Multiple forms and roof lines result.
Due to incorporating these same moves, this renovation fits seamlessly into the neighborhood. It is formal where it needs to be yet comfortable for the daily life. The people, the dog, the cats, the wine: all were carefully tended to throughout the design of the home. The spacious rooms and crisp white palette set the stage for vibrant tile and offers many locations for large scale art. Easy connections to the exterior spaces offer all-season gathering under the shade of the trellis or while making s’mores around the fire pit.

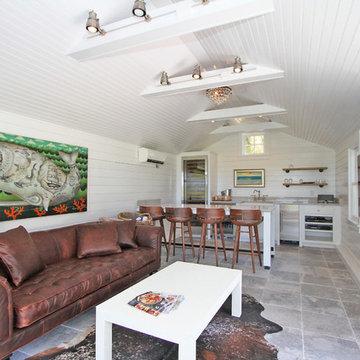
 Diament Builders
Photos by Chris Haslett. The garage had mixed use. It functions as outdoor pool bathroom. Surf board storage in the back room. Golf cart parking and attic storage above for extra house hold items. The landscape ties in all the exterior elements such as pool, garage and outdoor living spaces. The "oyster" house is an indoor-outdoor living space with jeldwins version of a nano wall that opens the building up to full marsh views. The oyster house has a full kitchen and is used for weekend entertaining and a place to watch the game.
Find the right local pro for your project

 Sceltas Custom Homes
This 1800’s Charleston Victorian home was remodeled inside and out. We painted the exterior, redid the brick wall and entry steps and repaired wood rot. For the interior, we took down a wall to make the space more open and less compartmentalized, which is common in Charleston homes from this period. We were able to save the fireplace to keep the history of the home, but took down the surrounding wall and exposed the original brick, which added character and dimension. The original flooring was also kept and refinished. The kitchen was completely gutted and a secondary stairway was removed to enlarge the space. This modern kitchen renovation included a custom hood, new cabinets, gas range, farm sink, custom island - made to look like a piece of furniture - with a walnut butcher block top from Walnut Woodworks. Finally, we turned an old closet into a half bath and laundry space, which added value and functionality to the home. This project was designed in partnership with Krystine Edwards Real Estate & Design for the HGTV pilot episode, “Move-In Ready,” which aired in May 2016.
 Diament Builders
Photos by Chris Haslett. The garage had mixed use. It functions as outdoor pool bathroom. Surf board storage in the back room. Golf cart parking and attic storage above for extra house hold items. The landscape ties in all the exterior elements such as pool, garage and outdoor living spaces. The "oyster" house is an indoor-outdoor living space with jeldwins version of a nano wall that opens the building up to full marsh views. The oyster house has a full kitchen and is used for weekend entertaining and a place to watch the game.
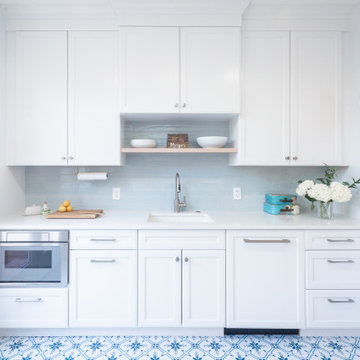
 Encore Design Remodeling
A small 10' x 10'-6" kitchen in historic Capitol Hill, DC has been transformed into this cheerful Scandinavian inspired blue and white retreat for the family who lives here. By relocating the door to the back of the kitchen, we were able to enhance the storage and countertop surface area, greatly improving the functionality of the small kitchen. The new French doors flood the kitchen with natural light creating a welcoming and inviting atmosphere. (Before photos are included at the end of the gallery).

 Rachel Loewen Photography
Photo: Rachel Loewen © 2019 Houzz
Design: Found Home Design
Kitchen - transitional kitchen idea in Chicago
Kitchen - transitional kitchen idea in Chicago

Sponsored
Columbus, OH

Hope Restoration & General Contracting
Columbus Design-Build, Kitchen & Bath Remodeling, Historic Renovations

 Driftwood Studio, Inc
This Mediterranean-inspired bathroom blends rustic textures with timeless, handcrafted details. A sculptural stone sink becomes the focal point, paired with delicate glass pendants and soft plaster walls that feel warm and organic. The walk-in shower, vintage vanity, and patterned tile floor add layers of character that honor classic Spanish Revival architecture. Designed and built by Driftwood Studio Inc., this Tampa bathroom remodel captures the effortless beauty of Mediterranean design while bringing fresh functionality to a historic home.
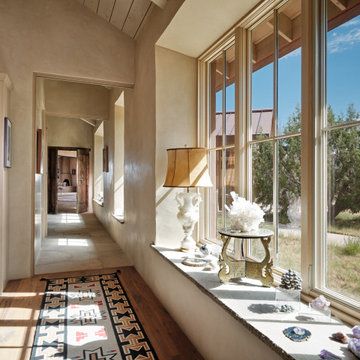
 GAYLA BECHTOL ARCHITECT
Sunlit hallways, adobe textures, and mountain views—this home blends Santa Fe Style Architecture with timeless Southwestern charm.
This bright hallway embodies the elegance of Santa Fe Style Architecture and the authenticity of Adobe Architecture. Large windows capture views of the surrounding mountains and high desert landscape, filling the corridor with natural light. Smooth plaster walls, rustic wooden doors, and built-in shelving highlight craftsmanship rooted in tradition, while polished stone floors and curated accents provide a sense of refinement. Designed with Sustainable Architecture New Mexico principles and an eye toward Historic Preservation Santa Fe, this space seamlessly blends function with artistry—turning a simple passage into a moment of connection with nature and heritage.
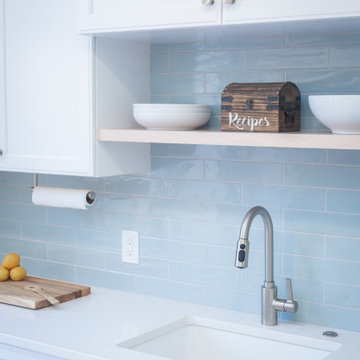 Encore Design Remodeling
A small 10' x 10'-6" kitchen in historic Capitol Hill, DC has been transformed into this cheerful Scandinavian inspired blue and white retreat for the family who lives here. By relocating the door to the back of the kitchen, we were able to enhance the storage and countertop surface area, greatly improving the functionality of the small kitchen. The new French doors flood the kitchen with natural light creating a welcoming and inviting atmosphere. (Before photos are included at the end of the gallery).
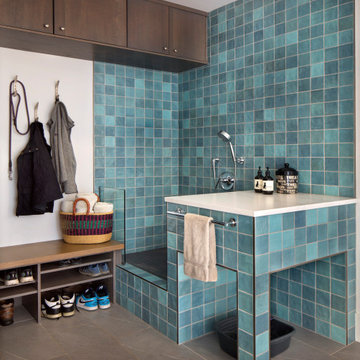 MMW Architects
What the owners of the Madeline Ave Residence loved about the home when they bought it was the charm of the original 1920’s structure. However, a dissonance addition from the 1970’s shifted original charm to aesthetic awkwardness and poor flow. While maintaining the feel of the front façade, the rest of the home was reconfigured and choreographed to offer beauty and meet functional needs. Like many homes in historic districts, the homes grow organically to meet needs. Multiple forms and roof lines result.
Due to incorporating these same moves, this renovation fits seamlessly into the neighborhood. It is formal where it needs to be yet comfortable for the daily life. The people, the dog, the cats, the wine: all were carefully tended to throughout the design of the home. The spacious rooms and crisp white palette set the stage for vibrant tile and offers many locations for large scale art. Easy connections to the exterior spaces offer all-season gathering under the shade of the trellis or while making s’mores around the fire pit.

 DeBaker Design Group, Ltd.
This home was originally built in the late 19th century. It was converted to a boarding house and used for this purpose and then divided into separate apartments for more than 100 years. Our owners restored it to its original intent and update the finishes on the interior and exterior. This home is in the Ridge Federal Historic District and protected by the local Historic Preservation Board.
Katie Basil Photography

 Cottage Home, Inc.
Bigger is not always better, but something of highest quality is. This amazing, size-appropriate Lake Michigan cottage is just that. Nestled in an existing historic stretch of Lake Michigan cottages, this new construction was built to fit in the neighborhood, but outperform any other home in the area concerning energy consumption, LEED certification and functionality. It features 3 bedrooms, 3 bathrooms, an open concept kitchen/living room, a separate mudroom entrance and a separate laundry. This small (but smart) cottage is perfect for any family simply seeking a retreat without the stress of a big lake home. The interior details include quartz and granite countertops, stainless appliances, quarter-sawn white oak floors, Pella windows, and beautiful finishing fixtures. The dining area was custom designed, custom built, and features both new and reclaimed elements. The exterior displays Smart-Side siding and trim details and has a large EZE-Breeze screen porch for additional dining and lounging. This home owns all the best products and features of a beach house, with no wasted space. Cottage Home is the premiere builder on the shore of Lake Michigan, between the Indiana border and Holland.

Sponsored
Columbus, OH

Structural Remodeling
Franklin County's Heavy Timber Specialists | Best of Houzz 2020!

 Lars Remodeling & Design
This project came to be when the Olivewood Gardens Learning Center wanted to upgrade their kitchen without losing the historical aesthetic and character of the home. In order to maximize space and create a flow that would be conducive to the group cooking classes that are one of their signature programs, the kitchen floorplan was essentially "flipped," creating functional workspace and room for an oversized island. The kitchen was updated with new cabinetry, appliances, custom hood, and a fun backsplash as a focal point above the sink. Specific attention to detail was given to each selection, down to the Kohler plumbing fixtures, to give the space an updated feel that fit seamlessly with the property's heritage.

 SKP Design
The challenge of this project was to bring modern functionality to a kitchen in a historic Cotswald home. A wall between the kitchen and breakfast room was removed to create a larger, more functional space. The homeowner's favorite color red was incorporated into the design and continues the color palette from the rest of the house. Bold design choices celebrate the small space. Dark slate floors contrast with white cabinets. The efficient center island is painted red, and serves as a dramatic focal point. Granite counters are from Pascucci. Homestead Cabinetmakers of Kalamazoo created custom cabinets tailored for the space. A built in china hutch with fluting detail reflects traditional style without being overly ornate. Rejuvenation light fixtures illuminate the space while maintaining traditional style. The wallcovering is vinyl with a raw silk look.
Photography: Kristian Walker
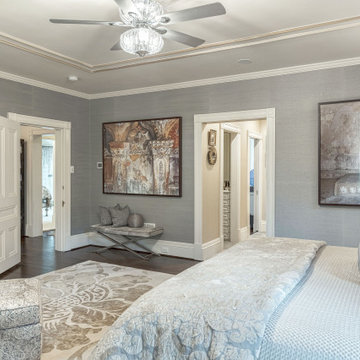
 Wiles Design Group
This grand and historic home renovation transformed the structure from the ground up, creating a versatile, multifunctional space. Meticulous planning and creative design brought the client's vision to life, optimizing functionality throughout.
The bedrooms are serene havens designed for relaxation. Luxurious bedding and carefully chosen furnishings set the stage for comfort. Soothing color palettes, complemented by tasteful artwork, create a tranquil atmosphere for rest and rejuvenation.
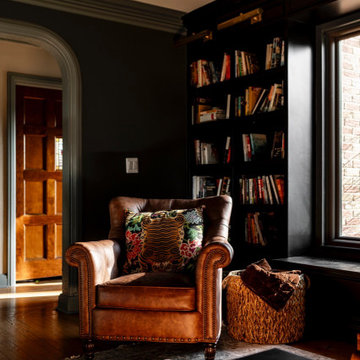
 Verce Design
A century-old colonial estate in one of Detroit’s most prestigious neighborhoods is given new life. Nationally award winning and one-of-a-kind, the space highlights new furnishings, custom millwork, European textiles and wallpaper, blended with family heirlooms and antique artifacts that have been collected and curated over decades. Reflecting the family’s unique personality and functional needs were a driving component in the design. From Indian and Irish descent, the beautiful, multi-cultural family was highlighted throughout the home. Living busy lives including running multiple businesses, coaching sports teams, and global travels - our goal was to create a home that gave the family a sense of peace and awe.

Sponsored
Columbus, OH
Hope Restoration & General Contracting
Columbus Design-Build, Kitchen & Bath Remodeling, Historic Renovations

 Duket Architects Planners
This home was constructed as a summer cottage in 1900. Sitting high above the Maumee River on a 2.25 acre site with formal and functional gardens, every room was designed to take full advantage of the site. The 1,500 square feet of additional living space was designed in the same shingle style architecture to blend with the original cottage. The newly designed spaces include: gourmet kitchen, open family room, dining area, butler's pantry and laundry, stair tower, yoga studio, home elevator, and a two car garage. This 100+ year old home has all the functionality of the 21st century while being true to its historic start.
Photography credits: Rod Foster, Michael Duket
 The Masons Co and Dionysian Artificers Landscape
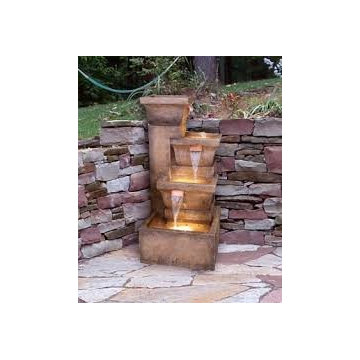
The Masons Co and Dionysian Artificers Memphis TN is known for the ability to deliver consistently high quality results in all these widely diverse disciplines ( masonry , fountains , landscape ). And we deliver all these functions and products with in-house staff, which maximizes our control over the details of each project and insures seamless coordination of all the many different skills and activities that must be brought to bear to complete a sophisticated buildings restoration Memphis TN , fountains restoration Memphis TN , water features installation Memphis TN successfully.
Fountain Designs Ideas Memphis Tennessee
Fountain Ideas Memphis Tennessee
Commercial Landscape Water Features Memphis Tennessee
Commercial Water Features Memphis Tennessee
Fountain Designs Memphis Tennessee
Fountain Designs Services Memphis Tennessee
Fountains and Water Features Memphis Tennessee
the water features designs company Memphis Tennessee
fountains installation Memphis Tennessee
Commercial water fountains indoor Memphis Tennessee
Commercial water fountains outdoor Memphis Tennessee
Commercial water fountains contractor Memphis Tennessee
Commercial water fountain company Memphis Tennessee
Commercial fountains installation Memphis Tennessee
Commercial landscape water features Memphis Tennessee
Historic fountain restoration Memphis Tennessee
Water features displays Memphis Tennessee
Landscape Water Features Company Memphis Tennessee
Water Features Installation Memphis Tennessee
Water Features Contractor Memphis Tennessee
Fountain Restoration Memphis Tennessee
Waterfalls Installation Memphis Tennessee
Waterfalls Contractor Memphis Tennessee
Waterfalls Company Memphis Tennessee
Drinking Fountain Memphis Tennessee
Landscape Retaining Walls Memphis Tennessee
Masonry Restoration Contractor Memphis Tennessee
Historic Repair Restoraction Company Memphis Tennessee
Historic Restoration Contractor Memphis Tennessee
Historical building restoration Memphis Tennessee
Historic restoration companies Memphis Tennessee
Historical renovation contractors Memphis Tennessee
Building restoration contractors Memphis Tennessee
Historic restoration contractors Memphis Tennessee
Fire restoration contractors Memphis Tennessee
Deck restoration contractors Memphis Tennessee
Insurance restoration contractors Memphis Tennessee
American restoration contractors Memphis Tennessee
Restoration contractors association Memphis Tennessee
Building restoration jobs Memphis Tennessee
Building restoration preservation Memphis Tennessee

 Cummings Architecture + Interiors
The architectural ornamentation, gabled roofs, new tower addition and stained glass windows on this stunning Victorian home are equally functional and decorative. Dating to the 1600’s, the original structure was significantly renovated during the Victorian era. The homeowners wanted to revive the elegance and detail from its historic heyday. The new tower addition features a modernized mansard roof and houses a new living room and master bedroom. Rosette details from existing interior paneling were used throughout the design, bringing cohesiveness to the interior and exterior. Ornate historic door hardware was saved and restored from the original home, and existing stained glass windows were restored and used as the inspiration for a new stained glass piece in the new stairway. Standing at the ocean’s edge, this home has been brought to renewed glory and stands as a show piece of Victorian architectural ideals.
118