
Search results for "Historical function" in Home Design Ideas

 Gelderman Landscape Services
This heritage home in the historical neighborhood of St. Catharines requested a private outdoor entertainment space to host friends and family all while staying within the heritage department design specifications. This quaint backyard space incorporates a custom-built cedar cabana complete with an outdoor fireplace, TV, lighting and heating. A retaining wall was designed to double as additional seating proving to be functional yet still aesthetically pleasing. Planting was used throughout the backyard to create privacy and interest using various textures and colors.
 Dwellify
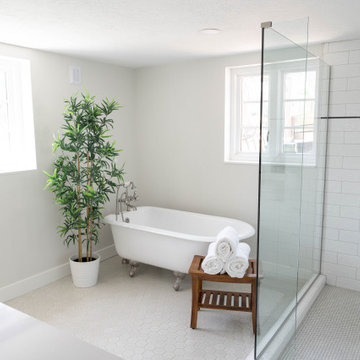
In this full home renovation project, the Farmhouse style was carefully integrated to complement the historical aspects of the residence. The kitchen embraced vintage vibes with unique appliances and eye-catching checkerboard flooring, evoking a sense of nostalgia. A fresh coat of paint and new cabinetry breathed new life into the vintage-inspired space, creating a clean and refreshing ambiance. The bathroom continued the trend with a distinctive flower penny round tile flooring and an updated shower featuring new tile, glass, and fixtures. Downstairs, functional storage was introduced with the addition of a new closet, while the downstairs bathroom was transformed by removing a wall. The inclusion of a freestanding bathtub alongside a spacious new shower, complemented by light-colored hex flooring, brought visual interest and modernity to the space. The refreshed vanity area was designed to look fresh and ready for use, with white paint and an opened-up layout allowing for more natural brightness, thus creating a harmonious blend of Farmhouse charm and contemporary functionality throughout the entire home.
 Alana Spears Home, LLC
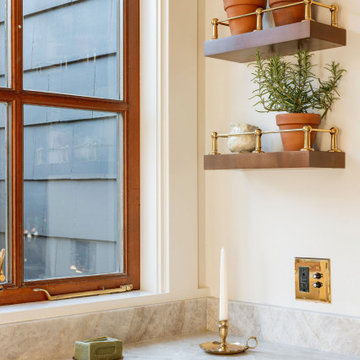
This 1907 Craftsman home required a thoughtful update, blending modern functionality with historic integrity. The design honors the home’s history by referencing existing arches within the entryway. The custom range hood was shaped to echo those details, originally designed by architect William Christmas Knighton, known for landmarks such as the Governor Hotel and the Oregon Supreme Court building.
Custom cabinetry was designed within the original footprint with precision, maximizing function without compromising character. A few favorite features include unlacquered brass hardware, built-in spice niches, arched toe kicks, and a custom island table. The result is a kitchen that feels not newly added, but thoughtfully restored, bringing the space back to life in a way that feels enduring and true to its origins.
Find the right local pro for your project
 Alana Spears Home, LLC
This 1907 Craftsman home required a thoughtful update, blending modern functionality with historic integrity. The design honors the home’s history by referencing existing arches within the entryway. The custom range hood was shaped to echo those details, originally designed by architect William Christmas Knighton, known for landmarks such as the Governor Hotel and the Oregon Supreme Court building.
Custom cabinetry was designed within the original footprint with precision, maximizing function without compromising character. A few favorite features include unlacquered brass hardware, built-in spice niches, arched toe kicks, and a custom island table. The result is a kitchen that feels not newly added, but thoughtfully restored, bringing the space back to life in a way that feels enduring and true to its origins.
 Dwellify
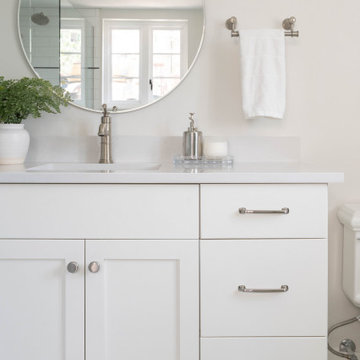
In this full home renovation project, the Farmhouse style was carefully integrated to complement the historical aspects of the residence. The kitchen embraced vintage vibes with unique appliances and eye-catching checkerboard flooring, evoking a sense of nostalgia. A fresh coat of paint and new cabinetry breathed new life into the vintage-inspired space, creating a clean and refreshing ambiance. The bathroom continued the trend with a distinctive flower penny round tile flooring and an updated shower featuring new tile, glass, and fixtures. Downstairs, functional storage was introduced with the addition of a new closet, while the downstairs bathroom was transformed by removing a wall. The inclusion of a freestanding bathtub alongside a spacious new shower, complemented by light-colored hex flooring, brought visual interest and modernity to the space. The refreshed vanity area was designed to look fresh and ready for use, with white paint and an opened-up layout allowing for more natural brightness, thus creating a harmonious blend of Farmhouse charm and contemporary functionality throughout the entire home.
 Alana Spears Home, LLC
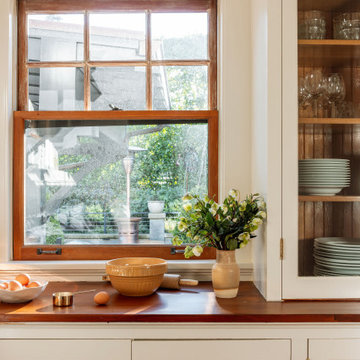
This 1907 Craftsman home required a thoughtful update, blending modern functionality with historic integrity. The design honors the home’s history by referencing existing arches within the entryway. The custom range hood was shaped to echo those details, originally designed by architect William Christmas Knighton, known for landmarks such as the Governor Hotel and the Oregon Supreme Court building.
Custom cabinetry was designed within the original footprint with precision, maximizing function without compromising character. A few favorite features include unlacquered brass hardware, built-in spice niches, arched toe kicks, and a custom island table. The result is a kitchen that feels not newly added, but thoughtfully restored, bringing the space back to life in a way that feels enduring and true to its origins.
 Alana Spears Home, LLC
This 1907 Craftsman home required a thoughtful update, blending modern functionality with historic integrity. The design honors the home’s history by referencing existing arches within the entryway. The custom range hood was shaped to echo those details, originally designed by architect William Christmas Knighton, known for landmarks such as the Governor Hotel and the Oregon Supreme Court building.
Custom cabinetry was designed within the original footprint with precision, maximizing function without compromising character. A few favorite features include unlacquered brass hardware, built-in spice niches, arched toe kicks, and a custom island table. The result is a kitchen that feels not newly added, but thoughtfully restored, bringing the space back to life in a way that feels enduring and true to its origins.

Sponsored
Columbus, OH

Hope Restoration & General Contracting
Columbus Design-Build, Kitchen & Bath Remodeling, Historic Renovations
 Dwellify
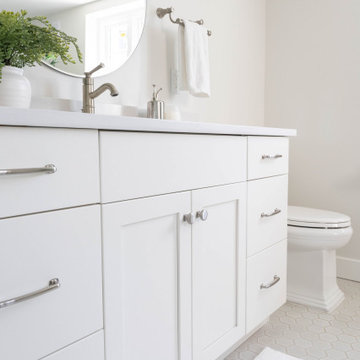
In this full home renovation project, the Farmhouse style was carefully integrated to complement the historical aspects of the residence. The kitchen embraced vintage vibes with unique appliances and eye-catching checkerboard flooring, evoking a sense of nostalgia. A fresh coat of paint and new cabinetry breathed new life into the vintage-inspired space, creating a clean and refreshing ambiance. The bathroom continued the trend with a distinctive flower penny round tile flooring and an updated shower featuring new tile, glass, and fixtures. Downstairs, functional storage was introduced with the addition of a new closet, while the downstairs bathroom was transformed by removing a wall. The inclusion of a freestanding bathtub alongside a spacious new shower, complemented by light-colored hex flooring, brought visual interest and modernity to the space. The refreshed vanity area was designed to look fresh and ready for use, with white paint and an opened-up layout allowing for more natural brightness, thus creating a harmonious blend of Farmhouse charm and contemporary functionality throughout the entire home.
 Alana Spears Home, LLC
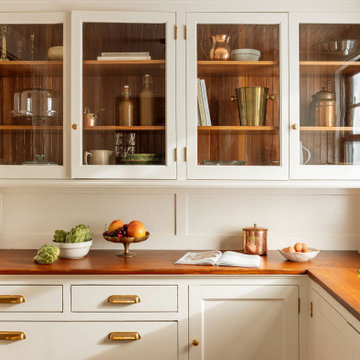
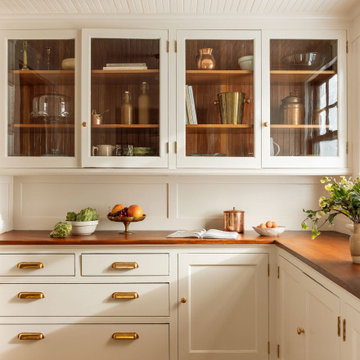
This 1907 Craftsman home required a thoughtful update, blending modern functionality with historic integrity. The design honors the home’s history by referencing existing arches within the entryway. The custom range hood was shaped to echo those details, originally designed by architect William Christmas Knighton, known for landmarks such as the Governor Hotel and the Oregon Supreme Court building.
Custom cabinetry was designed within the original footprint with precision, maximizing function without compromising character. A few favorite features include unlacquered brass hardware, built-in spice niches, arched toe kicks, and a custom island table. The result is a kitchen that feels not newly added, but thoughtfully restored, bringing the space back to life in a way that feels enduring and true to its origins.
 Shawn M Cowdin Construction, LLC
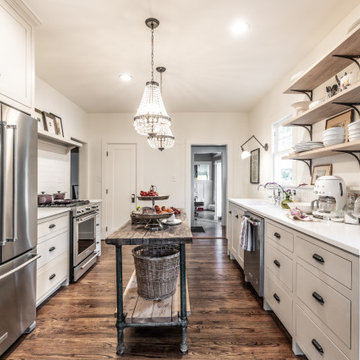
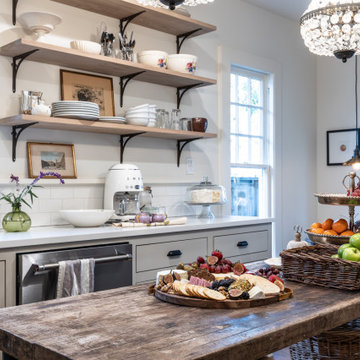
The kitchen in this Craftsman Bungalow was outdated and had limited functional workspace. The client wanted to update the kitchen with modern finishes while still maintaining the historic character of the house and neighborhood. They also wanted a more functional workflow area, additional countertop workspace, and an open layout towards the back of the house to maximize natural light.
 Shawn M Cowdin Construction, LLC
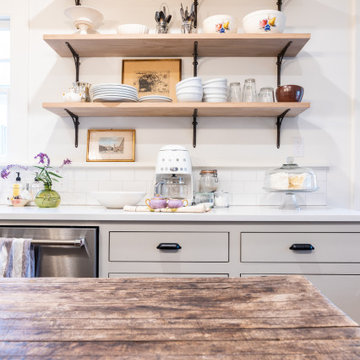
The kitchen in this Craftsman Bungalow was outdated and had limited functional workspace. The client wanted to update the kitchen with modern finishes while still maintaining the historic character of the house and neighborhood. They also wanted a more functional workflow area, additional countertop workspace, and an open layout towards the back of the house to maximize natural light.
 Shawn M Cowdin Construction, LLC
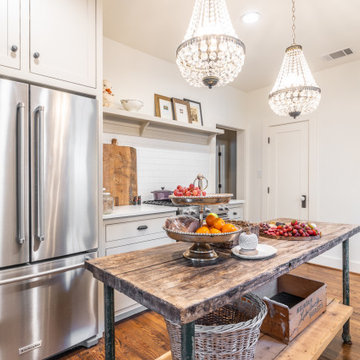
The kitchen in this Craftsman Bungalow was outdated and had limited functional workspace. The client wanted to update the kitchen with modern finishes while still maintaining the historic character of the house and neighborhood. They also wanted a more functional workflow area, additional countertop workspace, and an open layout towards the back of the house to maximize natural light.
 Shawn M Cowdin Construction, LLC
The kitchen in this Craftsman Bungalow was outdated and had limited functional workspace. The client wanted to update the kitchen with modern finishes while still maintaining the historic character of the house and neighborhood. They also wanted a more functional workflow area, additional countertop workspace, and an open layout towards the back of the house to maximize natural light.

Sponsored
Columbus, OH

Structural Remodeling
Franklin County's Heavy Timber Specialists | Best of Houzz 2020!
 The Decorating Therapist
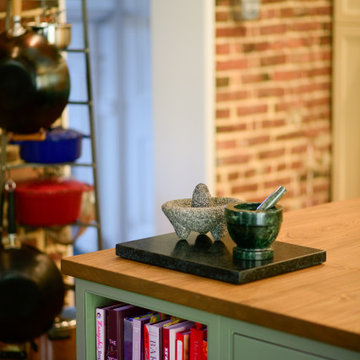
Although the center island was intentionally designed lower than the perimeter countertops to provide a more ergonomic workspace for the homeowners, it sacrifices none of the functionality expected in a luxury kitchen. Every inch was carefully planned to maximize storage, workspace, and everyday convenience.
Custom cabinetry within the island includes dedicated open shelving for the homeowners' favorite cookbooks, keeping them beautifully displayed and easily accessible while adding warmth and personality to the kitchen. This thoughtful feature reinforces the island's furniture-inspired character, blending practical storage with curated styling. The result is a bespoke kitchen island that seamlessly combines ergonomic design, handcrafted cabinetry, and timeless functionality—proving that personalized luxury is found in the details.
 Shawn M Cowdin Construction, LLC
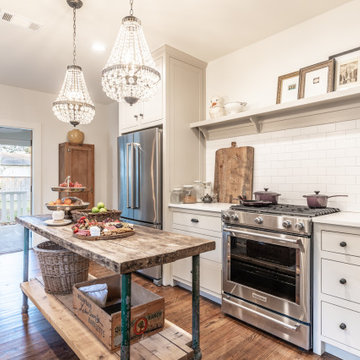
The kitchen in this Craftsman Bungalow was outdated and had limited functional workspace. The client wanted to update the kitchen with modern finishes while still maintaining the historic character of the house and neighborhood. They also wanted a more functional workflow area, additional countertop workspace, and an open layout towards the back of the house to maximize natural light.
 Dwellify
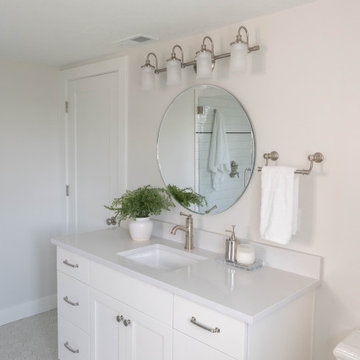
In this full home renovation project, the Farmhouse style was carefully integrated to complement the historical aspects of the residence. The kitchen embraced vintage vibes with unique appliances and eye-catching checkerboard flooring, evoking a sense of nostalgia. A fresh coat of paint and new cabinetry breathed new life into the vintage-inspired space, creating a clean and refreshing ambiance. The bathroom continued the trend with a distinctive flower penny round tile flooring and an updated shower featuring new tile, glass, and fixtures. Downstairs, functional storage was introduced with the addition of a new closet, while the downstairs bathroom was transformed by removing a wall. The inclusion of a freestanding bathtub alongside a spacious new shower, complemented by light-colored hex flooring, brought visual interest and modernity to the space. The refreshed vanity area was designed to look fresh and ready for use, with white paint and an opened-up layout allowing for more natural brightness, thus creating a harmonious blend of Farmhouse charm and contemporary functionality throughout the entire home.
 Dwellify
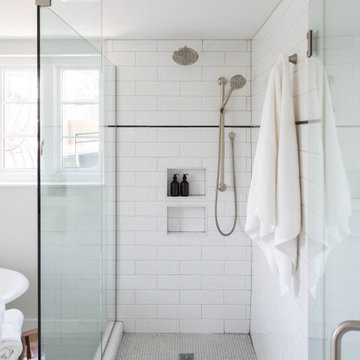
In this full home renovation project, the Farmhouse style was carefully integrated to complement the historical aspects of the residence. The kitchen embraced vintage vibes with unique appliances and eye-catching checkerboard flooring, evoking a sense of nostalgia. A fresh coat of paint and new cabinetry breathed new life into the vintage-inspired space, creating a clean and refreshing ambiance. The bathroom continued the trend with a distinctive flower penny round tile flooring and an updated shower featuring new tile, glass, and fixtures. Downstairs, functional storage was introduced with the addition of a new closet, while the downstairs bathroom was transformed by removing a wall. The inclusion of a freestanding bathtub alongside a spacious new shower, complemented by light-colored hex flooring, brought visual interest and modernity to the space. The refreshed vanity area was designed to look fresh and ready for use, with white paint and an opened-up layout allowing for more natural brightness, thus creating a harmonious blend of Farmhouse charm and contemporary functionality throughout the entire home.

Sponsored
Columbus, OH
Hope Restoration & General Contracting
Columbus Design-Build, Kitchen & Bath Remodeling, Historic Renovations
 Alana Spears Home, LLC
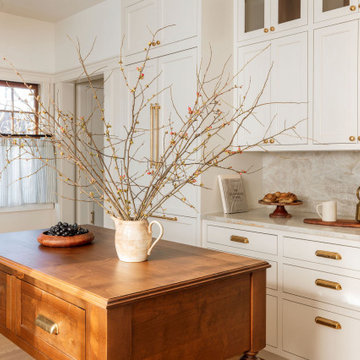
This 1907 Craftsman home required a thoughtful update, blending modern functionality with historic integrity. The design honors the home’s history by referencing existing arches within the entryway. The custom range hood was shaped to echo those details, originally designed by architect William Christmas Knighton, known for landmarks such as the Governor Hotel and the Oregon Supreme Court building.
Custom cabinetry was designed within the original footprint with precision, maximizing function without compromising character. A few favorite features include unlacquered brass hardware, built-in spice niches, arched toe kicks, and a custom island table. The result is a kitchen that feels not newly added, but thoughtfully restored, bringing the space back to life in a way that feels enduring and true to its origins.
 Alana Spears Home, LLC
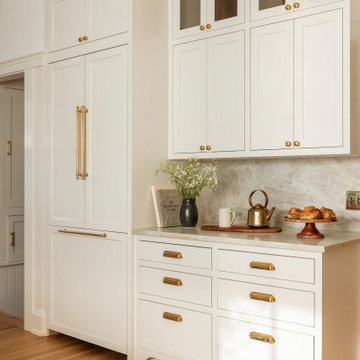
This 1907 Craftsman home required a thoughtful update, blending modern functionality with historic integrity. The design honors the home’s history by referencing existing arches within the entryway. The custom range hood was shaped to echo those details, originally designed by architect William Christmas Knighton, known for landmarks such as the Governor Hotel and the Oregon Supreme Court building.
Custom cabinetry was designed within the original footprint with precision, maximizing function without compromising character. A few favorite features include unlacquered brass hardware, built-in spice niches, arched toe kicks, and a custom island table. The result is a kitchen that feels not newly added, but thoughtfully restored, bringing the space back to life in a way that feels enduring and true to its origins.
 Alana Spears Home, LLC
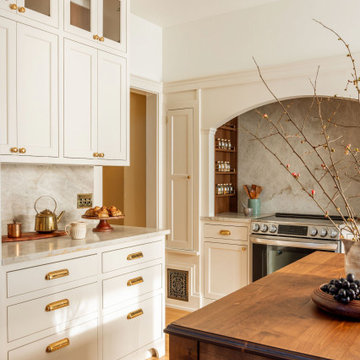
This 1907 Craftsman home required a thoughtful update, blending modern functionality with historic integrity. The design honors the home’s history by referencing existing arches within the entryway. The custom range hood was shaped to echo those details, originally designed by architect William Christmas Knighton, known for landmarks such as the Governor Hotel and the Oregon Supreme Court building.
Custom cabinetry was designed within the original footprint with precision, maximizing function without compromising character. A few favorite features include unlacquered brass hardware, built-in spice niches, arched toe kicks, and a custom island table. The result is a kitchen that feels not newly added, but thoughtfully restored, bringing the space back to life in a way that feels enduring and true to its origins.
127