
Search results for "Historical function" in Home Design Ideas
 Delicious Kitchens & Interiors, LLC
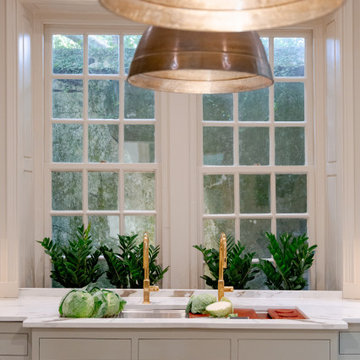
A huge multi-function workstation sink is centered on the massive window with a plant ledge behind. The wall beyond the window is lit at night, revealing lichens an a century old masonry wall.

 Lars Remodeling & Design
This project came to be when the Olivewood Gardens Learning Center wanted to upgrade their kitchen without losing the historical aesthetic and character of the home. In order to maximize space and create a flow that would be conducive to the group cooking classes that are one of their signature programs, the kitchen floorplan was essentially "flipped," creating functional workspace and room for an oversized island. The kitchen was updated with new cabinetry, appliances, custom hood, and a fun backsplash as a focal point above the sink. Specific attention to detail was given to each selection, down to the Kohler plumbing fixtures, to give the space an updated feel that fit seamlessly with the property's heritage.
 Davis Bews Architecture
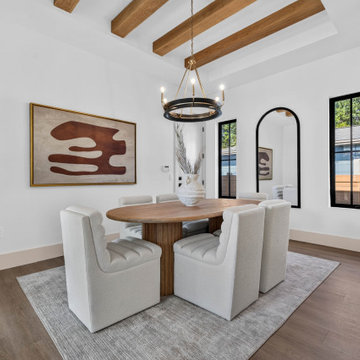
The dining room features exposed wood beams and black-framed windows, with an open connection to the kitchen that supports the home's comfortable, functional flow.
Find the right local pro for your project
 Bellweather Design-Build
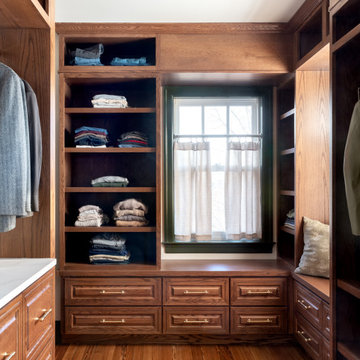
This West Philadelphia primary suite remodel revitalizes a Queen Anne Victorian home, restoring historic charm while introducing thoughtful modern updates. The redesign features a custom walk-in wardrobe with walnut cabinetry, detailed wainscoting, and semi-custom bathroom cabinetry, blending traditional elegance with functionality. A mosaic penny tile floor and linear shower drain add timeless appeal, while a washer drawer enhances convenience in the compact layout.

 Morrone Interiors
Complete renovation of a historic 1935 cellar to create a great space for entertaining.
Photography: Chad Baumer
Example of an urban basement design in Orlando
Example of an urban basement design in Orlando
 Lamont Bros. Design & Construction
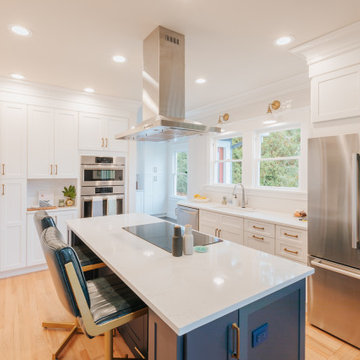
Bright and functional family kitchen.
Mid-sized transitional u-shaped light wood floor and brown floor eat-in kitchen photo in Portland with shaker cabinets, white cabinets, quartzite countertops, stainless steel appliances, an island and white countertops
Mid-sized transitional u-shaped light wood floor and brown floor eat-in kitchen photo in Portland with shaker cabinets, white cabinets, quartzite countertops, stainless steel appliances, an island and white countertops
 Builders & Remodelers Assoc. of Gr. Boston (BRAGB)
Gold Winner - Adams + Beasley Associates
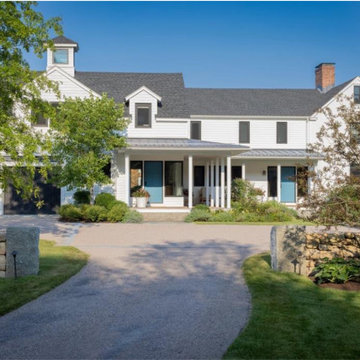
Historic Farmhouse Estate
Builder: Adams + Beasley Associates
Architect: Zac Culbreth
Interior Designer: Lewis Interiors
Landscape Architect or Designer: A Blade of Grass
Sales Person or Team: Nick Bruni
Photographer: Nat Rea, Michael J. Lee
Construction Managers: Angus Beasley, Sonia Cordeiro, Dave Wittig
Project Manager: Amy Hennessy, Heather Sheehan
Lead Carpenter: Peter Monius
Millwork Manager: Christopher Mountain
Director of Project Planning: Laura Burnes
Function Director: Nick Beasley

Sponsored
Columbus, OH

Wannemacher Interiors
Customized Award-Winning Interior Design Solutions in Franklin Cnty OH
 Rylex Custom Cabinetry and Closets
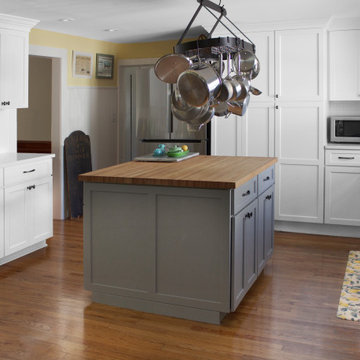
The homeowner, an avid baker and cook, was eager to update her mid-19th century kitchen to improve the organization and functionality but didn’t want to compromise the home’s historic roots. By keeping what was working and being thoughtful about targeted organization, she has expanded her storage capacity and enlarged the work zone.
 The Design Firm
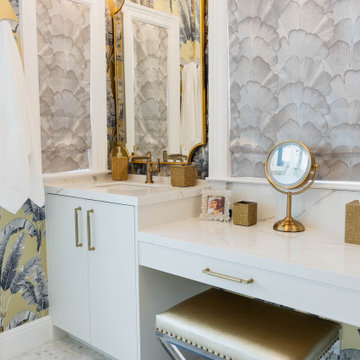
We can't help but love the Hollywood glam vibe of this newly renovated master bath. Despite the small space, we managed to create a light and airy atmosphere. By removing an unused stairway closet, we added an enclosed water closet. With the addition of a built-in makeup vanity and new custom cabinetry, this master bath is now highly functional.

 HFG Design, Inc
This mountain log home was carefully reimagined to blend modern 21st-century functionality with the original charm and architectural integrity of the historic log structure.
 Thrush & Son, LLC
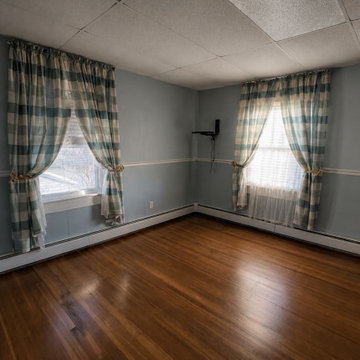
This traditional living room features warm hardwood floors and soft blue walls accented by white chair rails and baseboards. Two windows are dressed in blue and white plaid curtains. A drop-in ceiling tile system adds texture, creating a comfortable and functional space for everyday living.
 Wiles Design Group
This grand and historic home renovation transformed the structure from the ground up, creating a versatile, multifunctional space. Meticulous planning and creative design brought the client's vision to life, optimizing functionality throughout.
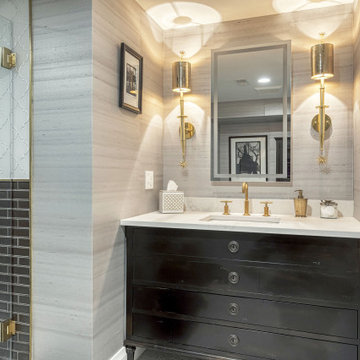
In this en suite bathroom, a tasteful blend of two-toned shower tiles, an elegant vanity with a complementary mirror, and gold-toned fixtures create a luxurious appeal.
 Lars Remodeling & Design
This project came to be when the Olivewood Gardens Learning Center wanted to upgrade their kitchen without losing the historical aesthetic and character of the home. In order to maximize space and create a flow that would be conducive to the group cooking classes that are one of their signature programs, the kitchen floorplan was essentially "flipped," creating functional workspace and room for an oversized island. The kitchen was updated with new cabinetry, appliances, custom hood, and a fun backsplash as a focal point above the sink. Specific attention to detail was given to each selection, down to the Kohler plumbing fixtures, to give the space an updated feel that fit seamlessly with the property's heritage.

Sponsored
Columbus, OH

Hope Restoration & General Contracting
Columbus Design-Build, Kitchen & Bath Remodeling, Historic Renovations

 Diament Builders
Photos by Chris Haslett. The garage had mixed use. It functions as outdoor pool bathroom. Surf board storage in the back room. Golf cart parking and attic storage above for extra house hold items. The landscape ties in all the exterior elements such as pool, garage and outdoor living spaces. The "oyster" house is an indoor-outdoor living space with jeldwins version of a nano wall that opens the building up to full marsh views. The oyster house has a full kitchen and is used for weekend entertaining and a place to watch the game.

 Pantuso Architecture
The updated first floor bath is much more functional than the original home plan. Simple fixtures create a crisp clean space. The walk-in shower is the perfect size for this small bathroom.
 Lindy Design Build
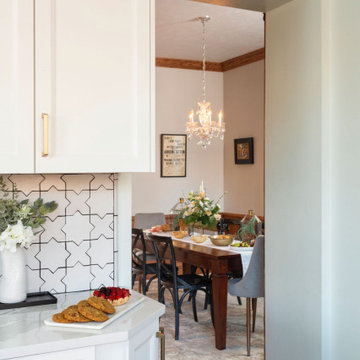
This little kitchen wasn’t functioning at its best and quickly became the biggest undertaking of this remodel. The original brick wall had not fared well over the years, and was in need of some serious structural help, so rebuilding the back of the house became our first order of business, but this let us increase the size of the windows and flood the kitchen with all that gorgeous northern light. We reimagined the layout of the kitchen to bring in some much-needed functionality, and we were even able to tuck in a beverage center. Aesthetically, we wanted the kitchen to feel bright and open, even as we utilized every square inch of storage we could get, so we selected a crisp light blue for the walls, white cabinets, and white tile for the backsplash. But we were dead set against this kitchen becoming a space that didn’t drip with charm, so we brough it handmade star and cross tiles on the backsplash (with a little pop to the beverage area tile with a hand painted design), a marble look quartz counter top, and touches of black and brass for a little glitz. We also carried the wood flooring from the rest of the home into the kitchen and designed a custom steel and wood island to bring warmth into this space. The laundry room & pantry were also updated to include lovely built-in storage and tie in with the finishes in the kitchen.


Sponsored
Columbus, OH
Hope Restoration & General Contracting
Columbus Design-Build, Kitchen & Bath Remodeling, Historic Renovations
 Lindy Design Build
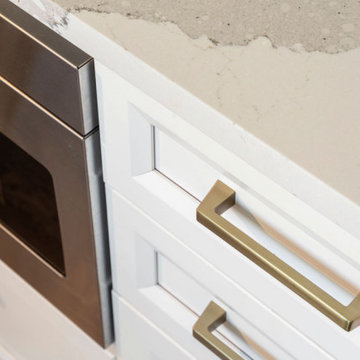
This little kitchen wasn’t functioning at its best and quickly became the biggest undertaking of this remodel. The original brick wall had not fared well over the years, and was in need of some serious structural help, so rebuilding the back of the house became our first order of business, but this let us increase the size of the windows and flood the kitchen with all that gorgeous northern light. We reimagined the layout of the kitchen to bring in some much-needed functionality, and we were even able to tuck in a beverage center. Aesthetically, we wanted the kitchen to feel bright and open, even as we utilized every square inch of storage we could get, so we selected a crisp light blue for the walls, white cabinets, and white tile for the backsplash. But we were dead set against this kitchen becoming a space that didn’t drip with charm, so we brough it handmade star and cross tiles on the backsplash (with a little pop to the beverage area tile with a hand painted design), a marble look quartz counter top, and touches of black and brass for a little glitz. We also carried the wood flooring from the rest of the home into the kitchen and designed a custom steel and wood island to bring warmth into this space. The laundry room & pantry were also updated to include lovely built-in storage and tie in with the finishes in the kitchen.
 CMC Design Studio LLC
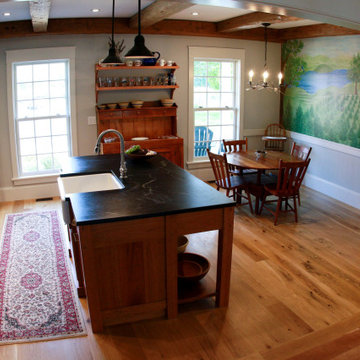
This kitchen was crafted with a historical feel, like the homeowner built onto an existing property. The barn beams, reclaimed wide plank wood floors and custom, hand-crafted cabinetry and hand forged lighting appeals to the senses of old while the professional appliances allow the homeowner to function in the present!
 Lindy Design Build
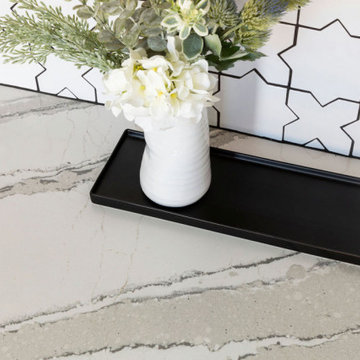
This little kitchen wasn’t functioning at its best and quickly became the biggest undertaking of this remodel. The original brick wall had not fared well over the years, and was in need of some serious structural help, so rebuilding the back of the house became our first order of business, but this let us increase the size of the windows and flood the kitchen with all that gorgeous northern light. We reimagined the layout of the kitchen to bring in some much-needed functionality, and we were even able to tuck in a beverage center. Aesthetically, we wanted the kitchen to feel bright and open, even as we utilized every square inch of storage we could get, so we selected a crisp light blue for the walls, white cabinets, and white tile for the backsplash. But we were dead set against this kitchen becoming a space that didn’t drip with charm, so we brough it handmade star and cross tiles on the backsplash (with a little pop to the beverage area tile with a hand painted design), a marble look quartz counter top, and touches of black and brass for a little glitz. We also carried the wood flooring from the rest of the home into the kitchen and designed a custom steel and wood island to bring warmth into this space. The laundry room & pantry were also updated to include lovely built-in storage and tie in with the finishes in the kitchen.
124