
Search results for "Historical function" in Home Design Ideas

 Tavia Douglass, Designer
Mark Rockwood Photography- The basement door appears from the gorgeous chocolate brown stained hardwood. Rather than dedicate a whole room to basement entry this allowed the once wasted corridor to the basement to be multi functional space.

 Gill Design Co.
Custom Quonset Huts become artist live/work spaces, aesthetically and functionally bridging a border between industrial and residential zoning in a historic neighborhood. The open space on the main floor is designed to be flexible for artists to pursue their creative path. Upstairs, a living space helps to make creative pursuits in an expensive city more attainable.
The two-story buildings were custom-engineered to achieve the height required for the second floor. End walls utilized a combination of traditional stick framing with autoclaved aerated concrete with a stucco finish. Steel doors were custom-built in-house.

 G Designs
The kitchen required a complete gut and redesign. The original cabinets were squatty and did not take advantage of the soaring ceilings. An antique library ladder sits at the ready to access items in the top shelves of cabinets. The antique wood flooring retains its original patina while also providing ample room for an antique rug
Find the right local pro for your project

 Kraft Custom Construction
The homeowner of this old, detached garage wanted to create a functional living space with a kitchen, bathroom and second-story bedroom, while still maintaining a functional garage space. We salvaged hickory wood for the floors and built custom fir cabinets in the kitchen with patchwork tile backsplash and energy efficient appliances. As a historical home but without historical requirements, we had fun blending era-specific elements like traditional wood windows, French doors, and wood garage doors with modern elements like solar panels on the roof and accent lighting in the stair risers. In preparation for the next phase of construction (a full kitchen remodel and addition to the main house), we connected the plumbing between the main house and carriage house to make the project more cost-effective. We also built a new gate with custom stonework to match the trellis, expanded the patio between the main house and garage, and installed a gas fire pit to seamlessly tie the structures together and provide a year-round outdoor living space.
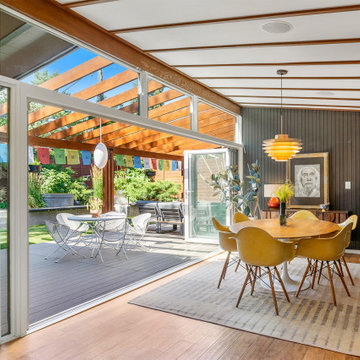
 NanaWall
The Comprehensive Transformation of a Mid-Century Modern Historic Home!
Nestled in the heart of Englewood, Colorado, a historic jewel within the pioneering Mid-Century Modern neighborhood of Arapahoe Acres underwent a profound transformation. Originally featured on the 1954 cover of Better Homes and Gardens, this home was not merely renovated; it was re-envisioned to embrace the essence of its era while meeting contemporary standards of comfort and functionality. This was a Mid-Century Modern renovation that promised to not only restore its architectural integrity but built to meet modern needs while creating coveted indoor-outdoor living spaces using folding glass walls.

 Dynamic Garage Door
Our French Garage Door designs are based off of the real doors around historical European architecture. We strive to resonate that charming beauty of French Doors with our custom-made garage doors, gates and shutters. We spare no details when recreating the past with our designer doors. Details such as individual window mullions that are real, not just a faux mullion grill placed over a large glass panel. Our French Garage Doors feature authentic individual glass pieces put together with dividing mullions, one at a time, much like European carpenters have been doing for centuries. We include finishing touches such as hand-forged hardware that is either imported from France or handcrafted in our manufacturing facility. Because we pride ourselves in recreating some of the world's most attractive French Garage Doors we don't put any stops on locating or creating garage door designs that are only rivaled by the real doors of Europe and even then our doors offer the convenience of modern day automation and daily function for today's standards of living.
Consult with French Garage Door Designers by calling our Door Design Studio in Orange County, CA by calling (855) 343-3667
 Kraft Custom Construction
The homeowner of this old, detached garage wanted to create a functional living space with a kitchen, bathroom and second-story bedroom, while still maintaining a functional garage space. We salvaged hickory wood for the floors and built custom fir cabinets in the kitchen with patchwork tile backsplash and energy efficient appliances. As a historical home but without historical requirements, we had fun blending era-specific elements like traditional wood windows, French doors, and wood garage doors with modern elements like solar panels on the roof and accent lighting in the stair risers. In preparation for the next phase of construction (a full kitchen remodel and addition to the main house), we connected the plumbing between the main house and carriage house to make the project more cost-effective. We also built a new gate with custom stonework to match the trellis, expanded the patio between the main house and garage, and installed a gas fire pit to seamlessly tie the structures together and provide a year-round outdoor living space.

Sponsored
Columbus, OH

Structural Remodeling
Franklin County's Heavy Timber Specialists | Best of Houzz 2020!
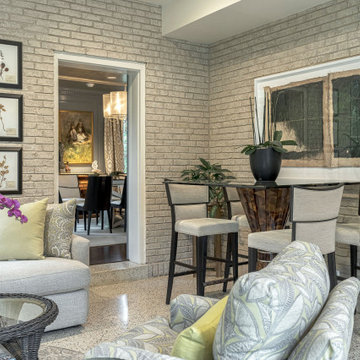
 Wiles Design Group
This grand and historic home renovation transformed the structure from the ground up, creating a versatile, multifunctional space. Meticulous planning and creative design brought the client's vision to life, optimizing functionality throughout.
This living space exudes comfort with its neutral color palette and abundant, plush seating for cozy gatherings. Elegant artwork adorns the walls, adding a touch of sophistication.

 Morgante Wilson Architects
 created this clean and modern kitchen with ease and function in mind. Clean lines and open shelving help the home chef create fantastic meals. Repurposed 19th-century Parisian streetlights fro Golden Triangle fit perfectly with the ceiling beams and provides a warm glow.
Werner Straube Photography
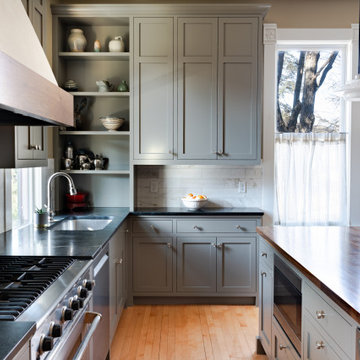
 Steven Cabinets
This project features beautiful flush inset painted cabinetry in a historic St Paul home. Custom built cabinets fit just right for the space, floor to ceiling. The island has a rich solid walnut countertop, and the fluted glass doors make the buffet area stand out. Warm, cozy, elegant and very functional.
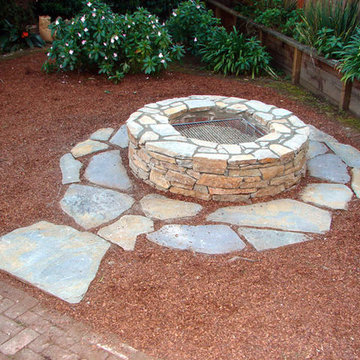
 The Masons Co and Dionysian Artificers Landscape
Guidelines for Choosing an Outdoor Firepit Designs
When going over possible Outdoor Firepit Ideas in Kansas City MO, one of the main considerations is the decor and design of your home as it stands now. This is because it is important for the firepit to blend with and complement your home as opposed to standing out and looking out of place. Alternatively, if you are looking to redecorate your home, you can select an outdoor firepit that complements not your current decor, but the target.
Most outdoor design ideas incorporate either metal or copper as the main material. The design itself depends on individual preference. For instance, you may choose an ornate design, in addition to providing you with the option of choosing from different shapes such as a square or a rectangle. A major consideration when selecting a design is the number of people who would potentially be warming themselves around the fire. For an outdoor pit around which many people are likely to gather, an open design is recommended.
The professionals and designers in UMKC Masonry are in the business of enhancing spaces and creating a final product that is both functional and aesthetic. These experts prioritize high quality and first-rate service for every client.
Kansas City Landscape & Design is Kansas city’s only certified Real stone veneer/siding contractor, BRICK PATIO CONTRACTOR..Stone veneer, STONE PATIO, FIRE PIT, KANSAS CITY’S BRICK,STONE WALLS CONTRACTOR,,Stone siding or cladding, is used for homes, offices, hardscapes, landscaping or any other architectural construction project that demands the finest surface covering.

 Delicious Kitchens & Interiors, LLC
The custom cabinets allow plenty of "his and hers" storage separated by open shelves for towels. The mirrors are mounted on functional shutters allowing the windows to open. Reflected in the glass you can see the custom tile feature wall located behind the bathtub.

 Design Solutions, Inc.
Where old meets new and where form meets function. Our clients wanted to salvage as much of the existing home's materials to be integrated with our design. Existing mahogany flooring, new wall switches that look like old push button switches, wood door knobs and more fill this home with the history in which it came from.
John Dellanno

Sponsored
Columbus, OH

Hope Restoration & General Contracting
Columbus Design-Build, Kitchen & Bath Remodeling, Historic Renovations

 Talon Construction Inc.
Talon Construction historic home renovation in Middletown, MD
Alcove shower - mid-sized transitional master white tile and ceramic tile ceramic tile and white floor alcove shower idea in DC Metro with furniture-like cabinets, white walls and a wall-mount sink
Alcove shower - mid-sized transitional master white tile and ceramic tile ceramic tile and white floor alcove shower idea in DC Metro with furniture-like cabinets, white walls and a wall-mount sink
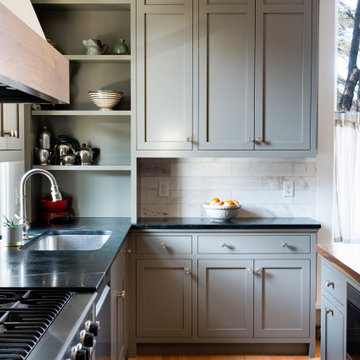 Steven Cabinets
This project features beautiful flush inset painted cabinetry in a historic St Paul home. Custom built cabinets fit just right for the space, floor to ceiling. The island has a rich solid walnut countertop, and the fluted glass doors make the buffet area stand out. Warm, cozy, elegant and very functional.
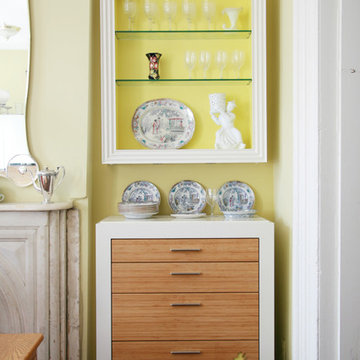
 Think Fabricate
Eco- friendly, modern accents blend with historical charm in this Park Slope home! The custom furnishings designed for this dining room renovation of an 1862 row house are not only highly functional; they use sustainable materials in a unique way to enhance the room’s character. Decorative perforations in the custom-made radiator cover allow heat to radiate through, and a remnant marble inset conducts heat to serve as a warming station for Sunday brunch! Floral motifs were appropriated from the family’s collection of 19th-century china, and cut with a water-jet.
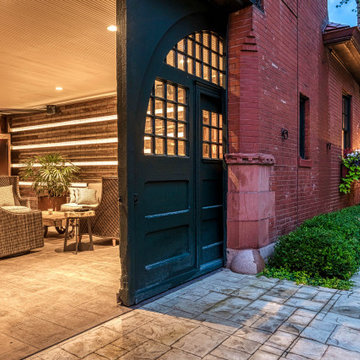 Wiles Design Group
This grand and historic home renovation transformed the structure from the ground up, creating a versatile, multifunctional space. Meticulous planning and creative design brought the client's vision to life, optimizing functionality throughout.
This outdoor space features a lovely garden, a covered patio, and a glistening pool, creating a distinct separation from the house and a spacious carriage house. An inviting indoor-outdoor furniture arrangement serves as the focal point for family gatherings and grand-scale entertainment.
Sponsored
Columbus, OH
Hope Restoration & General Contracting
Columbus Design-Build, Kitchen & Bath Remodeling, Historic Renovations
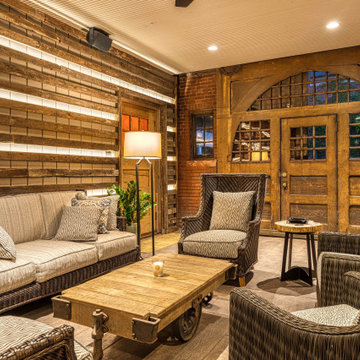 Wiles Design Group
This grand and historic home renovation transformed the structure from the ground up, creating a versatile, multifunctional space. Meticulous planning and creative design brought the client's vision to life, optimizing functionality throughout.
In the grand carriage house design, massive original wooden doors seamlessly lead to the outdoor space. The well-planned layout offers various seating options, while a stone-clad fireplace stands as a striking focal point.

 KZ Design, LLC
Major reorganizing of upstairs bedrooms & bath to create a master suite with walk in closet. Seamless look with the rest of the house, but improved storage & functionality of every space. Granite counters & marble basket-weave tile floor.
Bathroom remodel
Lead Designer: Jen Wright
Contractor: Latipac builders
Materials: Candlelight Cabinetry, Espresso on Cherry
Ithaca, NY
 Better Builders
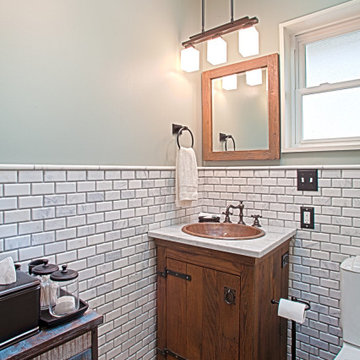
"This Ballard bathroom was reimagined with timeless materials and warm, old-world character. A walk-in shower clad in classic white marble subway tile offers both durability and charm, complete with a built-in niche, sleek glass enclosure, and oil-rubbed bronze fixtures.
The vanity features rustic wood cabinetry paired with a copper sink and marble countertop, blending handcrafted detail with refined finishes. Traditional lighting, wood-framed mirror, and natural wood floors add depth and warmth, balancing modern function with historic style.
The result is a bathroom that feels both inviting and enduring—a thoughtful blend of vintage character and updated convenience."
140