
Search results for "Historical function" in Home Design Ideas
 Better Builders
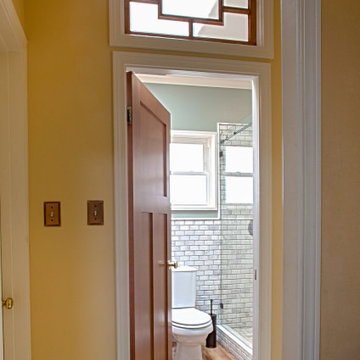
"This Ballard bathroom was reimagined with timeless materials and warm, old-world character. A walk-in shower clad in classic white marble subway tile offers both durability and charm, complete with a built-in niche, sleek glass enclosure, and oil-rubbed bronze fixtures.
The vanity features rustic wood cabinetry paired with a copper sink and marble countertop, blending handcrafted detail with refined finishes. Traditional lighting, wood-framed mirror, and natural wood floors add depth and warmth, balancing modern function with historic style.
The result is a bathroom that feels both inviting and enduring—a thoughtful blend of vintage character and updated convenience."
 DFI Interiors
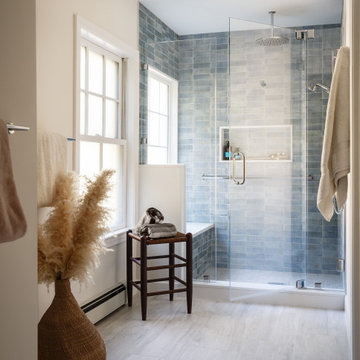
This light-filled primary bathroom renovation in an 1800s farmhouse in Concord, Massachusetts, features a spacious walk-in shower with textured blue-gray tile, a frameless glass shower enclosure, and polished chrome fixtures. Designed by DFI Interiors, the shower incorporates a built-in recessed niche, rainfall shower head, and handheld shower fixture for modern functionality. Natural light from the original-style windows, soft neutral flooring, and warm organic accents create a serene, spa-inspired bathroom that balances contemporary comfort with the character of a historic New England home.
 Better Builders
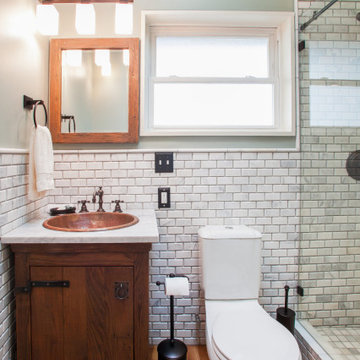
"This Ballard bathroom was reimagined with timeless materials and warm, old-world character. A walk-in shower clad in classic white marble subway tile offers both durability and charm, complete with a built-in niche, sleek glass enclosure, and oil-rubbed bronze fixtures.
The vanity features rustic wood cabinetry paired with a copper sink and marble countertop, blending handcrafted detail with refined finishes. Traditional lighting, wood-framed mirror, and natural wood floors add depth and warmth, balancing modern function with historic style.
The result is a bathroom that feels both inviting and enduring—a thoughtful blend of vintage character and updated convenience."
Find the right local pro for your project
 Better Builders
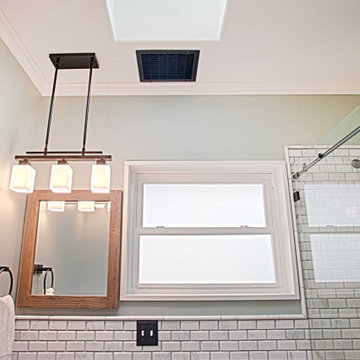
"This Ballard bathroom was reimagined with timeless materials and warm, old-world character. A walk-in shower clad in classic white marble subway tile offers both durability and charm, complete with a built-in niche, sleek glass enclosure, and oil-rubbed bronze fixtures.
The vanity features rustic wood cabinetry paired with a copper sink and marble countertop, blending handcrafted detail with refined finishes. Traditional lighting, wood-framed mirror, and natural wood floors add depth and warmth, balancing modern function with historic style.
The result is a bathroom that feels both inviting and enduring—a thoughtful blend of vintage character and updated convenience."
 GAYLA BECHTOL ARCHITECT
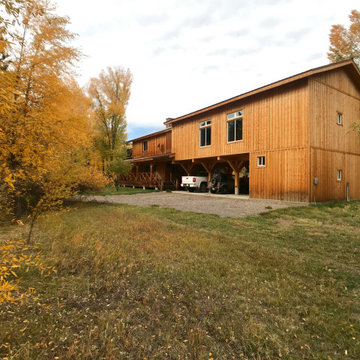
Set against golden aspens, this expansive two-story residence combines rustic elegance with modern functionality. The vertical wood siding and broad rooflines echo the character of Santa Fe Style Architecture while offering durability suited to the New Mexico landscape. Designed with the vision of a Santa Fe Architect, the home reflects elements of Adobe Architecture and Custom Residential Design Santa Fe, blending traditional craftsmanship with practical living spaces. Covered parking and wide open grounds enhance both convenience and lifestyle, making it ideal for those seeking timeless design and connection to nature.

Inspiration for a small cottage master medium tone wood floor bedroom remodel in Boston with white walls and no fireplace

 MDB Design Group
The existing metal windows were stripped of old paint and new glazing and hardware was installed to not detract from the home’s historical character. The sink is centered on the kitchen’s windows and we decide to keep it in this location. The new countertops are Caesarstone Wild Rice with a backsplash of Walker Zanger slate mosaic in a range of neutral shades. A custom frame of Caesarstone completes the backsplash design. The backsplash tile design is not broken up with outlets; this function is achieved with Legrand outlet track system, mounted above the back splash.
JRY & Co.

Sponsored
Columbus, OH

Hope Restoration & General Contracting
Columbus Design-Build, Kitchen & Bath Remodeling, Historic Renovations
 Steven Cabinets
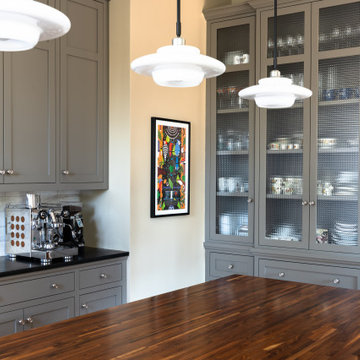
This project features beautiful flush inset painted cabinetry in a historic St Paul home. Custom built cabinets fit just right for the space, floor to ceiling. The island has a rich solid walnut countertop, and the fluted glass doors make the buffet area stand out. Warm, cozy, elegant and very functional.
 DFI Interiors
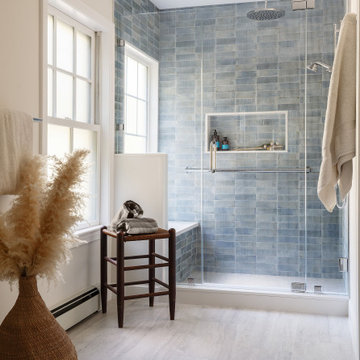
This light-filled primary bathroom renovation in an 1800s farmhouse in Concord, Massachusetts, features a spacious walk-in shower with textured blue-gray tile, a frameless glass shower enclosure, and polished chrome fixtures. Designed by DFI Interiors, the shower incorporates a built-in recessed niche, rainfall shower head, and handheld shower fixture for modern functionality. Natural light from the original-style windows, soft neutral flooring, and warm organic accents create a serene, spa-inspired bathroom that balances contemporary comfort with the character of a historic New England home.
 DFI Interiors
This light-filled primary bathroom renovation in an 1800s farmhouse in Concord, Massachusetts, features a spacious walk-in shower with textured blue-gray tile, a frameless glass shower enclosure, and polished chrome fixtures. Designed by DFI Interiors, the shower incorporates a built-in recessed niche, rainfall shower head, and handheld shower fixture for modern functionality. Natural light from the original-style windows, soft neutral flooring, and warm organic accents create a serene, spa-inspired bathroom that balances contemporary comfort with the character of a historic New England home.

 San Luis Kitchen Co.
The owners of a local historic Victorian home needed a kitchen that would not only meet the everyday needs of their family but also function well for large catered events. We designed the kitchen to fit with the historic architecture -- using period specific materials such as dark cherry wood, Carrera marble counters, and hexagonal mosaic floor tile. (Not to mention the unique light fixtures and custom decor throughout the home.) The island boasts back to back sinks, double dishwashers and trash/recycling cabinets. A 60" stainless range and 48" refrigerator allow plenty of room to prep those parties! Just off the kitchen to the right is a butler's pantry -- storage for all the entertaining table & glassware as well as a perfect staging area. We used Wood-Mode cabinets in the Beacon Hill doorstyle -- Burgundy finish on cherry; integral raised end panels and lavish Victorian style trim are essential to the kitchen's appeal. To the left of the range a breakfast bar and island seating meets the everyday prep needs for the family.
Wood-Mode Fine Custom Cabinetry: Beacon Hill

 Talon Construction Inc.
Talon Construction historic home renovation in Middletown, MD
Alcove bathtub - mid-sized transitional master white tile and ceramic tile ceramic tile alcove bathtub idea in DC Metro with raised-panel cabinets, white cabinets, white walls, an integrated sink and granite countertops
Alcove bathtub - mid-sized transitional master white tile and ceramic tile ceramic tile alcove bathtub idea in DC Metro with raised-panel cabinets, white cabinets, white walls, an integrated sink and granite countertops
 Talon Construction Inc.
Talon Construction historic home renovation in Middletown, MD
Eat-in kitchen - large transitional u-shaped medium tone wood floor eat-in kitchen idea in DC Metro with an undermount sink, raised-panel cabinets, white cabinets, granite countertops, white backsplash, ceramic backsplash, stainless steel appliances, an island and gray countertops
Eat-in kitchen - large transitional u-shaped medium tone wood floor eat-in kitchen idea in DC Metro with an undermount sink, raised-panel cabinets, white cabinets, granite countertops, white backsplash, ceramic backsplash, stainless steel appliances, an island and gray countertops

Sponsored
Columbus, OH
Hope Restoration & General Contracting
Columbus Design-Build, Kitchen & Bath Remodeling, Historic Renovations
 NGage Properties Group
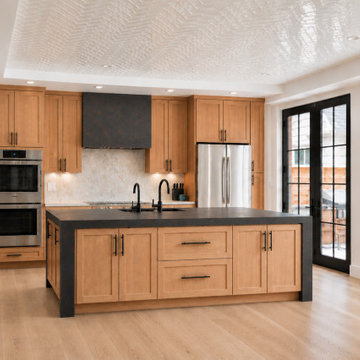
full luxury kitchen renovation with white oak cabinetry, white oak flooring, Dekton Laurent island countertop, custom miter cut waterfall legs to ensure 4-side functionality. Also, Taj Mahal rear and wall countertop and backsplash and under cabint lighting. The highlight of this room is the custom hand-installed oyster polished herringbone ceiling to reflect the natural daylight from the 6ft French glass doors.
 Talon Construction Inc.
Talon Construction historic home renovation in Middletown, MD
Example of a large transitional u-shaped medium tone wood floor eat-in kitchen design in DC Metro with an undermount sink, raised-panel cabinets, white cabinets, granite countertops, white backsplash, ceramic backsplash, stainless steel appliances, an island and gray countertops
Example of a large transitional u-shaped medium tone wood floor eat-in kitchen design in DC Metro with an undermount sink, raised-panel cabinets, white cabinets, granite countertops, white backsplash, ceramic backsplash, stainless steel appliances, an island and gray countertops
 Talon Construction Inc.
Talon Construction historic home renovation in Middletown, MD
Claw-foot bathtub - mid-sized transitional master white tile and ceramic tile ceramic tile and multicolored floor claw-foot bathtub idea in DC Metro with furniture-like cabinets, a wall-mount sink, granite countertops and a hinged shower door
Claw-foot bathtub - mid-sized transitional master white tile and ceramic tile ceramic tile and multicolored floor claw-foot bathtub idea in DC Metro with furniture-like cabinets, a wall-mount sink, granite countertops and a hinged shower door
 Steven Cabinets
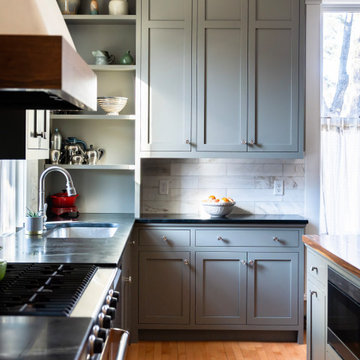
This project features beautiful flush inset painted cabinetry in a historic St Paul home. Custom built cabinets fit just right for the space, floor to ceiling. The island has a rich solid walnut countertop, and the fluted glass doors make the buffet area stand out. Warm, cozy, elegant and very functional.
Sponsored
Columbus, OH
Hope Restoration & General Contracting
Columbus Design-Build, Kitchen & Bath Remodeling, Historic Renovations
 Talon Construction Inc.
Talon Construction historic home renovation in Middletown, MD
Example of a large transitional u-shaped medium tone wood floor eat-in kitchen design in DC Metro with an undermount sink, raised-panel cabinets, white cabinets, granite countertops, white backsplash, ceramic backsplash, stainless steel appliances, an island and gray countertops
Example of a large transitional u-shaped medium tone wood floor eat-in kitchen design in DC Metro with an undermount sink, raised-panel cabinets, white cabinets, granite countertops, white backsplash, ceramic backsplash, stainless steel appliances, an island and gray countertops
 Gather and Spruce Design Remodel
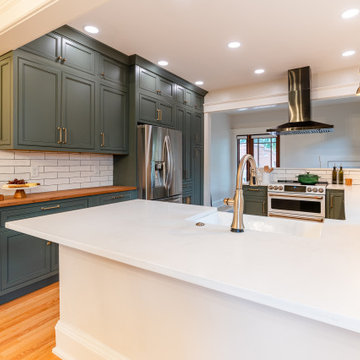
We wanted to respect the history and character of the home while also making the kitchen a more usable and function space. we used inset cabinets and transitional style hardware and light fixtures. We kept things simple with the white tile backsplash that has a bit of waviness and texture to bring in some character and interest. A white quartz top in the most used workspaces accompanied by a butcher block top that really warms the space up and creates a serving area makes this kitchen warm, inviting, and usable.

 Sarah Scales Design Studio
This mudroom features limestone floors, shiplap walls and ceiling, a black door, woven Roman shades, custom storage, and a walnut bench with coat hooks above.
141