
Search results for "Historical function" in Home Design Ideas
 Cordeiro Construction, Inc
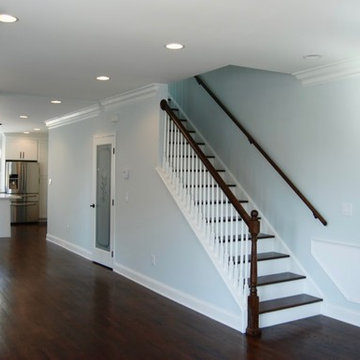
In Philadelphia, PA, we recently completed a transformative home renovation project that breathed new life into a historic property. Our team revitalized the interior by installing modern finishes, including updated flooring, fresh paint, and stylish fixtures throughout. The kitchen was completely redesigned with state-of-the-art appliances, custom cabinetry, and luxurious countertops, creating a functional and inviting space. The bathrooms were also renovated to reflect contemporary tastes, featuring sleek tiles and modern amenities. Our goal was to preserve the home's original character while enhancing its functionality and aesthetic appeal, providing the client with a beautifully renovated living space tailored to their needs and preferences.
 Cordeiro Construction, Inc
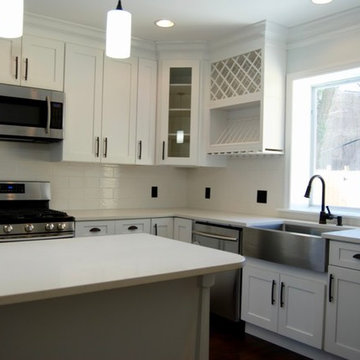
In Philadelphia, PA, we recently completed a transformative home renovation project that breathed new life into a historic property. Our team revitalized the interior by installing modern finishes, including updated flooring, fresh paint, and stylish fixtures throughout. The kitchen was completely redesigned with state-of-the-art appliances, custom cabinetry, and luxurious countertops, creating a functional and inviting space. The bathrooms were also renovated to reflect contemporary tastes, featuring sleek tiles and modern amenities. Our goal was to preserve the home's original character while enhancing its functionality and aesthetic appeal, providing the client with a beautifully renovated living space tailored to their needs and preferences.
 Britt Design Group
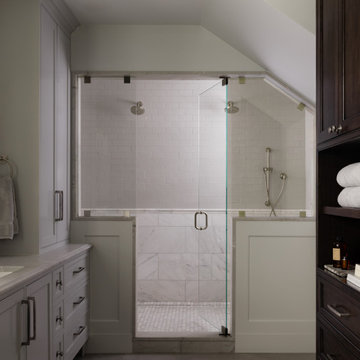
A once-dated primary bath is now a calm, luxurious retreat that balances historic charm with modern functionality. An antique Murano glass chandelier sets a graceful tone, highlighting custom inset cabinetry painted in Sherwin Williams Silver Plate and rift-sawn white oak linen storage with fine furniture detailing.
The double vanity is topped in honed Oriental White marble, while a freestanding tub and panel molding add timeless depth. Leathered Bianco Superiore quartzite wraps the tub deck, and the shower pairs soft gray Fireclay tile with a marble mosaic floor for quiet elegance. Finishing touches like Urban Electric lighting and Classic Brass hardware lend warmth and refinement throughout.
Find the right local pro for your project

 Kraft Custom Construction
The homeowner of this old, detached garage wanted to create a functional living space with a kitchen, bathroom and second-story bedroom, while still maintaining a functional garage space. We salvaged hickory wood for the floors and built custom fir cabinets in the kitchen with patchwork tile backsplash and energy efficient appliances. As a historical home but without historical requirements, we had fun blending era-specific elements like traditional wood windows, French doors, and wood garage doors with modern elements like solar panels on the roof and accent lighting in the stair risers. In preparation for the next phase of construction (a full kitchen remodel and addition to the main house), we connected the plumbing between the main house and carriage house to make the project more cost-effective. We also built a new gate with custom stonework to match the trellis, expanded the patio between the main house and garage, and installed a gas fire pit to seamlessly tie the structures together and provide a year-round outdoor living space.

 CARNEMARK design + build
A couple in Washington, DC enlisted our help in renovating their aging kitchen. The clients sought a highly-functional modern design that wouldn’t detract from the historic nature of their prewar apartment, or distract from the beautiful views of the park.
Photography by Anice Hoachlander

 Zin Home
Create space for self-expression with furnishings that engage the eye, amuse the mind, and comfort the body. Let life collect around you and tell your story. This early French architecture inspired distressed solid oak wood trestle dining table combines modern functionality with a historical design. Crafted from reclaimed oak wood in a Weathered Umber finish. Evoke the romantic simplicity of the southern French countryside with our rustic pedestal dining room table.
Dimensions:
110"W x 40"D x 31"H
Kiln dried hardwood
Handcrafted of Reclaimed Solid Oak
Double pedestal dining table is handcrafted of reclaimed oak with a rustic Weathered Umber finish.
Also available in
Finish
Distance Between The Legs : 74.02"
Overhang: 12"
Construction: Reclaimed timbers are finished with two coats of matte lacquer, which allows the wood to maintain a rustic look through its small imperfections (note: saw marks, knots, and nail holes). The final finish is unique to each piece and will vary.

 Talon Construction Inc.
Talon Construction historic home renovation in Middletown, MD
Large blue two-story wood house exterior idea in DC Metro with a shingle roof
Large blue two-story wood house exterior idea in DC Metro with a shingle roof

Sponsored
Columbus, OH

Hope Restoration & General Contracting
Columbus Design-Build, Kitchen & Bath Remodeling, Historic Renovations
 Talon Construction Inc.
Talon Construction historic home renovation in Middletown, MD
Inspiration for a mid-sized transitional master white tile medium tone wood floor alcove bathtub remodel in DC Metro with furniture-like cabinets, blue cabinets, white walls and a wall-mount sink
Inspiration for a mid-sized transitional master white tile medium tone wood floor alcove bathtub remodel in DC Metro with furniture-like cabinets, blue cabinets, white walls and a wall-mount sink

 Dekorlit
Decorlite products of architectural design differ not only in their functionality, but also they can decorate private cottages and mansions, decorate park lighting, and be used in the reconstruction of historical sights.
Our company specializes in manufacturing various kinds of products from aluminum, brass, cast iron under individual orders, but we are also ready to offer you services for restoration of elements of fences, cast-iron staircases, balusters, etc. Our artistic approach to work allows us to create exclusive projects.
 Steven Cabinets
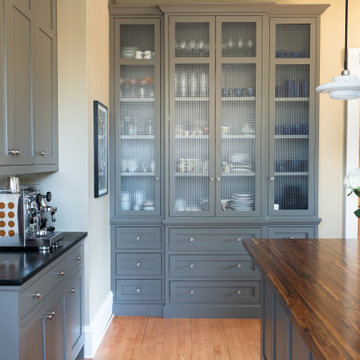
This project features beautiful flush inset painted cabinetry in a historic St Paul home. Custom built cabinets fit just right for the space, floor to ceiling. The island has a rich solid walnut countertop, and the fluted glass doors make the buffet area stand out. Warm, cozy, elegant and very functional.
 Sarah Scales Design Studio
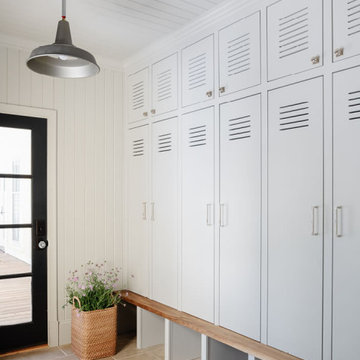
An alternate view of the mudroom shows custom grey cabinetry, woven Roman shades, a walnut bench, and shiplap detailing—all grounded by limestone flooring and industrial lighting.

 MANDARINA STUDIO interior design
Summary of Scope: gut renovation/reconfiguration of kitchen, coffee bar, mudroom, powder room, 2 kids baths, guest bath, master bath and dressing room, kids study and playroom, study/office, laundry room, restoration of windows, adding wallpapers and window treatments
Background/description: The house was built in 1908, my clients are only the 3rd owners of the house. The prior owner lived there from 1940s until she died at age of 98! The old home had loads of character and charm but was in pretty bad condition and desperately needed updates. The clients purchased the home a few years ago and did some work before they moved in (roof, HVAC, electrical) but decided to live in the house for a 6 months or so before embarking on the next renovation phase. I had worked with the clients previously on the wife's office space and a few projects in a previous home including the nursery design for their first child so they reached out when they were ready to start thinking about the interior renovations. The goal was to respect and enhance the historic architecture of the home but make the spaces more functional for this couple with two small kids. Clients were open to color and some more bold/unexpected design choices. The design style is updated traditional with some eclectic elements. An early design decision was to incorporate a dark colored french range which would be the focal point of the kitchen and to do dark high gloss lacquered cabinets in the adjacent coffee bar, and we ultimately went with dark green.

 Beckstrom Architecture + Interiors
Tom Story | This family beach house and guest cottage sits perched above the Santa Cruz Yacht Harbor. A portion of the main house originally housed 1930’s era changing rooms for a Beach Club which included distinguished visitors such as Will Rogers. An apt connection for the new owners also have Oklahoma ties. The structures were limited to one story due to historic easements, therefore both buildings have fully developed basements featuring large windows and French doors to access European style exterior terraces and stairs up to grade. The main house features 5 bedrooms and 5 baths. Custom cabinetry throughout in built-in furniture style. A large design team helped to bring this exciting project to fruition. The house includes Passive Solar heated design, Solar Electric and Solar Hot Water systems. 4,500sf/420m House + 1300 sf Cottage - 6bdrm

Sponsored
Columbus, OH
Hope Restoration & General Contracting
Columbus Design-Build, Kitchen & Bath Remodeling, Historic Renovations

 ReFind Kitchens
Guest bath from our Jean Dr. project. This bathroom includes a repurposed vanity, countertops, and faucets.
Mid-sized elegant white tile porcelain tile, white floor and single-sink tub/shower combo photo in San Diego with raised-panel cabinets, gray cabinets, gray walls, a drop-in sink, marble countertops, white countertops and a freestanding vanity
Mid-sized elegant white tile porcelain tile, white floor and single-sink tub/shower combo photo in San Diego with raised-panel cabinets, gray cabinets, gray walls, a drop-in sink, marble countertops, white countertops and a freestanding vanity
 Wiles Design Group
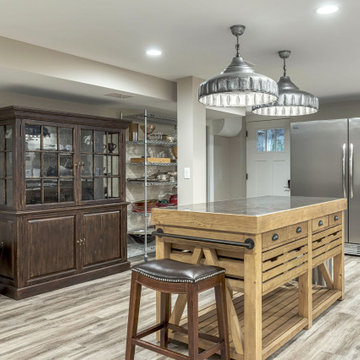
This grand and historic home renovation transformed the structure from the ground up, creating a versatile, multifunctional space. Meticulous planning and creative design brought the client's vision to life, optimizing functionality throughout.
This basement boasts a dedicated space for catering needs and an expansive catering kitchen with double refrigerators and dishwashers. The inclusion of a full laundry facility adds to its practicality, and there's no shortage of storage solutions to keep everything organized and accessible.
 Tammara Stroud Design
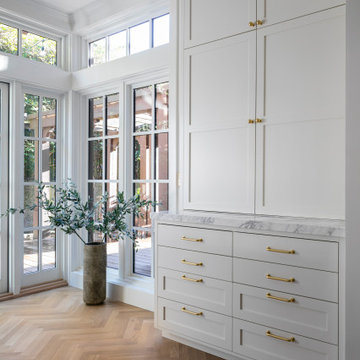
his timeless home was built in 1909 in Seattle’s Capitol Hill historic district. The house features gorgeous architectural details from the turn of the century including sculpted moldings, custom wood cutouts, and hand-made tiles. The kitchen was previously remodeled in a style that departed from the home’s historic period. Each room was thoughtfully curated to ensure aesthetic beauty inspired by the home’s original style. We renovated the kitchen, powder room, and restored the butler’s pantry with period details. Generous casement windows were added in the kitchen that flood the room with sunlight. The kitchen design needed to be functional for a family of eight, so we paid great attention to appliance placement, storage, and flow. The furniture and light fixtures selected throughout the home are simple and elegant, allowing the detailed architectural features to shine.
 Cordeiro Construction, Inc
In Philadelphia, PA, we recently completed a transformative home renovation project that breathed new life into a historic property. Our team revitalized the interior by installing modern finishes, including updated flooring, fresh paint, and stylish fixtures throughout. The kitchen was completely redesigned with state-of-the-art appliances, custom cabinetry, and luxurious countertops, creating a functional and inviting space. The bathrooms were also renovated to reflect contemporary tastes, featuring sleek tiles and modern amenities. Our goal was to preserve the home's original character while enhancing its functionality and aesthetic appeal, providing the client with a beautifully renovated living space tailored to their needs and preferences.

Sponsored
Columbus, OH
Hope Restoration & General Contracting
Columbus Design-Build, Kitchen & Bath Remodeling, Historic Renovations
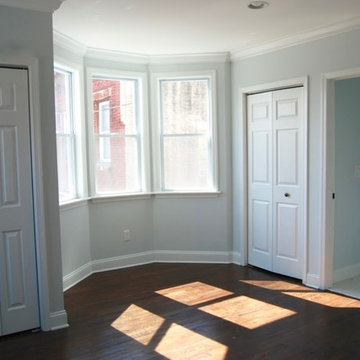 Cordeiro Construction, Inc
In Philadelphia, PA, we recently completed a transformative home renovation project that breathed new life into a historic property. Our team revitalized the interior by installing modern finishes, including updated flooring, fresh paint, and stylish fixtures throughout. The kitchen was completely redesigned with state-of-the-art appliances, custom cabinetry, and luxurious countertops, creating a functional and inviting space. The bathrooms were also renovated to reflect contemporary tastes, featuring sleek tiles and modern amenities. Our goal was to preserve the home's original character while enhancing its functionality and aesthetic appeal, providing the client with a beautifully renovated living space tailored to their needs and preferences.
 Talon Construction Inc.
Talon Construction historic home renovation in Middletown, MD
Inspiration for a large transitional u-shaped medium tone wood floor eat-in kitchen remodel in DC Metro with an undermount sink, raised-panel cabinets, white cabinets, granite countertops, white backsplash, ceramic backsplash, stainless steel appliances, an island and gray countertops
Inspiration for a large transitional u-shaped medium tone wood floor eat-in kitchen remodel in DC Metro with an undermount sink, raised-panel cabinets, white cabinets, granite countertops, white backsplash, ceramic backsplash, stainless steel appliances, an island and gray countertops
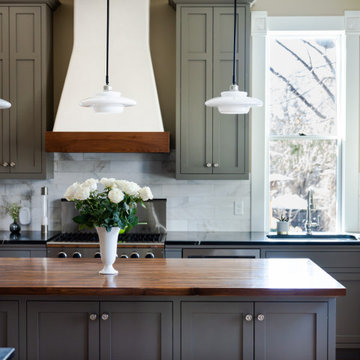 Steven Cabinets
This project features beautiful flush inset painted cabinetry in a historic St Paul home. Custom built cabinets fit just right for the space, floor to ceiling. The island has a rich solid walnut countertop, and the fluted glass doors make the buffet area stand out. Warm, cozy, elegant and very functional.
139