
Search results for "Historical function" in Home Design Ideas
 Little Miracles Designs
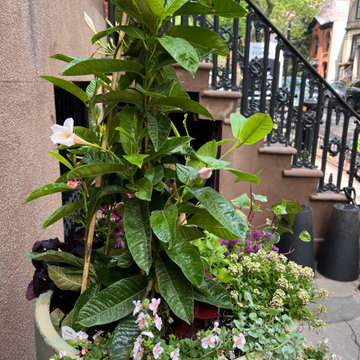
This Historic Brooklyn Heights brownstone garden was reimagined as a dynamic space for both family and entertaining. The design includes an open area for kids to play, a cozy seating nook for intimate gatherings, and a bold, colorful seasonal focal point that adds charm year-round. A perfect blend of functionality and timeless beauty!
 New Era Builders Inc
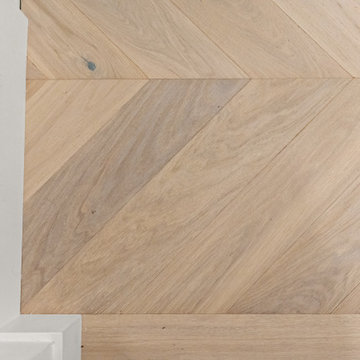
A classic condo in the heart of downtown Boston, transformed into a sleek, modern living space while still honoring its historic charm. The renovation blends contemporary comfort with timeless architectural details, creating a refined and functional home in one of the city’s most iconic neighborhoods.
 Sloan Springer Architect
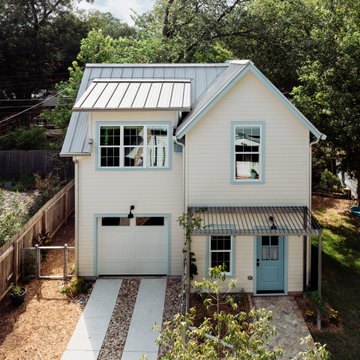
Located in the heart of Austin’s historic Hyde Park neighborhood, this newly constructed accessory dwelling unit blends modern functionality with a timeless neighborhood charm. Designed to complement the area’s character while maximizing a compact footprint, the two-story home features a clean, gable-roof form clad in light siding with soft blue trim and a standing seam metal roof.
Outside, a modest footprint leaves room for garden paths, native landscaping, and shaded outdoor seating, all tucked into the privacy of the fenced yard. The ADU serves as a flexible living space—perfect for guests, extended family, or rental use—while honoring the scale, rhythm, and neighborly feel that make Hyde Park so beloved.
Find the right local pro for your project
 House to Home Design & Remodel
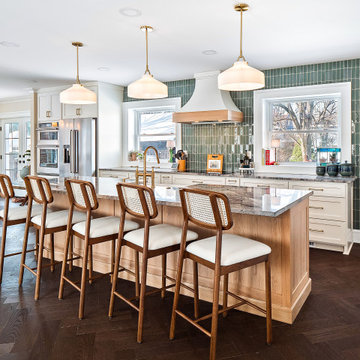
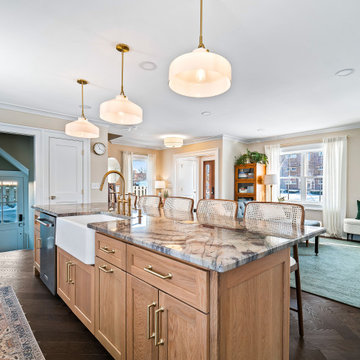
Bright, open-concept kitchen remodel featuring a large natural wood island with seating for five, dramatic stone countertops, white custom cabinetry, a deep green vertical tile backsplash, brass fixtures, statement pendant lighting, and rich herringbone wood floors. Abundant natural light and thoughtful space planning create a warm, functional kitchen designed for both everyday living and entertaining.
 House to Home Design & Remodel
Bright, open-concept kitchen remodel featuring a large natural wood island with seating for five, dramatic stone countertops, white custom cabinetry, a deep green vertical tile backsplash, brass fixtures, statement pendant lighting, and rich herringbone wood floors. Abundant natural light and thoughtful space planning create a warm, functional kitchen designed for both everyday living and entertaining.
 MG Design Build Inc.
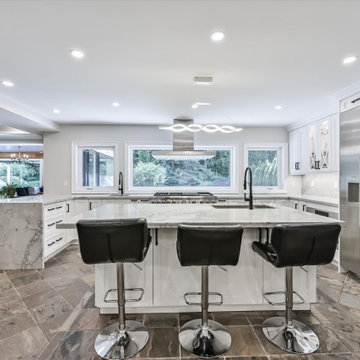
Bathed in natural light from the expansive panoramic window opening, this kitchen is a true highlight of the 5000 sqft renovation by MG Design Build Inc. in Kingscross, King City. The crisp white custom cabinetry complements the elegant quartz countertops and backsplash, creating a bright and airy feel. Equipped with professional-grade Thermador appliances and featuring a comfortable heated floor, this kitchen is as functional as it is beautiful.
 Sweeney Design Remodel
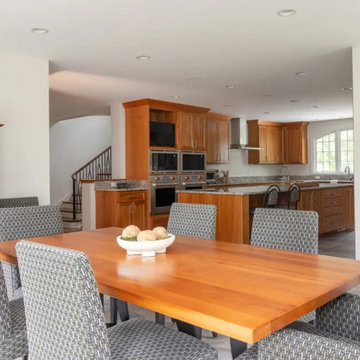
This renovated kitchen gives homeowners the spacious, functional gathering place they envisioned, with more storage, modern appliances, and room for everyday dining and entertaining. Thoughtful material and finish selections help the new kitchen feel appropriate to the home’s 1914 Arts and Crafts character while providing the conveniences of a modern kitchen.

Sponsored
Columbus, OH

Hope Restoration & General Contracting
Columbus Design-Build, Kitchen & Bath Remodeling, Historic Renovations
 Little Miracles Designs
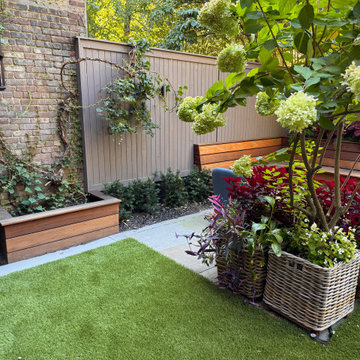
This Historic Brooklyn Heights brownstone garden was reimagined as a dynamic space for both family and entertaining. The design includes an open area for kids to play, a cozy seating nook for intimate gatherings, and a bold, colorful seasonal focal point that adds charm year-round. A perfect blend of functionality and timeless beauty!
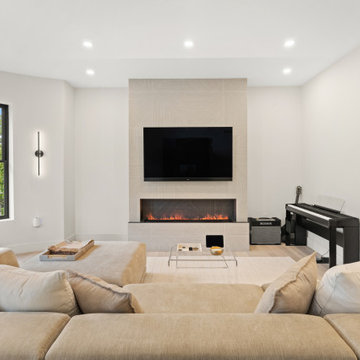 New Era Builders Inc
A classic condo in the heart of downtown Boston, transformed into a sleek, modern living space while still honoring its historic charm. The renovation blends contemporary comfort with timeless architectural details, creating a refined and functional home in one of the city’s most iconic neighborhoods.
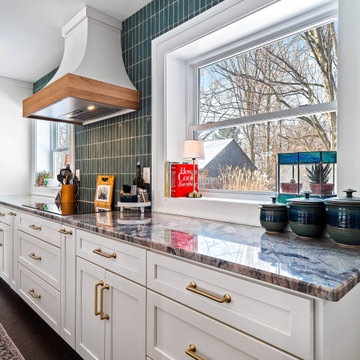 House to Home Design & Remodel
Bright, open-concept kitchen remodel featuring a large natural wood island with seating for five, dramatic stone countertops, white custom cabinetry, a deep green vertical tile backsplash, brass fixtures, statement pendant lighting, and rich herringbone wood floors. Abundant natural light and thoughtful space planning create a warm, functional kitchen designed for both everyday living and entertaining.
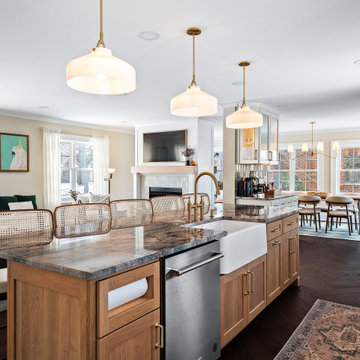 House to Home Design & Remodel
Bright, open-concept kitchen remodel featuring a large natural wood island with seating for five, dramatic stone countertops, white custom cabinetry, a deep green vertical tile backsplash, brass fixtures, statement pendant lighting, and rich herringbone wood floors. Abundant natural light and thoughtful space planning create a warm, functional kitchen designed for both everyday living and entertaining.
 Little Miracles Designs
This Historic Brooklyn Heights brownstone garden was reimagined as a dynamic space for both family and entertaining. The design includes an open area for kids to play, a cozy seating nook for intimate gatherings, and a bold, colorful seasonal focal point that adds charm year-round. A perfect blend of functionality and timeless beauty!
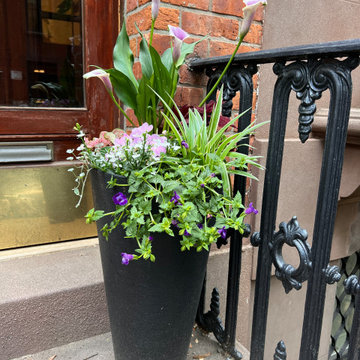 Little Miracles Designs
This Historic Brooklyn Heights brownstone garden was reimagined as a dynamic space for both family and entertaining. The design includes an open area for kids to play, a cozy seating nook for intimate gatherings, and a bold, colorful seasonal focal point that adds charm year-round. A perfect blend of functionality and timeless beauty!

Sponsored
Columbus, OH
Hope Restoration & General Contracting
Columbus Design-Build, Kitchen & Bath Remodeling, Historic Renovations

 Copper Sky Design + Remodel
The homeowners of a 1930s Tudor in East Atlanta Village envisioned a colorful renovation that blended original charm with modern updates. The creative couple, who cherish antiques and quirky collectibles, aimed to preserve the home's historic layout and architectural elements. The overall color palette and aesthetic was inspired by their grandmother's fine China collection.
The renovation encompassed the kitchen, mudroom, breakfast nook, living room, bar, powder room, and primary bathroom. Copper Sky Design + Remodel placed emphasis on integrating color, patterns, and specialty details to honor the home's history while reflecting the homeowners' unique style.
Key design choices included retaining the functional galley kitchen, featuring a dishrack over the sink to display the clients' depression-era glass and antique China. Floral cutouts on cabinet doors and refrigerator panels, reminiscent of the 1930s, were incorporated. A scalloped built-in cabinet in the butler’s pantry, designed to fit a niche previously housing an original piece, ties into the brass scalloped hood in the kitchen. The mudroom and butler’s pantry cabinets also feature a scallop motif.
Custom mosaic floor tiles, typical of the 1930s, required meticulous planning and execution. The 2” hexagon mosaic tile pattern in the kitchen, mudroom, and butler’s pantry was digitally designed and hand-laid on site. The primary bathroom's wall tile pattern demanded precision, resulting in a symmetrical and stunning design.
The primary bathroom was expanded to include a Japanese-style soaking tub and a bidet within its modest 10’ x 9’ size. The powder room, though small, is vibrant with “Dinosauria” wallpaper, Tiffany-style lighting, and a square mosaic tile floor.
This thoughtful renovation preserved the Tudor's historical integrity while infusing it with the homeowners' vibrant aesthetic, creating a harmonious blend of past and present.
 McGuire + Co. Kitchen & Bath
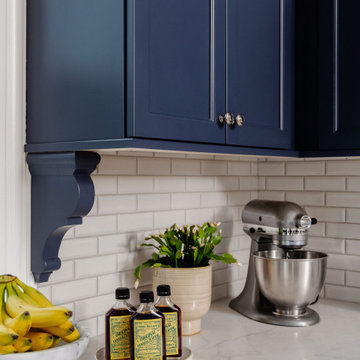
Design-build kitchen, powder room, and butler’s pantry remodel in an 1890 Victorian home in Wakefield, MA. Full renovation included reconfiguring the powder room layout and opening a load-bearing wall between the kitchen and dining room to improve flow and functionality.
Kitchen remodel features frameless full overlay cabinetry in Steel Blue, quartz countertops (Alleanza Dolomiti Extra), beveled crackle tile backsplash, and hardwood flooring. Island addition replaces freestanding table and adds prep space with microwave drawer. Full-height wall cabinets maximize kitchen storage. Historic-inspired details include ogee-edge countertops, bridge-style faucet in English Bronze, decorative corbels, polished nickel hardware, and industrial-style sconces.
Powder room renovation includes reduced footprint layout, basketweave floor tile, applied molding, wallpaper, and vintage-inspired plumbing fixtures in chrome.
Butler’s pantry remodel features inset cherry cabinetry in a coffee stain finish, quartz countertops, glass-front cabinets, beverage fridge, bar sink, and wallpapered cabinetry interiors. Designed as a functional wet bar and storage extension off dining room.
Style: Traditional / Victorian kitchen remodel, historic home renovation, design-build remodeling contractor Wakefield MA.
 McGuire + Co. Kitchen & Bath
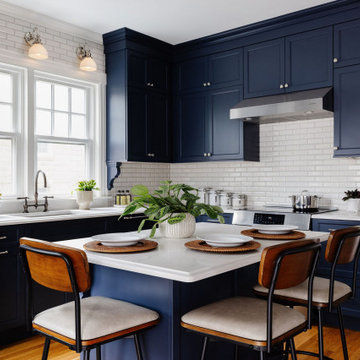
Design-build kitchen, powder room, and butler’s pantry remodel in an 1890 Victorian home in Wakefield, MA. Full renovation included reconfiguring the powder room layout and opening a load-bearing wall between the kitchen and dining room to improve flow and functionality.
Kitchen remodel features frameless full overlay cabinetry in Steel Blue, quartz countertops (Alleanza Dolomiti Extra), beveled crackle tile backsplash, and hardwood flooring. Island addition replaces freestanding table and adds prep space with microwave drawer. Full-height wall cabinets maximize kitchen storage. Historic-inspired details include ogee-edge countertops, bridge-style faucet in English Bronze, decorative corbels, polished nickel hardware, and industrial-style sconces.
Powder room renovation includes reduced footprint layout, basketweave floor tile, applied molding, wallpaper, and vintage-inspired plumbing fixtures in chrome.
Butler’s pantry remodel features inset cherry cabinetry in a coffee stain finish, quartz countertops, glass-front cabinets, beverage fridge, bar sink, and wallpapered cabinetry interiors. Designed as a functional wet bar and storage extension off dining room.
Style: Traditional / Victorian kitchen remodel, historic home renovation, design-build remodeling contractor Wakefield MA.
 McGuire + Co. Kitchen & Bath
Design-build kitchen, powder room, and butler’s pantry remodel in an 1890 Victorian home in Wakefield, MA. Full renovation included reconfiguring the powder room layout and opening a load-bearing wall between the kitchen and dining room to improve flow and functionality.
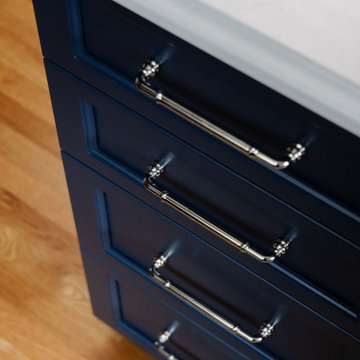
Kitchen remodel features frameless full overlay cabinetry in Steel Blue, quartz countertops (Alleanza Dolomiti Extra), beveled crackle tile backsplash, and hardwood flooring. Island addition replaces freestanding table and adds prep space with microwave drawer. Full-height wall cabinets maximize kitchen storage. Historic-inspired details include ogee-edge countertops, bridge-style faucet in English Bronze, decorative corbels, polished nickel hardware, and industrial-style sconces.
Powder room renovation includes reduced footprint layout, basketweave floor tile, applied molding, wallpaper, and vintage-inspired plumbing fixtures in chrome.
Butler’s pantry remodel features inset cherry cabinetry in a coffee stain finish, quartz countertops, glass-front cabinets, beverage fridge, bar sink, and wallpapered cabinetry interiors. Designed as a functional wet bar and storage extension off dining room.
Style: Traditional / Victorian kitchen remodel, historic home renovation, design-build remodeling contractor Wakefield MA.

Sponsored
Plain City, OH

The Creative Kitchen Company
Columbus Area Kitchen Remodeling and Refacing Professional

 Cottage Home, Inc.
Bigger is not always better, but something of highest quality is. This amazing, size-appropriate Lake Michigan cottage is just that. Nestled in an existing historic stretch of Lake Michigan cottages, this new construction was built to fit in the neighborhood, but outperform any other home in the area concerning energy consumption, LEED certification and functionality. It features 3 bedrooms, 3 bathrooms, an open concept kitchen/living room, a separate mudroom entrance and a separate laundry. This small (but smart) cottage is perfect for any family simply seeking a retreat without the stress of a big lake home. The interior details include quartz and granite countertops, stainless appliances, quarter-sawn white oak floors, Pella windows, and beautiful finishing fixtures. The dining area was custom designed, custom built, and features both new and reclaimed elements. The exterior displays Smart-Side siding and trim details and has a large EZE-Breeze screen porch for additional dining and lounging. This home owns all the best products and features of a beach house, with no wasted space. Cottage Home is the premiere builder on the shore of Lake Michigan, between the Indiana border and Holland.

 User
This Greek Revival row house in Boerum Hill was previously owned by a local architect who renovated it several times, including the addition of a two-story steel and glass extension at the rear. The new owners came to us seeking to restore the house and its original formality, while adapting it to the modern needs of a family of five. The detailing of the 25 x 36 foot structure had been lost and required some sleuthing into the history of Greek Revival style in historic Brooklyn neighborhoods.
In addition to completely re-framing the interior, the house also required a new south-facing brick façade due to significant deterioration. The modern extension was replaced with a more traditionally detailed wood and copper- clad bay, still open to natural light and the garden view without sacrificing comfort. The kitchen was relocated from the first floor to the garden level with an adjacent formal dining room. Both rooms were enlarged from their previous iterations to accommodate weekly dinners with extended family. The kitchen includes a home office and breakfast nook that doubles as a homework station. The cellar level was further excavated to accommodate finished storage space and a playroom where activity can be monitored from the kitchen workspaces.
The parlor floor is now reserved for entertaining. New pocket doors can be closed to separate the formal front parlor from the more relaxed back portion, where the family plays games or watches TV together. At the end of the hall, a powder room with brass details, and a luxe bar with antique mirrored backsplash and stone tile flooring, leads to the deck and direct garden access. Because of the property width, the house is able to provide ample space for the interior program within a shorter footprint. This allows the garden to remain expansive, with a small lawn for play, an outdoor food preparation area with a cast-in-place concrete bench, and a place for entertaining towards the rear. The newly designed landscaping will continue to develop, further enhancing the yard’s feeling of escape, and filling-in the views from the kitchen and back parlor above. A less visible, but equally as conscious, addition is a rooftop PV solar array that provides nearly 100% of the daily electrical usage, with the exception of the AC system on hot summer days.
The well-appointed interiors connect the traditional backdrop of the home to a youthful take on classic design and functionality. The materials are elegant without being precious, accommodating a young, growing family. Unique colors and patterns provide a feeling of luxury while inviting inhabitants and guests to relax and enjoy this classic Brooklyn brownstone.
This project won runner-up in the architecture category for the 2017 NYC&G Innovation in Design Awards and was featured in The American House: 100 Contemporary Homes.
Photography by Francis Dzikowski / OTTO

 DC Interiors & Renovations
Walking through this property for the first time with the homeowner was interesting. We really do love historical properties and always want to see them returned to safe, comfortable, and very livable spaces. We saw a lot of opportunities in what some may have walked away from.
The transformation was met with some challenges along the way as you might expect from a 101 year old home that had not been updated. We saw them as opportunities and created solutions for each one that we met.
We started with structural engineering, and testing for asbestos and lead. Fortunately no Asbestos was present. We took everything down to studs and made sure the house was level and safe. We removed some walls, moved staircases and created a more functional layout for kitchen, hall bathroom, and added a bathroom to the master suite.
The end result is a beautiful “new” home with all the charm of its long history in a gorgeous and quaint neighborhood in Madison, WI.
166