
Search results for "Historical function" in Home Design Ideas

 House to Home Design & Remodel
Bright, open-concept kitchen remodel featuring a large natural wood island with seating for five, dramatic stone countertops, white custom cabinetry, a deep green vertical tile backsplash, brass fixtures, statement pendant lighting, and rich herringbone wood floors. Abundant natural light and thoughtful space planning create a warm, functional kitchen designed for both everyday living and entertaining.
 Jordan Design Build Group
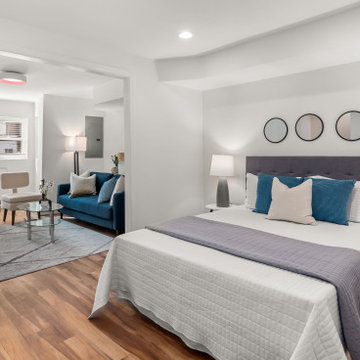
Built in 1910, this charming DC row house is located in the historic Bloomingdale neighborhood. At some point, the home had been converted into two separate apartments and, in doing so, the previous owners had removed the connecting stairs and made some other problematic design decisions. When our clients purchased the home in 2017, it required a full gut renovation in order to bring it up to code and return it to a single family residence.
A set of internal stairs were built from scratch to reconnect the upper and lower levels. The old basement’s choppy layout made it a very dark and unwelcoming space. The fully renovated basement is now open and inviting and the reconfigured and multi-functional floor plan complete with a second full bathroom allows the lower level to be used as an au pair or in-law suite, as needed.
 Little Miracles Designs
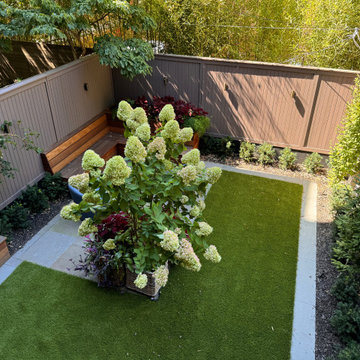
This Historic Brooklyn Heights brownstone garden was reimagined as a dynamic space for both family and entertaining. The design includes an open area for kids to play, a cozy seating nook for intimate gatherings, and a bold, colorful seasonal focal point that adds charm year-round. A perfect blend of functionality and timeless beauty!
Find the right local pro for your project
 House to Home Design & Remodel
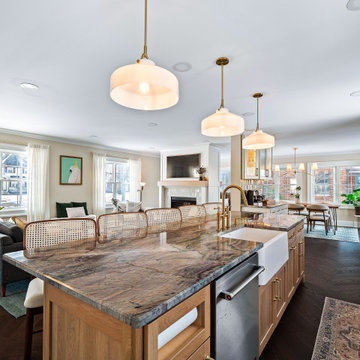
Bright, open-concept kitchen remodel featuring a large natural wood island with seating for five, dramatic stone countertops, white custom cabinetry, a deep green vertical tile backsplash, brass fixtures, statement pendant lighting, and rich herringbone wood floors. Abundant natural light and thoughtful space planning create a warm, functional kitchen designed for both everyday living and entertaining.
 New Era Builders Inc
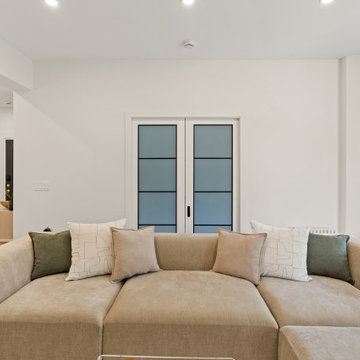
A classic condo in the heart of downtown Boston, transformed into a sleek, modern living space while still honoring its historic charm. The renovation blends contemporary comfort with timeless architectural details, creating a refined and functional home in one of the city’s most iconic neighborhoods.
 Little Miracles Designs
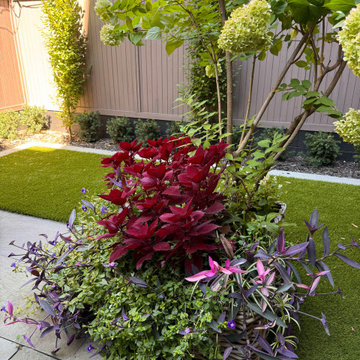
This Historic Brooklyn Heights brownstone garden was reimagined as a dynamic space for both family and entertaining. The design includes an open area for kids to play, a cozy seating nook for intimate gatherings, and a bold, colorful seasonal focal point that adds charm year-round. A perfect blend of functionality and timeless beauty!
 House to Home Design & Remodel
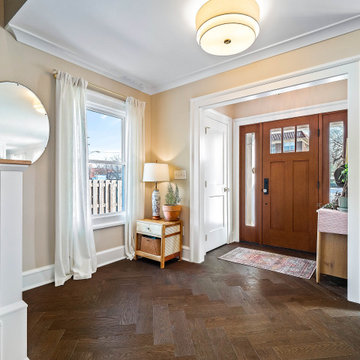
A bright, welcoming entryway featuring rich herringbone wood flooring, a warm wood front door with sidelights, and crisp white trim that enhances the natural light. Thoughtful furnishings and soft neutral finishes create a polished, timeless foyer that feels both functional and inviting.

Sponsored
Columbus, OH

Hope Restoration & General Contracting
Columbus Design-Build, Kitchen & Bath Remodeling, Historic Renovations
 Little Miracles Designs
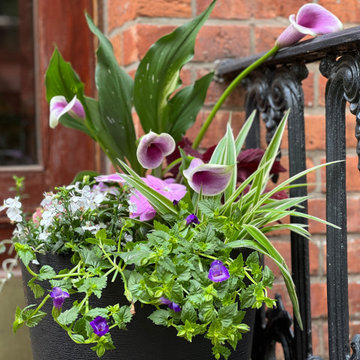
This Historic Brooklyn Heights brownstone garden was reimagined as a dynamic space for both family and entertaining. The design includes an open area for kids to play, a cozy seating nook for intimate gatherings, and a bold, colorful seasonal focal point that adds charm year-round. A perfect blend of functionality and timeless beauty!
 New Era Builders Inc
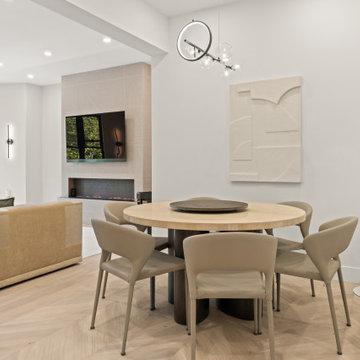
A classic condo in the heart of downtown Boston, transformed into a sleek, modern living space while still honoring its historic charm. The renovation blends contemporary comfort with timeless architectural details, creating a refined and functional home in one of the city’s most iconic neighborhoods.
 House to Home Design & Remodel
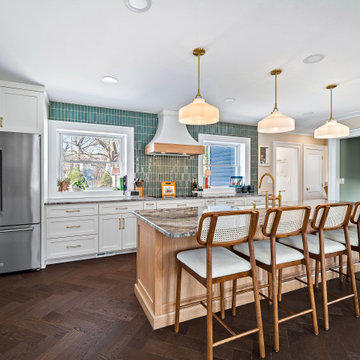
Bright, open-concept kitchen remodel featuring a large natural wood island with seating for five, dramatic stone countertops, white custom cabinetry, a deep green vertical tile backsplash, brass fixtures, statement pendant lighting, and rich herringbone wood floors. Abundant natural light and thoughtful space planning create a warm, functional kitchen designed for both everyday living and entertaining.
 House to Home Design & Remodel
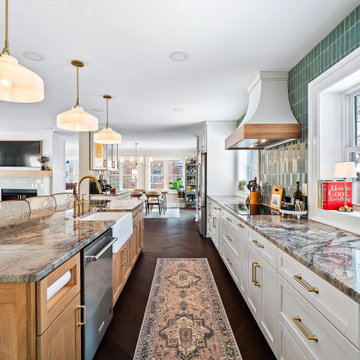
Bright, open-concept kitchen remodel featuring a large natural wood island with seating for five, dramatic stone countertops, white custom cabinetry, a deep green vertical tile backsplash, brass fixtures, statement pendant lighting, and rich herringbone wood floors. Abundant natural light and thoughtful space planning create a warm, functional kitchen designed for both everyday living and entertaining.
 New Era Builders Inc
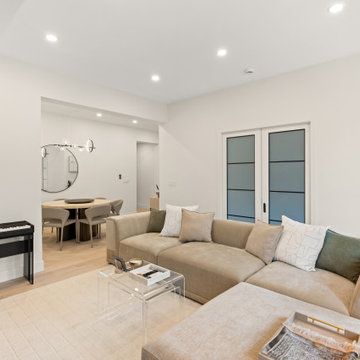
A classic condo in the heart of downtown Boston, transformed into a sleek, modern living space while still honoring its historic charm. The renovation blends contemporary comfort with timeless architectural details, creating a refined and functional home in one of the city’s most iconic neighborhoods.
 Little Miracles Designs
This Historic Brooklyn Heights brownstone garden was reimagined as a dynamic space for both family and entertaining. The design includes an open area for kids to play, a cozy seating nook for intimate gatherings, and a bold, colorful seasonal focal point that adds charm year-round. A perfect blend of functionality and timeless beauty!

Sponsored
Columbus, OH
Hope Restoration & General Contracting
Columbus Design-Build, Kitchen & Bath Remodeling, Historic Renovations
 MG Design Build Inc.
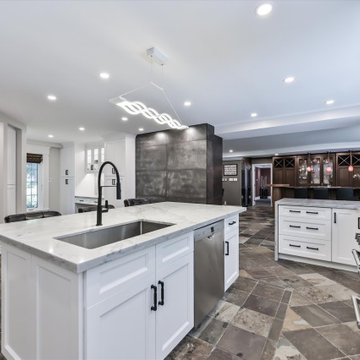
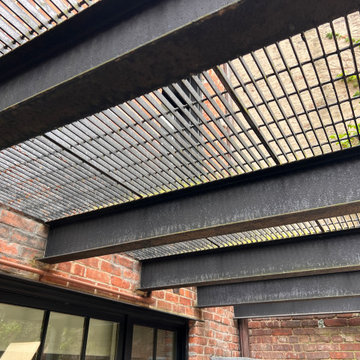
Bathed in natural light from the expansive panoramic window opening, this kitchen is a true highlight of the 5000 sqft renovation by MG Design Build Inc. in Kingscross, King City. The crisp white custom cabinetry complements the elegant quartz countertops and backsplash, creating a bright and airy feel. Equipped with professional-grade Thermador appliances and featuring a comfortable heated floor, this kitchen is as functional as it is beautiful.
 Little Miracles Designs
This Historic Brooklyn Heights brownstone garden was reimagined as a dynamic space for both family and entertaining. The design includes an open area for kids to play, a cozy seating nook for intimate gatherings, and a bold, colorful seasonal focal point that adds charm year-round. A perfect blend of functionality and timeless beauty!

 MANDARINA STUDIO interior design
Summary of Scope: gut renovation/reconfiguration of kitchen, coffee bar, mudroom, powder room, 2 kids baths, guest bath, master bath and dressing room, kids study and playroom, study/office, laundry room, restoration of windows, adding wallpapers and window treatments
Background/description: The house was built in 1908, my clients are only the 3rd owners of the house. The prior owner lived there from 1940s until she died at age of 98! The old home had loads of character and charm but was in pretty bad condition and desperately needed updates. The clients purchased the home a few years ago and did some work before they moved in (roof, HVAC, electrical) but decided to live in the house for a 6 months or so before embarking on the next renovation phase. I had worked with the clients previously on the wife's office space and a few projects in a previous home including the nursery design for their first child so they reached out when they were ready to start thinking about the interior renovations. The goal was to respect and enhance the historic architecture of the home but make the spaces more functional for this couple with two small kids. Clients were open to color and some more bold/unexpected design choices. The design style is updated traditional with some eclectic elements. An early design decision was to incorporate a dark colored french range which would be the focal point of the kitchen and to do dark high gloss lacquered cabinets in the adjacent coffee bar, and we ultimately went with dark green.

 Renée Céleste Flanders
Living room - traditional formal medium tone wood floor and brown floor living room idea in St Louis with beige walls and a standard fireplace
Sponsored
Columbus, OH
Hope Restoration & General Contracting
Columbus Design-Build, Kitchen & Bath Remodeling, Historic Renovations

 Copper Sky Design + Remodel
The homeowners of a 1930s Tudor in East Atlanta Village envisioned a colorful renovation that blended original charm with modern updates. The creative couple, who cherish antiques and quirky collectibles, aimed to preserve the home's historic layout and architectural elements. The overall color palette and aesthetic was inspired by their grandmother's fine China collection.
The renovation encompassed the kitchen, mudroom, breakfast nook, living room, bar, powder room, and primary bathroom. Copper Sky Design + Remodel placed emphasis on integrating color, patterns, and specialty details to honor the home's history while reflecting the homeowners' unique style.
Key design choices included retaining the functional galley kitchen, featuring a dishrack over the sink to display the clients' depression-era glass and antique China. Floral cutouts on cabinet doors and refrigerator panels, reminiscent of the 1930s, were incorporated. A scalloped built-in cabinet in the butler’s pantry, designed to fit a niche previously housing an original piece, ties into the brass scalloped hood in the kitchen. The mudroom and butler’s pantry cabinets also feature a scallop motif.
Custom mosaic floor tiles, typical of the 1930s, required meticulous planning and execution. The 2” hexagon mosaic tile pattern in the kitchen, mudroom, and butler’s pantry was digitally designed and hand-laid on site. The primary bathroom's wall tile pattern demanded precision, resulting in a symmetrical and stunning design.
The primary bathroom was expanded to include a Japanese-style soaking tub and a bidet within its modest 10’ x 9’ size. The powder room, though small, is vibrant with “Dinosauria” wallpaper, Tiffany-style lighting, and a square mosaic tile floor.
This thoughtful renovation preserved the Tudor's historical integrity while infusing it with the homeowners' vibrant aesthetic, creating a harmonious blend of past and present.

 Tavia Douglass, Designer
Mark Rockwood Photography- Each zone of the kitchen was designed for a specific function. The cooking zone obviously centers around the island with it's built in 60" range and accompanying custom overhead hood. Just to the right of the island is a warming drawer in the corner adjacent to a second microwave in the space. All located within quick access of one of the kitchen's two 36" refrigerators.
 Homes In Frame
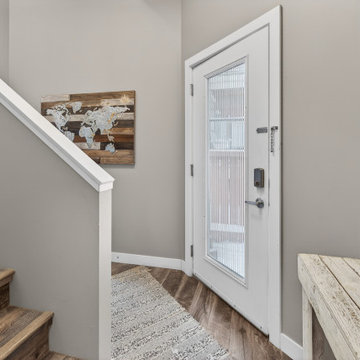
Nestled among the historic character homes of Crescentwood, this residence offers a striking contemporary counterpoint to its traditional surroundings. Built in 2014, the townhouse moves away from the compartmentalized layouts of the past, favoring a sun-drenched, open-concept design defined by clean lines and neutral tones.
The interior feels effortlessly modern, featuring sleek white shaker cabinetry, quartz surfaces, and a central open staircase that enhances the sense of vertical space. With a versatile loft-style den and multiple private decks, it functions as a quiet, low-maintenance sanctuary hidden within the mature tree canopy of this established Winnipeg neighbourhood.
163