
Search results for "Historical function" in Home Design Ideas


 Jennifer Butler Design
The new kitchen (former garage) and mud room entry (former kitchen) are teeming with details: a custom copper hood, antiqued mirror & fretwork on the refrigerator (a nod to the home’s Tudor origins), paneled appliances, and a heated porcelain tile floor with faux bois in a herringbone pattern - functional and beautiful at the same time!
Find the right local pro for your project
 Teague Studio
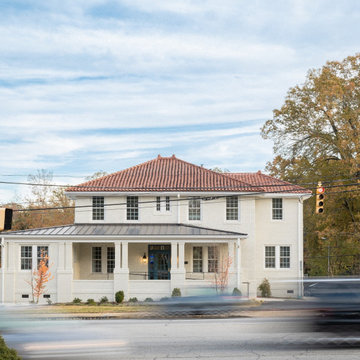
This original 1920s building underwent a complete renovation and addition yielding a beautiful, functional space for the Cummings & Lewis Law Firm. Providing updates throughout while also preserving the integrity of the historical building was important to the client and the design team. Two additions, renovated workspaces, a new conference room, and accessible and refurbished bathrooms updated the antiquated building into a functional space, for a modern workplace, while maintaining its early 20th-century character throughout.

 MLM Custom Homes & Renovations
Shotgun kitchen in historical part on New Orleans, LA.
White pearl shaker cabinets, carrera marble counter top and glass subway tile back splash.
Small but very functional with added pantry and build-in like refrigerator.
Contact MLM INC for free consultation.

 Innergized Designs LLC
This couple wanted a fresh look and more functional layout while still keeping the original features of this historic home. Mission accomplished with an updated wall featuring a gas fireplace and built-in display shelving that mimics original woodwork to display their collection of art pieces from their extensive travels .
 TreHus Architects+Interior Designers+Builders
This Minneapolis attic was transformed from a long-neglected space into a refined bonus room and full bath. TreHus reinforced the structure, leveled floors and ceilings, and preserved original details such as the antique clawfoot tub. The result is a warm, functional retreat that connects seamlessly with the restored 1901 historical home below.

Sponsored
Columbus, OH

Hope Restoration & General Contracting
Columbus Design-Build, Kitchen & Bath Remodeling, Historic Renovations
 United Makers
This home was built in 1900 and with time, was showing its age. United Makers wanted to give this house the restoration it needed to enhance its beauty and make it more functional for the owner year round. Maintaining historical charm was a priority when completing the renovation. Salvaged architectural elements from local demolitions were used in order to keep the period appropriate charm while at the same time incorporating high end fixtures and finishes.
 MLM Custom Homes & Renovations
Shotgun kitchen in historical part on New Orleans, LA.
White pearl shaker cabinets, carrera marble counter top and glass subway tile back splash.
Small but very functional with added pantry and build-in like refrigerator.
Contact MLM INC for free consultation.
 Cummings Architecture + Interiors
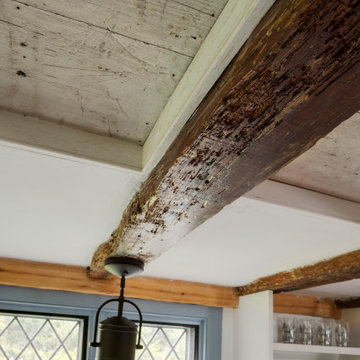
With stunning views of the Annisquam River, this beautiful first period home was constructed in 1690 for Nathanial Harraden, sailing master of the USS Constitution. It is believed to be the oldest remaining house in this neighborhood of Gloucester. Our extensive historic restoration preserved the integrity and historic details of the original structure, which had been altered significantly over time. Deteriorated structural elements were repaired or rebuilt, and historic elements including beams were revealed. A bright new kitchen and bathrooms provide a functional layout suited for modern living, and use authentic natural materials that will patina and weather in harmony with the rest of the home. The new island counter was hewn from a large decaying tree on the site, and hand-painted marble tiles adorn the backsplash. New cabinetry was hand-crafted using methods authentic to the time. We preserved the kitchen’s existing brick floor, which originally provided a durable surface for milking animals inside during cold winter months. Using authentic materials and craftsmanship of the era, this special house celebrates its historic character and embraces modern updates that will welcome home generations to come.

 Greene Construction
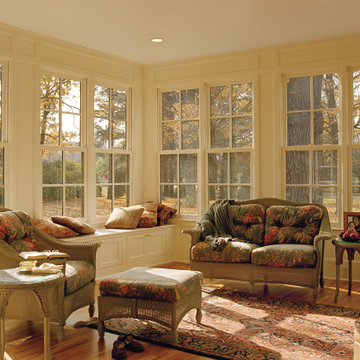
The three large windows opposite to the fireplace were given a design boost. Our goal was to make it both decorative and functional, while hiding the air conditioner that's hidden under the window. It helped create a lot of natural light for the owners.

Sponsored
Plain City, OH

The Creative Kitchen Company
Columbus Area Kitchen Remodeling and Refacing Professional

 Morpurgo Architects
The Ackerman-Dater House was built in 1745 and is the recipient of the prestigious State of New Jersey Historic Preservation Award. Ensuing years had taken their toll on the house and major intervention was needed when the owners engaged Morpurgo Architects to restore their home. Our collaboration has protected and preserved this house, perpetuating its continued use.
Today, the Ackerman-Dater House is a historic residence that incorporates various contextual building periods, each in harmony with the original, producing a cohesive whole. With the sensitively-placed addition of a new wing, compatible with the style of the existing architecture, we enhanced the Ackerman-Dater House and ensured that it would meet the functional needs of a family living in current times.
Preservation of the Ackerman-Dater House maintains the character and history of our mutual past, benefiting the entire community. For our exceptional restoration, client, contractor and Morpurgo Architects were presented with the NJ State and the Bergen County Historic Preservation Awards.
 Architectural Resource LLC
Our Clients, the proud owners of a landmark 1860’s era Italianate home, desired to greatly improve their daily ingress and egress experience. With a growing young family, the lack of a proper entry area and attached garage was something they wanted to address. They also needed a guest suite to accommodate frequent out-of-town guests and visitors. But in the homeowner’s own words, “He didn’t want to be known as the guy who ‘screwed up’ this beautiful old home”. Our design challenge was to provide the needed space of a significant addition, but do so in a manner that would respect the historic home. Our design solution lay in providing a “hyphen”: a multi-functional daily entry breezeway connector linking the main house with a new garage and in-law suite above.
 Quartersawn Design Build
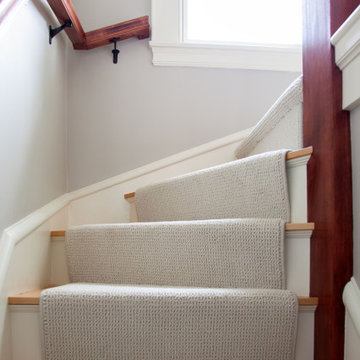
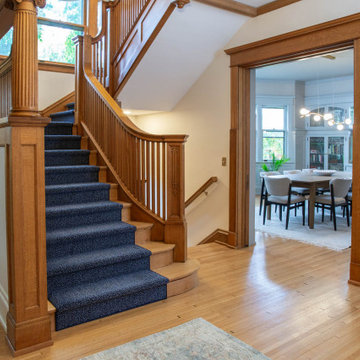
To enhance functionality, the secondary staircase was removed, and a new staircase was added beneath the existing primary stairs. It was important to the homeowners that this blended seamlessly, so Quartersawn crafted a custom newel post and millwork to match the original architecture.
 Heather Astapoveh Interiors
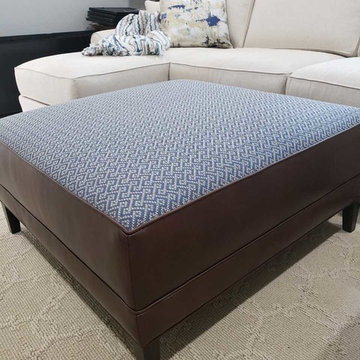
The Retreat Sectional in a crypton fabric gives it the durability this growing family needs for their family room. The large Nassau ottoman is multi functional and can be used in place of a coffee table and is a cozy addition to the room.
Sponsored
Columbus, OH
Hope Restoration & General Contracting
Columbus Design-Build, Kitchen & Bath Remodeling, Historic Renovations
 Buloke Construction Group Inc
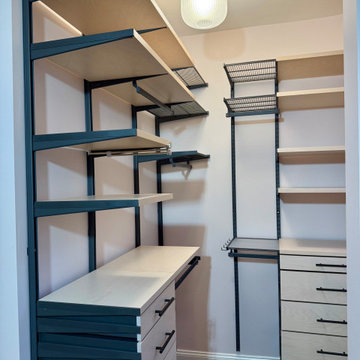
This closet features a professionally installed shelving and drawer system designed to improve storage and organization. Open shelving and integrated drawers create a clean, functional layout that makes everyday use easier.
 TreHus Architects+Interior Designers+Builders
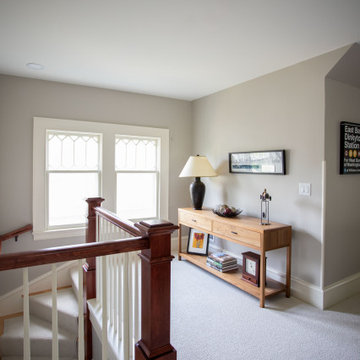
This Minneapolis attic was transformed from a long-neglected space into a refined bonus room and full bath. TreHus reinforced the structure, leveled floors and ceilings, and preserved original details such as the antique clawfoot tub. The result is a warm, functional retreat that connects seamlessly with the restored 1901 historical home below.
76