
Search results for "Historical function" in Home Design Ideas
 5blox Interior Design
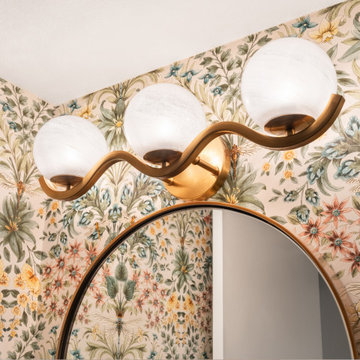
Located in the historic Floral Park neighborhood of Santa Ana, this kitchen remodel thoughtfully transformed an outdated Art Deco home into a warm transitional space with subtle European cottage influence. Designed to honor the home's 1930s character while introducing modern functionality, the remodel opened the layout and brought new life to the space through custom cabinetry, vaulted ceilings, and a sprawling central island.
Layered with rich textures, decorative wallpaper, and refined blue and brass accents, the kitchen balances timeless character with everyday livability. Original windows were carefully repositioned to enhance natural light and improve flow, while custom details, including the built-in oven niche and induction cooking station, create a highly functional space tailored to modern living.
 5blox Interior Design
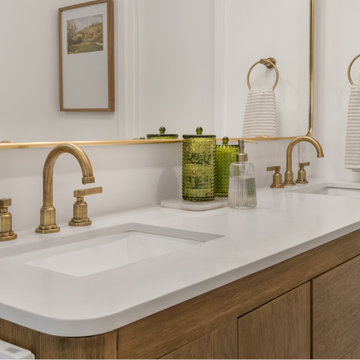
Located in the historic Floral Park neighborhood of Santa Ana, this kitchen remodel thoughtfully transformed an outdated Art Deco home into a warm transitional space with subtle European cottage influence. Designed to honor the home's 1930s character while introducing modern functionality, the remodel opened the layout and brought new life to the space through custom cabinetry, vaulted ceilings, and a sprawling central island.
Layered with rich textures, decorative wallpaper, and refined blue and brass accents, the kitchen balances timeless character with everyday livability. Original windows were carefully repositioned to enhance natural light and improve flow, while custom details, including the built-in oven niche and induction cooking station, create a highly functional space tailored to modern living.
 5blox Interior Design
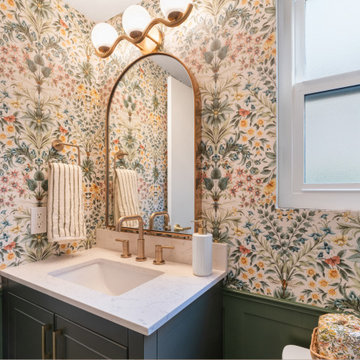
Located in the historic Floral Park neighborhood of Santa Ana, this kitchen remodel thoughtfully transformed an outdated Art Deco home into a warm transitional space with subtle European cottage influence. Designed to honor the home's 1930s character while introducing modern functionality, the remodel opened the layout and brought new life to the space through custom cabinetry, vaulted ceilings, and a sprawling central island.
Layered with rich textures, decorative wallpaper, and refined blue and brass accents, the kitchen balances timeless character with everyday livability. Original windows were carefully repositioned to enhance natural light and improve flow, while custom details, including the built-in oven niche and induction cooking station, create a highly functional space tailored to modern living.
Find the right local pro for your project

 Clawson Architects, LLC
The original historical home had very low ceilings and limited views and access to the deck and pool. By relocating the laundry to a new mud room (see other images in this project) we were able to open the views and space to the back yard. By lowering the floor into the basement creating a small step down from the front dining room, we were able to gain more head height. Additionally, adding a coffered ceiling, we disguised the structure while offering slightly more height in between the structure members. While this job was an exercise in structural gymnastics, the results are a clean, open and functional space for today living while honoring the historic nature and proportions of the home.
Kubilus Photo
 Forward Design Build Remodel
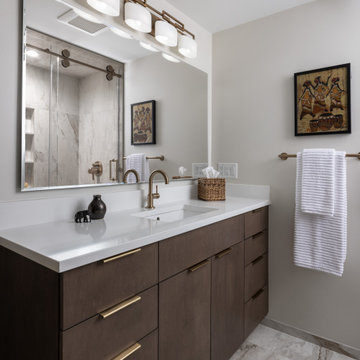
Our client wanted to keep her home’s historic character and charm and chose Forward Design Build Remodel because she knew we could work with her home’s historic bones and honor the original design. The goals for this remodel were to open the older kitchen, preserve the location of the windows, update the finishes and lighting, and better the kitchen's feng shui.
Our plan involved maximizing storage in the smaller space without making it feel cluttered and overwhelming while adding luxury and higher-end finishes to the kitchen and bathrooms.
Our team utilized custom cabinetry and a two-toned color palette in the kitchen to work with the space and efficiently open up the remaining area. We transformed the bathrooms from outdated, essential to elegant, modern ones with aesthetically pleasing and functional cutouts.
 Snake River Interiors
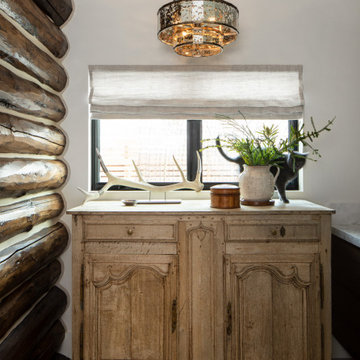
A respectful renovation balances historical preservation and contemporary design.
A historic log cabin, reimagined for a preservation-minded couple. Working with the architect, we thoughtfully swapped extraneous wood for panoramic windows and steel I-beams. The resulting interior feels simultaneously seamless and sophisticated, open and intimate. Layers of texture lend intrigue throughout: rustic timber walls complement the client’s contemporary art collection; plush upholstery softens such as a copious cobalt sectional soften minimalist lines of metal; cozy nooks, like one bridging the living room and master suite, invite relaxation. The master transforms the historic core of the cabin into a refuge defined by logs darkened to near black. Catering to keen chefs, we designed a gourmet kitchen as functional as it is flawless; opting out of a dining room in favor of a larger family area, the expansive kitchen island seats six. Every careful detail reflects the synergy we felt with this client and their respect for both history and design.

 Stokkers & Co
Located in Huntington Bay on Long Island, this historical waterfront home was meticulously renovated and expanded by Stokkers & Company. The interior was transformed to create functional living spaces with a coastal aesthetic, all while maintaining the traditional heritage of the home’s exterior.


 Stokkers & Co
Located in Huntington Bay on Long Island, this historical waterfront home was meticulously renovated and expanded by Stokkers & Company. The interior was transformed to create functional living spaces with a coastal aesthetic, all while maintaining the traditional heritage of the home’s exterior.
 Forward Design Build Remodel
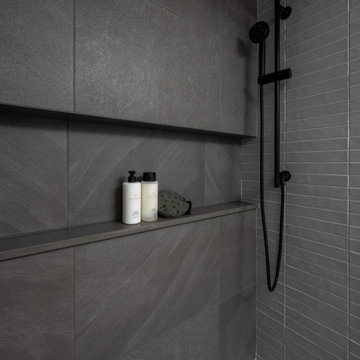
Our client wanted to keep her home’s historic character and charm and chose Forward Design Build Remodel because she knew we could work with her home’s historic bones and honor the original design. The goals for this remodel were to open the older kitchen, preserve the location of the windows, update the finishes and lighting, and better the kitchen's feng shui.
Our plan involved maximizing storage in the smaller space without making it feel cluttered and overwhelming while adding luxury and higher-end finishes to the kitchen and bathrooms.
Our team utilized custom cabinetry and a two-toned color palette in the kitchen to work with the space and efficiently open up the remaining area. We transformed the bathrooms from outdated, essential to elegant, modern ones with aesthetically pleasing and functional cutouts.
 Cummings Architecture + Interiors
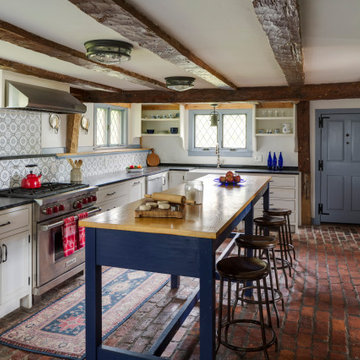
With stunning views of the Annisquam River, this beautiful first period home was constructed in 1690 for Nathanial Harraden, sailing master of the USS Constitution. It is believed to be the oldest remaining house in this neighborhood of Gloucester. Our extensive historic restoration preserved the integrity and historic details of the original structure, which had been altered significantly over time. Deteriorated structural elements were repaired or rebuilt, and historic elements including beams were revealed. A bright new kitchen and bathrooms provide a functional layout suited for modern living, and use authentic natural materials that will patina and weather in harmony with the rest of the home. The new island counter was hewn from a large decaying tree on the site, and hand-painted marble tiles adorn the backsplash. New cabinetry was hand-crafted using methods authentic to the time. We preserved the kitchen’s existing brick floor, which originally provided a durable surface for milking animals inside during cold winter months. Using authentic materials and craftsmanship of the era, this special house celebrates its historic character and embraces modern updates that will welcome home generations to come.
 Forward Design Build Remodel
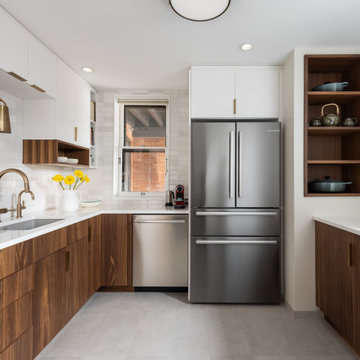
Our client wanted to keep her home’s historic character and charm and chose Forward Design Build Remodel because she knew we could work with her home’s historic bones and honor the original design. The goals for this remodel were to open the older kitchen, preserve the location of the windows, update the finishes and lighting, and better the kitchen's feng shui.
Our plan involved maximizing storage in the smaller space without making it feel cluttered and overwhelming while adding luxury and higher-end finishes to the kitchen and bathrooms.
Our team utilized custom cabinetry and a two-toned color palette in the kitchen to work with the space and efficiently open up the remaining area. We transformed the bathrooms from outdated, essential to elegant, modern ones with aesthetically pleasing and functional cutouts.
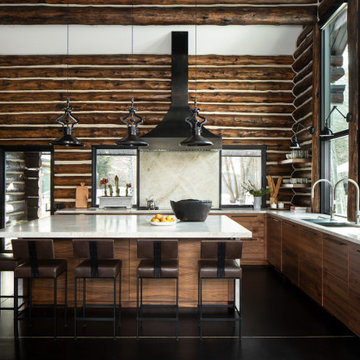 Snake River Interiors
A respectful renovation balances historical preservation and contemporary design.
A historic log cabin, reimagined for a preservation-minded couple. Working with the architect, we thoughtfully swapped extraneous wood for panoramic windows and steel I-beams. The resulting interior feels simultaneously seamless and sophisticated, open and intimate. Layers of texture lend intrigue throughout: rustic timber walls complement the client’s contemporary art collection; plush upholstery softens such as a copious cobalt sectional soften minimalist lines of metal; cozy nooks, like one bridging the living room and master suite, invite relaxation. The master transforms the historic core of the cabin into a refuge defined by logs darkened to near black. Catering to keen chefs, we designed a gourmet kitchen as functional as it is flawless; opting out of a dining room in favor of a larger family area, the expansive kitchen island seats six. Every careful detail reflects the synergy we felt with this client and their respect for both history and design.

 MLM Custom Homes & Renovations
Shotgun kitchen in historical part on New Orleans, LA.
White pearl shaker cabinets, carrera marble counter top and glass subway tile back splash.
Small but very functional with added pantry and build-in like refrigerator.
Contact MLM INC for free consultation.

Sponsored
Columbus, OH

Hope Restoration & General Contracting
Columbus Design-Build, Kitchen & Bath Remodeling, Historic Renovations
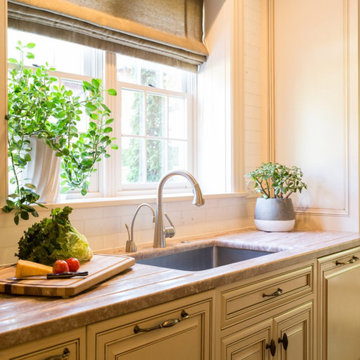
 Wiles Design Group
This grand and historic home renovation transformed the structure from the ground up, creating a versatile, multifunctional space. Meticulous planning and creative design brought the client's vision to life, optimizing functionality throughout.
This kitchen boasts a spacious and functional design, with a sizable wooden island crowned by a stunning marble countertop. Beautiful pendant lighting adds style and elegance.
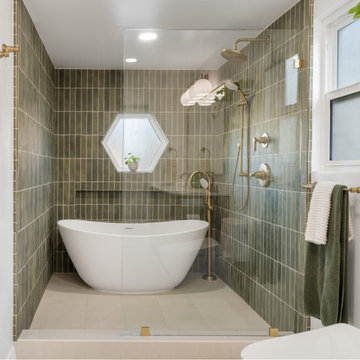 5blox Interior Design
Located in the historic Floral Park neighborhood of Santa Ana, this kitchen remodel thoughtfully transformed an outdated Art Deco home into a warm transitional space with subtle European cottage influence. Designed to honor the home's 1930s character while introducing modern functionality, the remodel opened the layout and brought new life to the space through custom cabinetry, vaulted ceilings, and a sprawling central island.
Layered with rich textures, decorative wallpaper, and refined blue and brass accents, the kitchen balances timeless character with everyday livability. Original windows were carefully repositioned to enhance natural light and improve flow, while custom details, including the built-in oven niche and induction cooking station, create a highly functional space tailored to modern living.
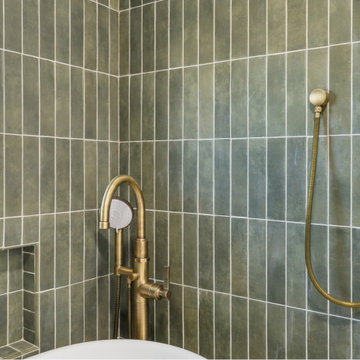 5blox Interior Design
Located in the historic Floral Park neighborhood of Santa Ana, this kitchen remodel thoughtfully transformed an outdated Art Deco home into a warm transitional space with subtle European cottage influence. Designed to honor the home's 1930s character while introducing modern functionality, the remodel opened the layout and brought new life to the space through custom cabinetry, vaulted ceilings, and a sprawling central island.
Layered with rich textures, decorative wallpaper, and refined blue and brass accents, the kitchen balances timeless character with everyday livability. Original windows were carefully repositioned to enhance natural light and improve flow, while custom details, including the built-in oven niche and induction cooking station, create a highly functional space tailored to modern living.
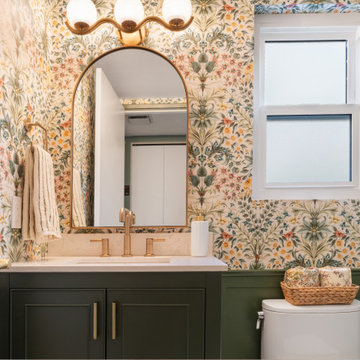 5blox Interior Design
Located in the historic Floral Park neighborhood of Santa Ana, this kitchen remodel thoughtfully transformed an outdated Art Deco home into a warm transitional space with subtle European cottage influence. Designed to honor the home's 1930s character while introducing modern functionality, the remodel opened the layout and brought new life to the space through custom cabinetry, vaulted ceilings, and a sprawling central island.
Layered with rich textures, decorative wallpaper, and refined blue and brass accents, the kitchen balances timeless character with everyday livability. Original windows were carefully repositioned to enhance natural light and improve flow, while custom details, including the built-in oven niche and induction cooking station, create a highly functional space tailored to modern living.
Sponsored
Columbus, OH
Hope Restoration & General Contracting
Columbus Design-Build, Kitchen & Bath Remodeling, Historic Renovations

 Six Walls Inc
Once an empty vast foyer, this busy family of five needed a space that suited their needs. As the primary entrance to the home for both the family and guests, the update needed to serve a variety of functions. Easy and organized drop zones for kids. Hidden coat storage. Bench seat for taking shoes on and off; but also a lovely and inviting space when entertaining.
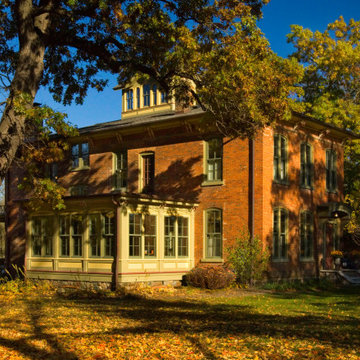
 Architectural Resource LLC
Our Clients, the proud owners of a landmark 1860’s era Italianate home, desired to greatly improve their daily ingress and egress experience. With a growing young family, the lack of a proper entry area and attached garage was something they wanted to address. They also needed a guest suite to accommodate frequent out-of-town guests and visitors. But in the homeowner’s own words, “He didn’t want to be known as the guy who ‘screwed up’ this beautiful old home”. Our design challenge was to provide the needed space of a significant addition, but do so in a manner that would respect the historic home. Our design solution lay in providing a “hyphen”: a multi-functional daily entry breezeway connector linking the main house with a new garage and in-law suite above.
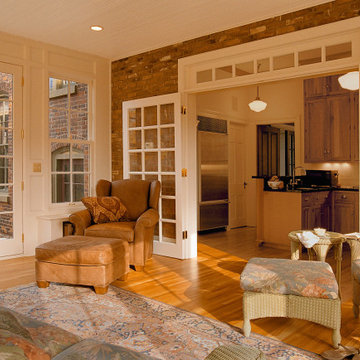 Architectural Resource LLC
Our Clients, the proud owners of a landmark 1860’s era Italianate home, desired to greatly improve their daily ingress and egress experience. With a growing young family, the lack of a proper entry area and attached garage was something they wanted to address. They also needed a guest suite to accommodate frequent out-of-town guests and visitors. But in the homeowner’s own words, “He didn’t want to be known as the guy who ‘screwed up’ this beautiful old home”. Our design challenge was to provide the needed space of a significant addition, but do so in a manner that would respect the historic home. Our design solution lay in providing a “hyphen”: a multi-functional daily entry breezeway connector linking the main house with a new garage and in-law suite above.
78