
Search results for "Historical function" in Home Design Ideas
 KCBR Design | Remodel
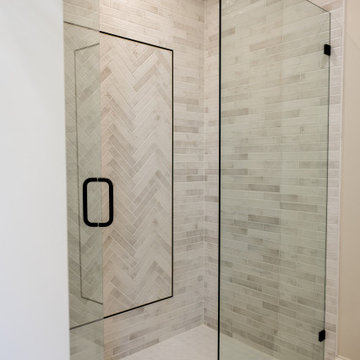
This late 1800s family heirloom was transformed into a livable, modern home while honoring its architectural heritage. Outdated systems, tight layouts, and aged finishes were completely reworked to create open, functional spaces that support a contemporary lifestyle. The main floor now flows around a restored fireplace, while the reconfigured upstairs features a new primary suite with a walk-in closet, double vanity, and freestanding tub. Every original element, from the refinished doors and millwork to the matched trim, was restored with care. The result is a timeless blend of history, comfort, and craftsmanship designed for the next generation.

 Ancient Surfaces
•Architects: Aires Mateus
•Location: Lisbon, Portugal
•Architect: Manuel Aires Mateus
•Years: 2006-20011
•Photos by: Ricardo Oliveira Alves
•Stone floor: Ancient Surface
A succession of everyday spaces occupied the lower floor of this restored 18th century castle on the hillside.
The existing estate illustrating a period clouded by historic neglect.
The restoration plan for this castle house focused on increasing its spatial value, its open space architecture and re-positioning of its windows. The garden made it possible to enhance the depth of the view over the rooftops and the Baixa river. An existing addition was rebuilt to house to conduct more private and entertainment functions.
The unexpected discovery of an old and buried wellhead and cistern in the center of the house was a pleasant surprise to the architect and owners.

 Alair Homes Milwaukee
This historic Story Hill neighborhood home got a full kitchen remodel that stayed true to the original charm of the rest of the home, yet provided additional functionality. We preserved the galley layout but re-designed the work triangle. The crown jewel of this kitchen is the 19th century barn beam, custom fit, over the range. A hutch-style pantry was designed to replicate a vintage china hutch, with antique mirrors added to the cabinet doors for added character. The small space was maximized by adding a multi-functional breakfast bar and a locker system to organize a busy family. This once cramped kitchen gained modern efficiency and retained its original charm!
Find the right local pro for your project

 Shenandoah Kitchen & Home
Custom remodel of an early 1800's farmhouse kitchen, increasing the functionality of an historic home while adding modern conveniences. The blend of reclaimed wood, granite and new appliances maintain the style of the period while bringing the kitchen into the current century.
 KCBR Design | Remodel
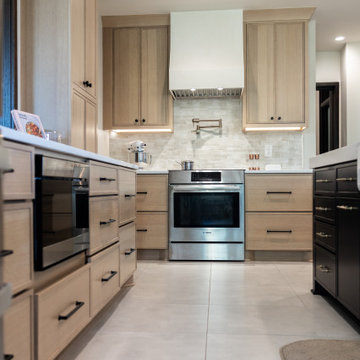
This late 1800s family heirloom was transformed into a livable, modern home while honoring its architectural heritage. Outdated systems, tight layouts, and aged finishes were completely reworked to create open, functional spaces that support a contemporary lifestyle. The main floor now flows around a restored fireplace, while the reconfigured upstairs features a new primary suite with a walk-in closet, double vanity, and freestanding tub. Every original element, from the refinished doors and millwork to the matched trim, was restored with care. The result is a timeless blend of history, comfort, and craftsmanship designed for the next generation.

 ISK Design Group
The clients asked our firm to redesign, and help them to rebuild their 1950’s home in historic Riverside flooded by hurricane Florence. By removing the wall and the old fireplace that separated the kitchen from the living room, we created a more functional, open and well-lit space. Today the couple has moved back to their cozy, bright and updated home, and enjoying their comfortable and beautiful spaces.

 Cabochon Surfaces & Fixtures
The Waterworks Julia articulated faucet in unlacquered brass with separate sidespray provides high style functionality.
Cabochon Surfaces & Fixtures


 KCBR Design | Remodel
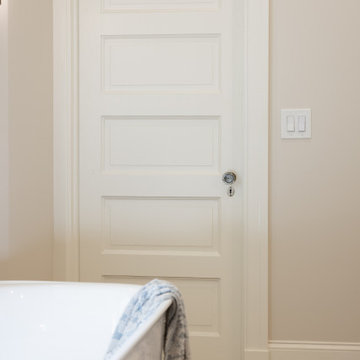
This late 1800s family heirloom was transformed into a livable, modern home while honoring its architectural heritage. Outdated systems, tight layouts, and aged finishes were completely reworked to create open, functional spaces that support a contemporary lifestyle. The main floor now flows around a restored fireplace, while the reconfigured upstairs features a new primary suite with a walk-in closet, double vanity, and freestanding tub. Every original element, from the refinished doors and millwork to the matched trim, was restored with care. The result is a timeless blend of history, comfort, and craftsmanship designed for the next generation.
 KCBR Design | Remodel
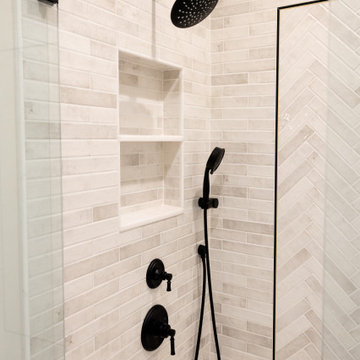
This late 1800s family heirloom was transformed into a livable, modern home while honoring its architectural heritage. Outdated systems, tight layouts, and aged finishes were completely reworked to create open, functional spaces that support a contemporary lifestyle. The main floor now flows around a restored fireplace, while the reconfigured upstairs features a new primary suite with a walk-in closet, double vanity, and freestanding tub. Every original element, from the refinished doors and millwork to the matched trim, was restored with care. The result is a timeless blend of history, comfort, and craftsmanship designed for the next generation.
 KCBR Design | Remodel
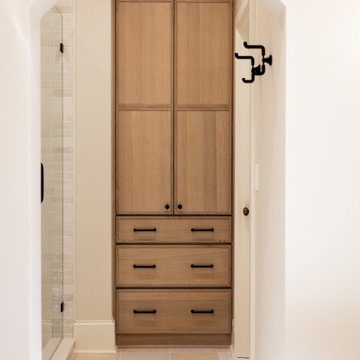
This late 1800s family heirloom was transformed into a livable, modern home while honoring its architectural heritage. Outdated systems, tight layouts, and aged finishes were completely reworked to create open, functional spaces that support a contemporary lifestyle. The main floor now flows around a restored fireplace, while the reconfigured upstairs features a new primary suite with a walk-in closet, double vanity, and freestanding tub. Every original element, from the refinished doors and millwork to the matched trim, was restored with care. The result is a timeless blend of history, comfort, and craftsmanship designed for the next generation.
 KCBR Design | Remodel
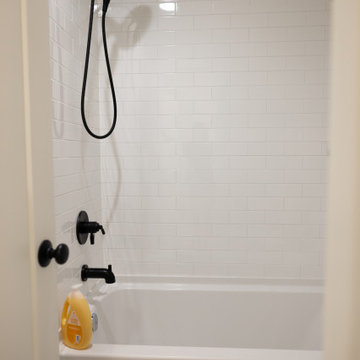
This late 1800s family heirloom was transformed into a livable, modern home while honoring its architectural heritage. Outdated systems, tight layouts, and aged finishes were completely reworked to create open, functional spaces that support a contemporary lifestyle. The main floor now flows around a restored fireplace, while the reconfigured upstairs features a new primary suite with a walk-in closet, double vanity, and freestanding tub. Every original element, from the refinished doors and millwork to the matched trim, was restored with care. The result is a timeless blend of history, comfort, and craftsmanship designed for the next generation.
 KCBR Design | Remodel
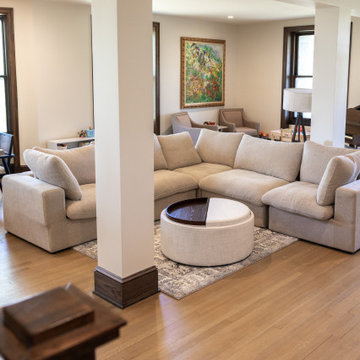
This late 1800s family heirloom was transformed into a livable, modern home while honoring its architectural heritage. Outdated systems, tight layouts, and aged finishes were completely reworked to create open, functional spaces that support a contemporary lifestyle. The main floor now flows around a restored fireplace, while the reconfigured upstairs features a new primary suite with a walk-in closet, double vanity, and freestanding tub. Every original element, from the refinished doors and millwork to the matched trim, was restored with care. The result is a timeless blend of history, comfort, and craftsmanship designed for the next generation.
 KCBR Design | Remodel
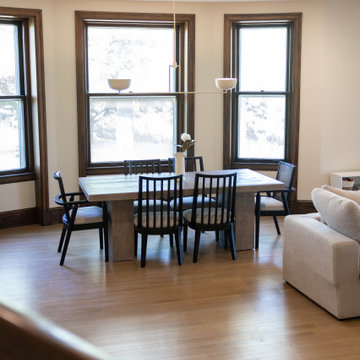
This late 1800s family heirloom was transformed into a livable, modern home while honoring its architectural heritage. Outdated systems, tight layouts, and aged finishes were completely reworked to create open, functional spaces that support a contemporary lifestyle. The main floor now flows around a restored fireplace, while the reconfigured upstairs features a new primary suite with a walk-in closet, double vanity, and freestanding tub. Every original element, from the refinished doors and millwork to the matched trim, was restored with care. The result is a timeless blend of history, comfort, and craftsmanship designed for the next generation.

Sponsored
Columbus, OH

Wannemacher Interiors
Customized Award-Winning Interior Design Solutions in Franklin Cnty OH
 KCBR Design | Remodel
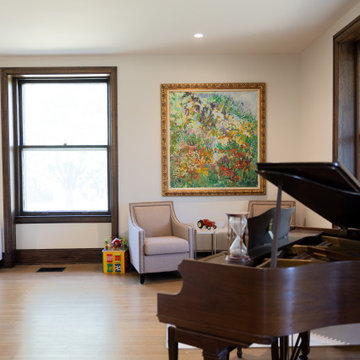
This late 1800s family heirloom was transformed into a livable, modern home while honoring its architectural heritage. Outdated systems, tight layouts, and aged finishes were completely reworked to create open, functional spaces that support a contemporary lifestyle. The main floor now flows around a restored fireplace, while the reconfigured upstairs features a new primary suite with a walk-in closet, double vanity, and freestanding tub. Every original element, from the refinished doors and millwork to the matched trim, was restored with care. The result is a timeless blend of history, comfort, and craftsmanship designed for the next generation.
 Alair Homes Milwaukee
This historic Story Hill neighborhood home got a full kitchen remodel that stayed true to the original charm of the rest of the home, yet provided additional functionality. We preserved the galley layout but re-designed the work triangle. The crown jewel of this kitchen is the 19th century barn beam, custom fit, over the range. A hutch-style pantry was designed to replicate a vintage china hutch, with antique mirrors added to the cabinet doors for added character. The small space was maximized by adding a multi-functional breakfast bar and a locker system to organize a busy family. This once cramped kitchen gained modern efficiency and retained its original charm!
 KCBR Design | Remodel
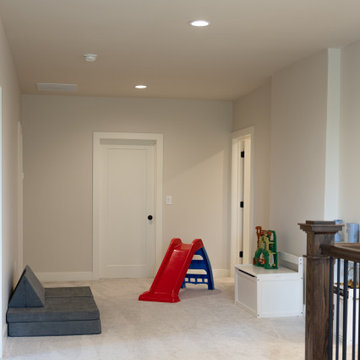
This late 1800s family heirloom was transformed into a livable, modern home while honoring its architectural heritage. Outdated systems, tight layouts, and aged finishes were completely reworked to create open, functional spaces that support a contemporary lifestyle. The main floor now flows around a restored fireplace, while the reconfigured upstairs features a new primary suite with a walk-in closet, double vanity, and freestanding tub. Every original element, from the refinished doors and millwork to the matched trim, was restored with care. The result is a timeless blend of history, comfort, and craftsmanship designed for the next generation.
 KCBR Design | Remodel
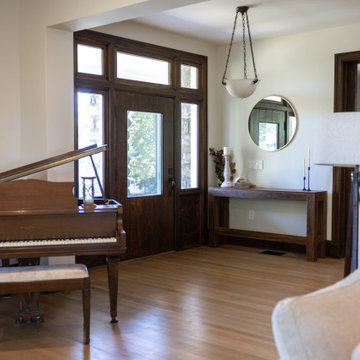
This late 1800s family heirloom was transformed into a livable, modern home while honoring its architectural heritage. Outdated systems, tight layouts, and aged finishes were completely reworked to create open, functional spaces that support a contemporary lifestyle. The main floor now flows around a restored fireplace, while the reconfigured upstairs features a new primary suite with a walk-in closet, double vanity, and freestanding tub. Every original element, from the refinished doors and millwork to the matched trim, was restored with care. The result is a timeless blend of history, comfort, and craftsmanship designed for the next generation.

Sponsored
Columbus, OH
Wannemacher Interiors
Customized Award-Winning Interior Design Solutions in Franklin Cnty OH
 KCBR Design | Remodel
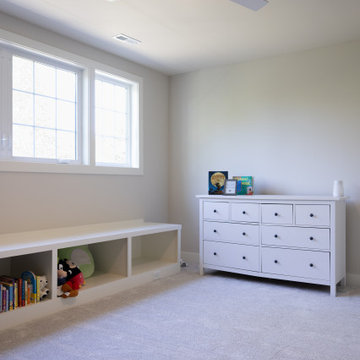
This late 1800s family heirloom was transformed into a livable, modern home while honoring its architectural heritage. Outdated systems, tight layouts, and aged finishes were completely reworked to create open, functional spaces that support a contemporary lifestyle. The main floor now flows around a restored fireplace, while the reconfigured upstairs features a new primary suite with a walk-in closet, double vanity, and freestanding tub. Every original element, from the refinished doors and millwork to the matched trim, was restored with care. The result is a timeless blend of history, comfort, and craftsmanship designed for the next generation.
 KCBR Design | Remodel
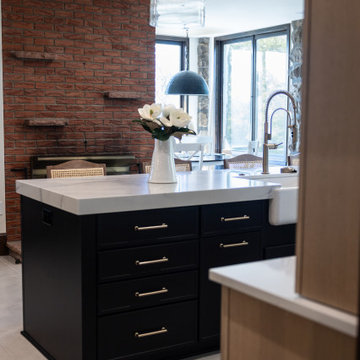
This late 1800s family heirloom was transformed into a livable, modern home while honoring its architectural heritage. Outdated systems, tight layouts, and aged finishes were completely reworked to create open, functional spaces that support a contemporary lifestyle. The main floor now flows around a restored fireplace, while the reconfigured upstairs features a new primary suite with a walk-in closet, double vanity, and freestanding tub. Every original element, from the refinished doors and millwork to the matched trim, was restored with care. The result is a timeless blend of history, comfort, and craftsmanship designed for the next generation.
 KCBR Design | Remodel
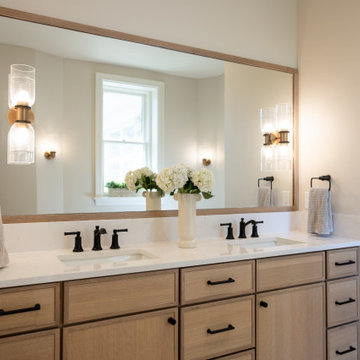
This late 1800s family heirloom was transformed into a livable, modern home while honoring its architectural heritage. Outdated systems, tight layouts, and aged finishes were completely reworked to create open, functional spaces that support a contemporary lifestyle. The main floor now flows around a restored fireplace, while the reconfigured upstairs features a new primary suite with a walk-in closet, double vanity, and freestanding tub. Every original element, from the refinished doors and millwork to the matched trim, was restored with care. The result is a timeless blend of history, comfort, and craftsmanship designed for the next generation.
97