
Search results for "Historical function" in Home Design Ideas

 MLM Custom Homes & Renovations
Shotgun kitchen in historical part on New Orleans, LA.
White pearl shaker cabinets, carrera marble counter top and glass subway tile back splash.
Small but very functional with added pantry and build-in like refrigerator.
Contact MLM INC for free consultation.
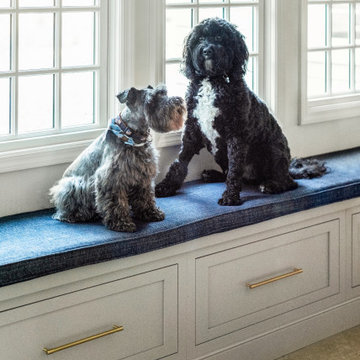
 Robinwood Kitchens
The homeowner's goal was to design a kitchen that seamlessly blended modern functionality with the historical charm of the home. The kitchen features a harmonious blend of rustic charm and modern sophistication. The space boasts warm wood tones, brass accents, and a professional-grade, creating a perfect blend of function and style.

 Red House Design Build
The building was originally a simple but elegant and functional Swedish Evangelical Congregational Church, built in 1894. An addition was added to the church at the back corner in the 1950’s. The church was later sold and converted to a residence by a local architect in the 1980’s. During the conversion, the rear addition to the structure was transformed into a master bedroom, and the lower level of the church was re-purposed as additional bedrooms and living space.
Nat Rea Photography
Instagram: @redhousedesignbuild
Find the right local pro for your project

 Barley|Pfeiffer Architecture
Our inspiration for this home was an updated and refined approach to Frank Lloyd Wright’s “Prairie-style”; one that responds well to the harsh Central Texas heat. By DESIGN we achieved soft balanced and glare-free daylighting, comfortable temperatures via passive solar control measures, energy efficiency without reliance on maintenance-intensive Green “gizmos” and lower exterior maintenance.
The client’s desire for a healthy, comfortable and fun home to raise a young family and to accommodate extended visitor stays, while being environmentally responsible through “high performance” building attributes, was met. Harmonious response to the site’s micro-climate, excellent Indoor Air Quality, enhanced natural ventilation strategies, and an elegant bug-free semi-outdoor “living room” that connects one to the outdoors are a few examples of the architect’s approach to Green by Design that results in a home that exceeds the expectations of its owners.
Photo by Mark Adams Media
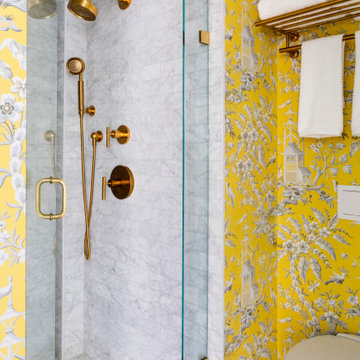
 Cummings Architecture + Interiors
Chinoise botanical wallpaper and bamboo lights present a lively textural contrast within this 1753 home’s historic structure. The young family who lives here craved rich colors and vibrant patterns, influenced by their appreciation for Asian art and love of gardening. Sculptural lighting pieces brighten the previously-dark interiors with an interplay between contemporary and traditional aesthetics. Custom built-ins provide important function for the family while serving to divide large open spaces and offer degrees of privacy. A playful adult bar was created in the original dining room, featuring bold blue “Garden Pagoda” wallpaper, a custom cut Carrara marble bar top, and furnishings and accessories in contrasting and complimentary styles.

 Nautilus Homes
Working with Interior Designer Ellen Hanson, this kitchen remodel uses bright white color, gleaming subway tile backsplash, maximum space utilization, open shelving, glass-front cabinetry to create spacious-ness, a visual pop of red seen at the back door, cabinets that extend to top of the tall ceiling and a visually "hidden" refrigerator that has a white cabinet "face" to make it blend into the room -- again, creating visual space and keeping the visual feeling of this small kitchen clutter-free and easy on the eyes.
Photo - Ricky Perrone
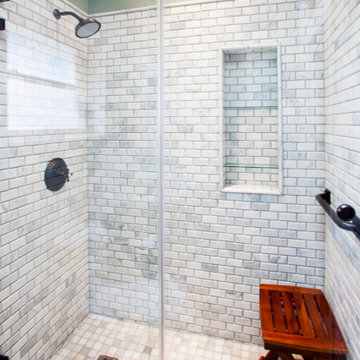
 Better Builders
For this Ballard remodel, the homeowners wanted to reimagine a compact bathroom into a space that was both beautiful and practical, while still respecting the character of their historic home.
The new design brings thoughtful updates with timeless details. A skylight fills the room with natural light, making the small footprint feel more open and airy. The glass-enclosed shower features classic marble subway tile and built-in shelving, combining function with a clean, Old World aesthetic. At the vanity, a hammered copper sink set into a marble countertop adds warmth and texture, complemented by rich wood cabinetry and oil-rubbed bronze fixtures.
The result is a bathroom that feels fresh and highly functional, yet still in harmony with the home’s original charm.

Sponsored
Columbus, OH

Hope Restoration & General Contracting
Columbus Design-Build, Kitchen & Bath Remodeling, Historic Renovations
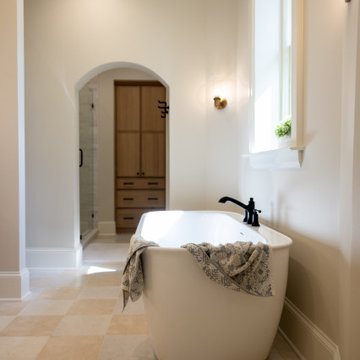
 KCBR Design | Remodel
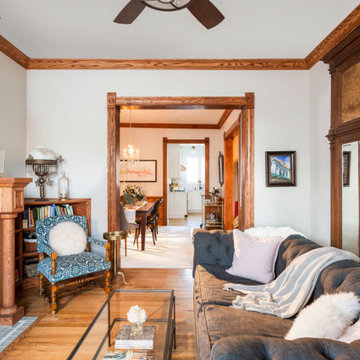
This late 1800s family heirloom was transformed into a livable, modern home while honoring its architectural heritage. Outdated systems, tight layouts, and aged finishes were completely reworked to create open, functional spaces that support a contemporary lifestyle. The main floor now flows around a restored fireplace, while the reconfigured upstairs features a new primary suite with a walk-in closet, double vanity, and freestanding tub. Every original element, from the refinished doors and millwork to the matched trim, was restored with care. The result is a timeless blend of history, comfort, and craftsmanship designed for the next generation.
 Lindy Design Build
The custom fireplace in this room is the real showstopper. We were able to marry a contemporary gas fireplace insert with an antique coal fireplace cover to give this fireplace function and charm. We designed a custom fireplace surround to coordinate with the woodwork in the dining room and utilized a variety of handmade tile sizes and finishes to create a fireplace that feels like it has always been a part of this home. To give this room a bit more natural light we also added a custom window with a lovely diamond pattern.

 Finesse Design Remodeling
Kenneth M Wyner Photography
Small elegant kids' white tile and subway tile mosaic tile floor alcove bathtub photo in DC Metro with furniture-like cabinets, white cabinets, a two-piece toilet, blue walls, an undermount sink and marble countertops
Small elegant kids' white tile and subway tile mosaic tile floor alcove bathtub photo in DC Metro with furniture-like cabinets, white cabinets, a two-piece toilet, blue walls, an undermount sink and marble countertops
 Red House Design Build
The building was originally a simple but elegant and functional Swedish Evangelical Congregational Church, built in 1894. An addition was added to the church at the back corner in the 1950’s. The church was later sold and converted to a residence by a local architect in the 1980’s. During the conversion, the rear addition to the structure was transformed into a master bedroom, and the lower level of the church was re-purposed as additional bedrooms and living space.
Nat Rea Photography
Instagram: @redhousedesignbuild

 Ancient Surfaces
•Architects: Aires Mateus
•Location: Lisbon, Portugal
•Architect: Manuel Aires Mateus
•Years: 2006-20011
•Photos by: Ricardo Oliveira Alves
•Stone floor: Ancient Surface
A succession of everyday spaces occupied the lower floor of this restored 18th century castle on the hillside.
The existing estate illustrating a period clouded by historic neglect.
The restoration plan for this castle house focused on increasing its spatial value, its open space architecture and re-positioning of its windows. The garden made it possible to enhance the depth of the view over the rooftops and the Baixa river. An existing addition was rebuilt to house to conduct more private and entertainment functions.
The unexpected discovery of an old and buried wellhead and cistern in the center of the house was a pleasant surprise to the architect and owners.
 KCBR Design | Remodel
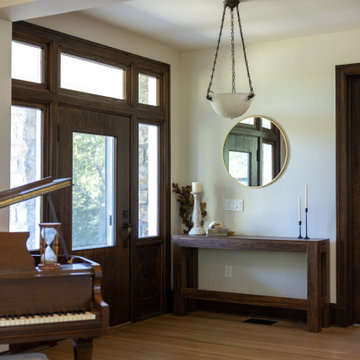
This late 1800s family heirloom was transformed into a livable, modern home while honoring its architectural heritage. Outdated systems, tight layouts, and aged finishes were completely reworked to create open, functional spaces that support a contemporary lifestyle. The main floor now flows around a restored fireplace, while the reconfigured upstairs features a new primary suite with a walk-in closet, double vanity, and freestanding tub. Every original element, from the refinished doors and millwork to the matched trim, was restored with care. The result is a timeless blend of history, comfort, and craftsmanship designed for the next generation.

Sponsored
Columbus, OH
Hope Restoration & General Contracting
Columbus Design-Build, Kitchen & Bath Remodeling, Historic Renovations
 Cummings Architecture + Interiors
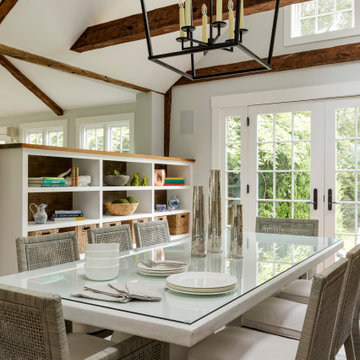
Chinoise botanical wallpaper and bamboo lights present a lively textural contrast within this 1753 home’s historic structure. The young family who lives here craved rich colors and vibrant patterns, influenced by their appreciation for Asian art and love of gardening. Sculptural lighting pieces brighten the previously-dark interiors with an interplay between contemporary and traditional aesthetics. Custom built-ins provide important function for the family while serving to divide large open spaces and offer degrees of privacy. A playful adult bar was created in the original dining room, featuring bold blue “Garden Pagoda” wallpaper, a custom cut Carrara marble bar top, and furnishings and accessories in contrasting and complimentary styles.

 ISK Design Group
The clients asked our firm to redesign, and help them to rebuild their 1950’s home in historic Riverside flooded by hurricane Florence. By removing the wall and the old fireplace that separated the kitchen from the living room, we created a more functional, open and well-lit space. Today the couple has moved back to their cozy, bright and updated home, and enjoying their comfortable and beautiful spaces.
 ISK Design Group
The clients asked our firm to redesign, and help them to rebuild their 1950’s home in historic Riverside flooded by hurricane Florence. By removing the wall and the old fireplace that separated the kitchen from the living room, we created a more functional, open and well-lit space. Today the couple has moved back to their cozy, bright and updated home, and enjoying their comfortable and beautiful spaces.
 KCBR Design | Remodel
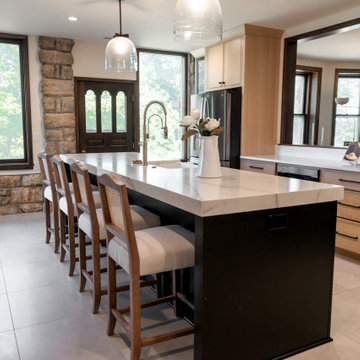
This late 1800s family heirloom was transformed into a livable, modern home while honoring its architectural heritage. Outdated systems, tight layouts, and aged finishes were completely reworked to create open, functional spaces that support a contemporary lifestyle. The main floor now flows around a restored fireplace, while the reconfigured upstairs features a new primary suite with a walk-in closet, double vanity, and freestanding tub. Every original element, from the refinished doors and millwork to the matched trim, was restored with care. The result is a timeless blend of history, comfort, and craftsmanship designed for the next generation.

Sponsored
Columbus, OH
Hope Restoration & General Contracting
Columbus Design-Build, Kitchen & Bath Remodeling, Historic Renovations

 Jane Kim Architect
Located in an 1890 Wells Fargo stable and warehouse in the Hamilton Park historic district, this intervention focused on creating a personal, comfortable home in an unusually tall loft space. The living room features 45’ high ceilings. The mezzanine level was conceived as a porous, space-making element that allowed pockets of closed storage, open display, and living space to emerge from pushing and pulling the floor plane.
The newly cantilevered mezzanine breaks up the immense height of the loft and creates a new TV nook and work space. An updated master suite and kitchen streamline the core functions of this loft while the addition of a new window adds much needed daylight to the space. Photo by Nick Glimenakis.

 Stokkers & Co
Located in Huntington Bay on Long Island, this historical waterfront home was meticulously renovated and expanded by Stokkers & Company. The interior was transformed to create functional living spaces with a coastal aesthetic, all while maintaining the traditional heritage of the home’s exterior.
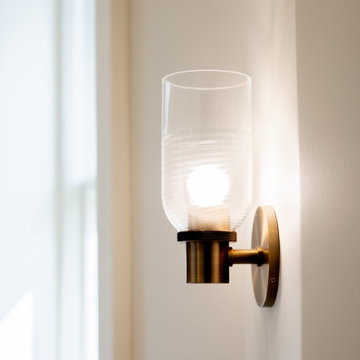 KCBR Design | Remodel
This late 1800s family heirloom was transformed into a livable, modern home while honoring its architectural heritage. Outdated systems, tight layouts, and aged finishes were completely reworked to create open, functional spaces that support a contemporary lifestyle. The main floor now flows around a restored fireplace, while the reconfigured upstairs features a new primary suite with a walk-in closet, double vanity, and freestanding tub. Every original element, from the refinished doors and millwork to the matched trim, was restored with care. The result is a timeless blend of history, comfort, and craftsmanship designed for the next generation.
96