
Search results for "Historical function" in Home Design Ideas
 KCBR Design | Remodel
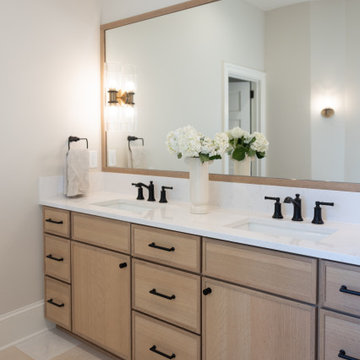
This late 1800s family heirloom was transformed into a livable, modern home while honoring its architectural heritage. Outdated systems, tight layouts, and aged finishes were completely reworked to create open, functional spaces that support a contemporary lifestyle. The main floor now flows around a restored fireplace, while the reconfigured upstairs features a new primary suite with a walk-in closet, double vanity, and freestanding tub. Every original element, from the refinished doors and millwork to the matched trim, was restored with care. The result is a timeless blend of history, comfort, and craftsmanship designed for the next generation.
 KCBR Design | Remodel
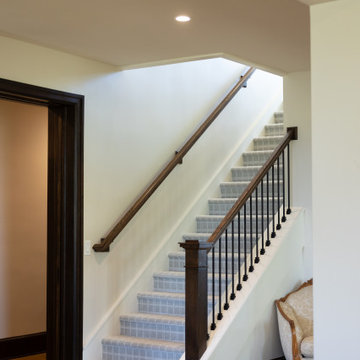
This late 1800s family heirloom was transformed into a livable, modern home while honoring its architectural heritage. Outdated systems, tight layouts, and aged finishes were completely reworked to create open, functional spaces that support a contemporary lifestyle. The main floor now flows around a restored fireplace, while the reconfigured upstairs features a new primary suite with a walk-in closet, double vanity, and freestanding tub. Every original element, from the refinished doors and millwork to the matched trim, was restored with care. The result is a timeless blend of history, comfort, and craftsmanship designed for the next generation.
 KCBR Design | Remodel
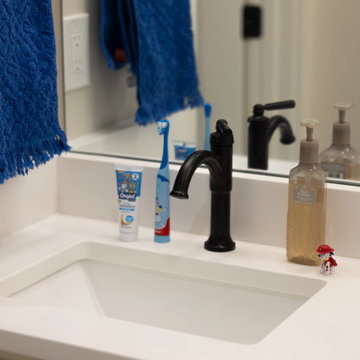
This late 1800s family heirloom was transformed into a livable, modern home while honoring its architectural heritage. Outdated systems, tight layouts, and aged finishes were completely reworked to create open, functional spaces that support a contemporary lifestyle. The main floor now flows around a restored fireplace, while the reconfigured upstairs features a new primary suite with a walk-in closet, double vanity, and freestanding tub. Every original element, from the refinished doors and millwork to the matched trim, was restored with care. The result is a timeless blend of history, comfort, and craftsmanship designed for the next generation.
Find the right local pro for your project
 KCBR Design | Remodel
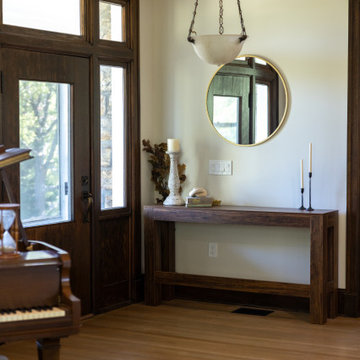
This late 1800s family heirloom was transformed into a livable, modern home while honoring its architectural heritage. Outdated systems, tight layouts, and aged finishes were completely reworked to create open, functional spaces that support a contemporary lifestyle. The main floor now flows around a restored fireplace, while the reconfigured upstairs features a new primary suite with a walk-in closet, double vanity, and freestanding tub. Every original element, from the refinished doors and millwork to the matched trim, was restored with care. The result is a timeless blend of history, comfort, and craftsmanship designed for the next generation.
 KCBR Design | Remodel
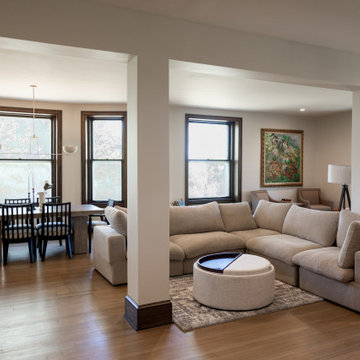
This late 1800s family heirloom was transformed into a livable, modern home while honoring its architectural heritage. Outdated systems, tight layouts, and aged finishes were completely reworked to create open, functional spaces that support a contemporary lifestyle. The main floor now flows around a restored fireplace, while the reconfigured upstairs features a new primary suite with a walk-in closet, double vanity, and freestanding tub. Every original element, from the refinished doors and millwork to the matched trim, was restored with care. The result is a timeless blend of history, comfort, and craftsmanship designed for the next generation.
 KCBR Design | Remodel
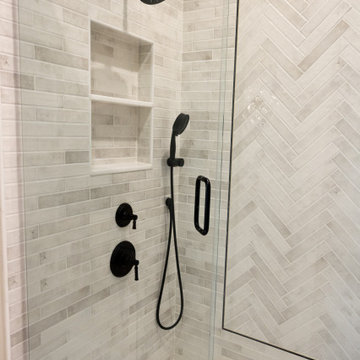
This late 1800s family heirloom was transformed into a livable, modern home while honoring its architectural heritage. Outdated systems, tight layouts, and aged finishes were completely reworked to create open, functional spaces that support a contemporary lifestyle. The main floor now flows around a restored fireplace, while the reconfigured upstairs features a new primary suite with a walk-in closet, double vanity, and freestanding tub. Every original element, from the refinished doors and millwork to the matched trim, was restored with care. The result is a timeless blend of history, comfort, and craftsmanship designed for the next generation.
 KCBR Design | Remodel
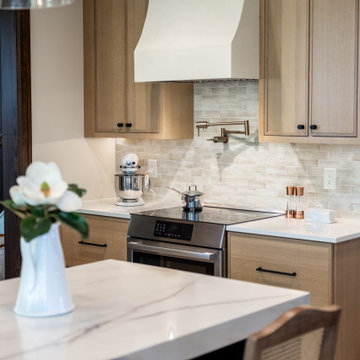
This late 1800s family heirloom was transformed into a livable, modern home while honoring its architectural heritage. Outdated systems, tight layouts, and aged finishes were completely reworked to create open, functional spaces that support a contemporary lifestyle. The main floor now flows around a restored fireplace, while the reconfigured upstairs features a new primary suite with a walk-in closet, double vanity, and freestanding tub. Every original element, from the refinished doors and millwork to the matched trim, was restored with care. The result is a timeless blend of history, comfort, and craftsmanship designed for the next generation.

Sponsored
Plain City, OH

The Creative Kitchen Company
Columbus Area Kitchen Remodeling and Refacing Professional
 KCBR Design | Remodel
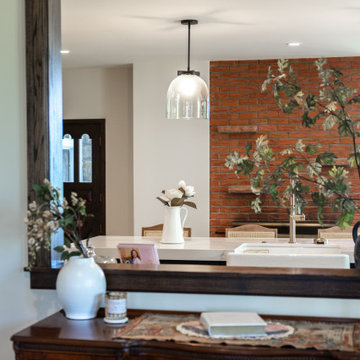
This late 1800s family heirloom was transformed into a livable, modern home while honoring its architectural heritage. Outdated systems, tight layouts, and aged finishes were completely reworked to create open, functional spaces that support a contemporary lifestyle. The main floor now flows around a restored fireplace, while the reconfigured upstairs features a new primary suite with a walk-in closet, double vanity, and freestanding tub. Every original element, from the refinished doors and millwork to the matched trim, was restored with care. The result is a timeless blend of history, comfort, and craftsmanship designed for the next generation.
 KCBR Design | Remodel
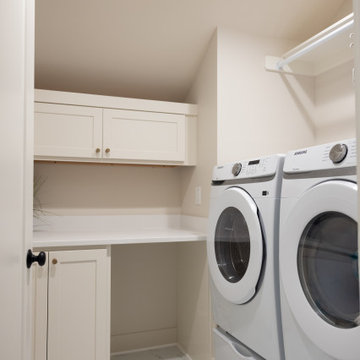
This late 1800s family heirloom was transformed into a livable, modern home while honoring its architectural heritage. Outdated systems, tight layouts, and aged finishes were completely reworked to create open, functional spaces that support a contemporary lifestyle. The main floor now flows around a restored fireplace, while the reconfigured upstairs features a new primary suite with a walk-in closet, double vanity, and freestanding tub. Every original element, from the refinished doors and millwork to the matched trim, was restored with care. The result is a timeless blend of history, comfort, and craftsmanship designed for the next generation.

 Neil Kelly Company
In order to transform this pocket-sized 1920s kitchen into a family gathering space, we had to get creative, using the existing kitchen, dining area and enclosed porch. The process was further complicated as the home required a Historic Review due to its age and location. The new design includes subway tile and reclaimed wood, maintaining the room’s charm without compromising modern conveniences.
Custom windows were designed to match the original windows, and the original kitchen area was transformed into a fully-functioning breakfast bar, with a twist. The breakfast bar now stores all the fixings the clients need to prep meals for their kids. When company comes over, they can convert it into a full-service bar. The granite-top island is the heart of the kitchen. It serves as both a prep station and the perfect gathering space with chairs. Underneath, the island offers near limitless storage for appliances.
The most functional element of the kitchen is also the most loved by the clients — the dining banquette. This beautiful space features a custom bench with storage, custom period-specific windows and a reclaimed walnut tabletop. It’s the perfect place for the family to eat a cozy meal or host friends for dinner.
 KCBR Design | Remodel
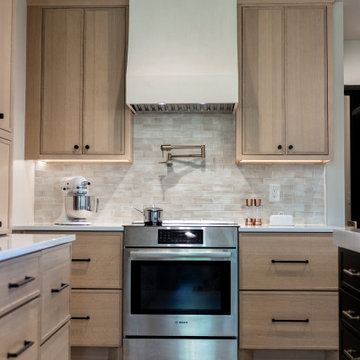
This late 1800s family heirloom was transformed into a livable, modern home while honoring its architectural heritage. Outdated systems, tight layouts, and aged finishes were completely reworked to create open, functional spaces that support a contemporary lifestyle. The main floor now flows around a restored fireplace, while the reconfigured upstairs features a new primary suite with a walk-in closet, double vanity, and freestanding tub. Every original element, from the refinished doors and millwork to the matched trim, was restored with care. The result is a timeless blend of history, comfort, and craftsmanship designed for the next generation.
 KCBR Design | Remodel
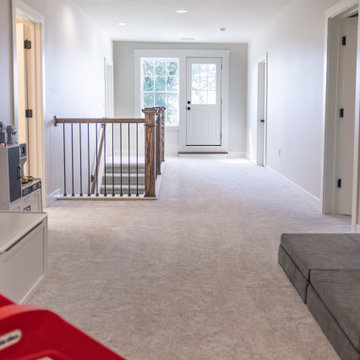
This late 1800s family heirloom was transformed into a livable, modern home while honoring its architectural heritage. Outdated systems, tight layouts, and aged finishes were completely reworked to create open, functional spaces that support a contemporary lifestyle. The main floor now flows around a restored fireplace, while the reconfigured upstairs features a new primary suite with a walk-in closet, double vanity, and freestanding tub. Every original element, from the refinished doors and millwork to the matched trim, was restored with care. The result is a timeless blend of history, comfort, and craftsmanship designed for the next generation.
 KCBR Design | Remodel
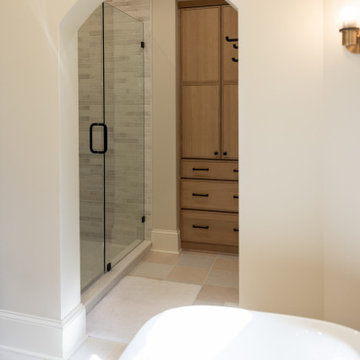
This late 1800s family heirloom was transformed into a livable, modern home while honoring its architectural heritage. Outdated systems, tight layouts, and aged finishes were completely reworked to create open, functional spaces that support a contemporary lifestyle. The main floor now flows around a restored fireplace, while the reconfigured upstairs features a new primary suite with a walk-in closet, double vanity, and freestanding tub. Every original element, from the refinished doors and millwork to the matched trim, was restored with care. The result is a timeless blend of history, comfort, and craftsmanship designed for the next generation.

Sponsored
Plain City, OH
The Creative Kitchen Company
Columbus Area Kitchen Remodeling and Refacing Professional
 Lindy Design Build
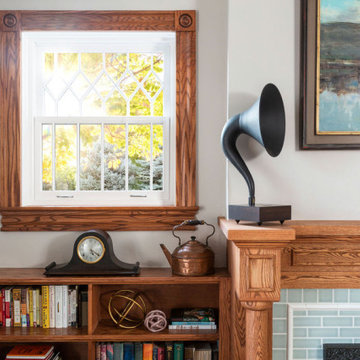
The custom fireplace in this room is the real showstopper. We were able to marry a contemporary gas fireplace insert with an antique coal fireplace cover to give this fireplace function and charm. We designed a custom fireplace surround to coordinate with the woodwork in the dining room and utilized a variety of handmade tile sizes and finishes to create a fireplace that feels like it has always been a part of this home. To give this room a bit more natural light we also added a custom window with a lovely diamond pattern.
 KCBR Design | Remodel
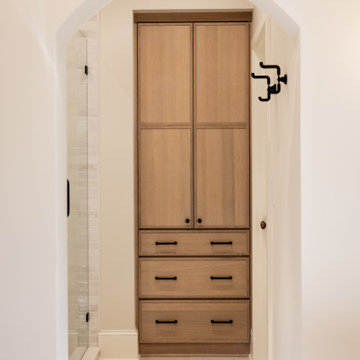
This late 1800s family heirloom was transformed into a livable, modern home while honoring its architectural heritage. Outdated systems, tight layouts, and aged finishes were completely reworked to create open, functional spaces that support a contemporary lifestyle. The main floor now flows around a restored fireplace, while the reconfigured upstairs features a new primary suite with a walk-in closet, double vanity, and freestanding tub. Every original element, from the refinished doors and millwork to the matched trim, was restored with care. The result is a timeless blend of history, comfort, and craftsmanship designed for the next generation.
 DFI Interiors
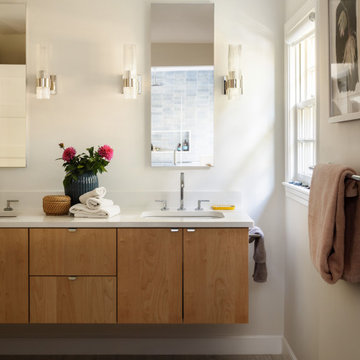
This light-filled primary bathroom renovation in a historic 1800s farmhouse in Concord, Massachusetts, blends warm natural wood with clean, contemporary finishes. Designed by DFI Interiors, the space features a floating double-sink wood vanity, white countertop, sleek chrome faucets, tall frameless mirrors, and elegant glass wall sconces. Soft neutral walls, natural light, and thoughtfully selected decorative accents create a serene, spa-inspired atmosphere. Part of a larger farmhouse renovation, this bathroom balances modern functionality, timeless materials, and the architectural character of a historic New England home.
 KCBR Design | Remodel
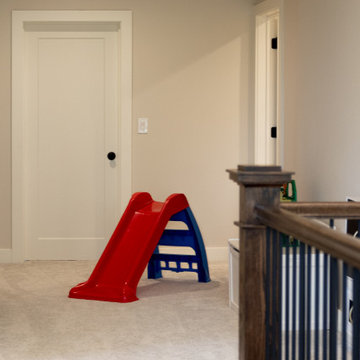
This late 1800s family heirloom was transformed into a livable, modern home while honoring its architectural heritage. Outdated systems, tight layouts, and aged finishes were completely reworked to create open, functional spaces that support a contemporary lifestyle. The main floor now flows around a restored fireplace, while the reconfigured upstairs features a new primary suite with a walk-in closet, double vanity, and freestanding tub. Every original element, from the refinished doors and millwork to the matched trim, was restored with care. The result is a timeless blend of history, comfort, and craftsmanship designed for the next generation.


 KCBR Design | Remodel
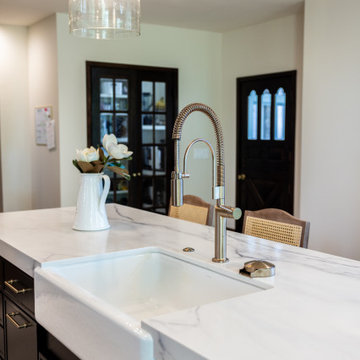
This late 1800s family heirloom was transformed into a livable, modern home while honoring its architectural heritage. Outdated systems, tight layouts, and aged finishes were completely reworked to create open, functional spaces that support a contemporary lifestyle. The main floor now flows around a restored fireplace, while the reconfigured upstairs features a new primary suite with a walk-in closet, double vanity, and freestanding tub. Every original element, from the refinished doors and millwork to the matched trim, was restored with care. The result is a timeless blend of history, comfort, and craftsmanship designed for the next generation.
 KCBR Design | Remodel
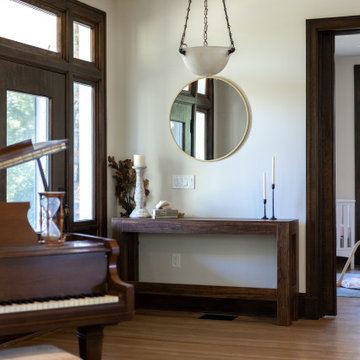
This late 1800s family heirloom was transformed into a livable, modern home while honoring its architectural heritage. Outdated systems, tight layouts, and aged finishes were completely reworked to create open, functional spaces that support a contemporary lifestyle. The main floor now flows around a restored fireplace, while the reconfigured upstairs features a new primary suite with a walk-in closet, double vanity, and freestanding tub. Every original element, from the refinished doors and millwork to the matched trim, was restored with care. The result is a timeless blend of history, comfort, and craftsmanship designed for the next generation.


100