
Search results for "Historical patterns" in Home Design Ideas
 Redux Interior Design
Todd Pierson

Example of a large classic u-shaped medium tone wood floor eat-in kitchen design in Chicago with raised-panel cabinets, beige cabinets, granite countertops, beige backsplash, stainless steel appliances, an island, an undermount sink and glass sheet backsplash
Example of a large classic u-shaped medium tone wood floor eat-in kitchen design in Chicago with raised-panel cabinets, beige cabinets, granite countertops, beige backsplash, stainless steel appliances, an island, an undermount sink and glass sheet backsplash

 Boland Woodworking
This is a library we built last year that became a centerpiece feature in "The Classical American House" book by Phillip James Dodd. We are also featured on the back cover. Asked to replicate and finish to match with new materials, we built this 16' high room using only the original Gothic arches that were existing. All other materials are new and finished to match. We thank John Milner Architects for the opportunity and the results are spectacular.
Photography: Tom Crane
Find the right local pro for your project
 Lancor Construction Group, Inc.

Example of a classic deck design in New York with no cover and a bbq area
 Newschool Builders LLC

This was one of those special projects in which we were able to build not only a incredibly insulated and efficient home, but were also able to incorporate a bunch of custom woodworking, metal work, stone work and historical details into the project. We adhered to “Efficiency Vermont’s’ rigorous High Performance Home standards in the construction of this project. In addition, this was a Duplex and as a result required extra attention to special code requirements surrounding multi-family construction. We also tried to recreate the exterior details to match with the historical period of early Vermont.
 Tim Barber Architects


Bathroom - craftsman kids' white tile multicolored floor bathroom idea in Los Angeles with beaded inset cabinets, white cabinets, white walls, an undermount sink and white countertops

 Copper Sky Design + Remodel
The homeowners of a 1930s Tudor in East Atlanta Village envisioned a colorful renovation that blended original charm with modern updates. The creative couple, who cherish antiques and quirky collectibles, aimed to preserve the home's historic layout and architectural elements. The overall color palette and aesthetic was inspired by their grandmother's fine China collection.
The renovation encompassed the kitchen, mudroom, breakfast nook, living room, bar, powder room, and primary bathroom. Copper Sky Design + Remodel placed emphasis on integrating color, patterns, and specialty details to honor the home's history while reflecting the homeowners' unique style.
Key design choices included retaining the functional galley kitchen, featuring a dishrack over the sink to display the clients' depression-era glass and antique China. Floral cutouts on cabinet doors and refrigerator panels, reminiscent of the 1930s, were incorporated. A scalloped built-in cabinet in the butler’s pantry, designed to fit a niche previously housing an original piece, ties into the brass scalloped hood in the kitchen. The mudroom and butler’s pantry cabinets also feature a scallop motif.
Custom mosaic floor tiles, typical of the 1930s, required meticulous planning and execution. The 2” hexagon mosaic tile pattern in the kitchen, mudroom, and butler’s pantry was digitally designed and hand-laid on site. The primary bathroom's wall tile pattern demanded precision, resulting in a symmetrical and stunning design.
The primary bathroom was expanded to include a Japanese-style soaking tub and a bidet within its modest 10’ x 9’ size. The powder room, though small, is vibrant with “Dinosauria” wallpaper, Tiffany-style lighting, and a square mosaic tile floor.
This thoughtful renovation preserved the Tudor's historical integrity while infusing it with the homeowners' vibrant aesthetic, creating a harmonious blend of past and present.

Sponsored
Columbus, OH

Hope Restoration & General Contracting
Columbus Design-Build, Kitchen & Bath Remodeling, Historic Renovations


 Eberlein Design Consultants Ltd.
Photo Credit: Tom Crane
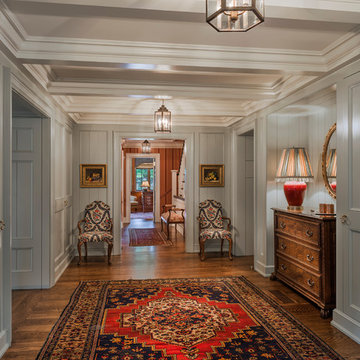
Inspiration for a timeless dark wood floor hallway remodel in Philadelphia with gray walls
Inspiration for a timeless dark wood floor hallway remodel in Philadelphia with gray walls
 Inside Stories

A transitional kitchen with patterned flooring.
Inspiration for a small transitional l-shaped porcelain tile and brown floor eat-in kitchen remodel in Denver with recessed-panel cabinets, black cabinets, solid surface countertops, white backsplash, subway tile backsplash, an undermount sink, stainless steel appliances and no island
Inspiration for a small transitional l-shaped porcelain tile and brown floor eat-in kitchen remodel in Denver with recessed-panel cabinets, black cabinets, solid surface countertops, white backsplash, subway tile backsplash, an undermount sink, stainless steel appliances and no island

 Windhill+Co.
Rustic Farmhouse: Garvin-Weeks Farmstead
The Garvin-Weeks Farmstead in beautiful North Reading, built c1790, has enjoyed a first floor makeover complete with a new kitchen, family room and master suite. Particular attention was given to preserve the historic details of the house while modernizing and opening up the space for today’s lifestyle. The open concept farmhouse style kitchen is striking with its antique beams and rafters, handmade and hand planed cabinets, distressed floors, custom handmade soapstone farmer’s sink, marble counter tops, kitchen island comprised of reclaimed wood with a milk paint finish, all setting the stage for the elaborate custom painted tile work. Skylights above bathe the space in natural light. Walking through the warm family room gives one the sense of history and days gone by, culminating in a quintessential looking, but fabulously updated new England master bedroom and bath. A spectacular addition that feels and looks like it has always been there!
Photos by Eric Roth

 Pauli & Uribe Architects
Greg Premru
Example of a mid-sized classic carpeted u-shaped wood railing staircase design in Boston with carpeted risers
Example of a mid-sized classic carpeted u-shaped wood railing staircase design in Boston with carpeted risers

Sponsored
Columbus, OH
Hope Restoration & General Contracting
Columbus Design-Build, Kitchen & Bath Remodeling, Historic Renovations

 Kara Mann Design LLC
Bedroom - traditional guest dark wood floor bedroom idea in Chicago with beige walls, a standard fireplace and a brick fireplace
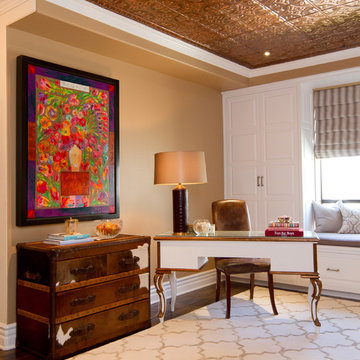
 User
UserErika Bierman Photography LLC
Inspiration for a timeless freestanding desk home office remodel in Los Angeles with beige walls
Inspiration for a timeless freestanding desk home office remodel in Los Angeles with beige walls
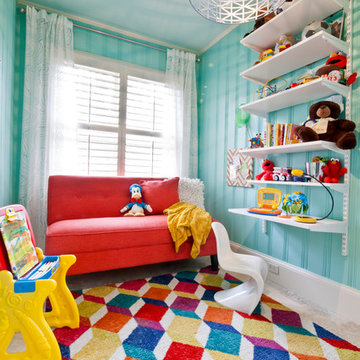
 Just Benenate Designs, LLC
Internationally Acknowledged Interior Designers & Decorators
Example of a classic gender-neutral playroom design in Atlanta with blue walls
Example of a classic gender-neutral playroom design in Atlanta with blue walls

 HD Squared Architects, LLC
Photography: Chris Zimmer Photography
Example of a large classic master white tile and ceramic tile ceramic tile and gray floor bathroom design in DC Metro with recessed-panel cabinets, dark wood cabinets, gray walls, an integrated sink, solid surface countertops and a two-piece toilet
Example of a large classic master white tile and ceramic tile ceramic tile and gray floor bathroom design in DC Metro with recessed-panel cabinets, dark wood cabinets, gray walls, an integrated sink, solid surface countertops and a two-piece toilet

Sponsored
Columbus, OH
Hope Restoration & General Contracting
Columbus Design-Build, Kitchen & Bath Remodeling, Historic Renovations

Example of a trendy master painted wood floor and white floor bedroom design in Other with white walls, a standard fireplace and a tile fireplace
 MANDARINA STUDIO interior design

Enclosed kitchen - small transitional l-shaped medium tone wood floor and beige floor enclosed kitchen idea in Boston with an undermount sink, recessed-panel cabinets, green cabinets, white backsplash and white countertops
 Eberlein Design Consultants Ltd.
Photo Credit: Tom Crane

Inspiration for a timeless guest dark wood floor bedroom remodel in Philadelphia with multicolored walls
Inspiration for a timeless guest dark wood floor bedroom remodel in Philadelphia with multicolored walls
14