
Search results for "Historical patterns" in Home Design Ideas

 Seneca Home Staging
Staging by Seneca Home Staging, photo by John McCarthy, Best House Photo
Inspiration for a large timeless medium tone wood floor enclosed dining room remodel in New York with multicolored walls, a standard fireplace and a tile fireplace
Inspiration for a large timeless medium tone wood floor enclosed dining room remodel in New York with multicolored walls, a standard fireplace and a tile fireplace
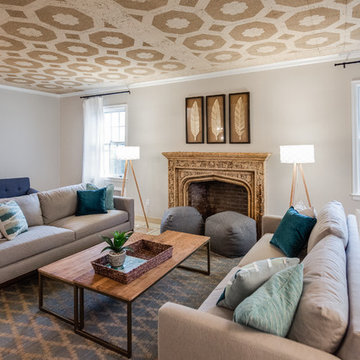
 Annie B. Designs
JoPhoto
Example of a transitional living room design in Other with beige walls and a standard fireplace
Example of a transitional living room design in Other with beige walls and a standard fireplace

 Interior Design Imports
An historic Spanish Colonial residence built in 1925 being redesigned and furnished for a modern-day Southern California family was the challenge. The interiors of the main house needed the backgrounds set and then a timeless collection created for its furnishings. Lifestyle was always a consideration as well as the interiors relating to the strong architecture of the residence. Natural colors such as terra cotta, tans, blues, greens, old red and soft vintage shades were incorporated throughout. Our goal was to maintain the historic character of the residence combining design elements and materials considered classic in Southern California Spanish Colonial architecture. Natural fiber textiles, leathers and woven linens were the predominated upholstery choices. A 7000 square foot basement was added and furnished to provide a gym, Star Wars theater, game areas, spa area and a simulator for indoor golf and other sports.
Antiques were selected throughout the world, fine art from major galleries, custom reproductions fabricated in the old-world style. Collectible carpets were selected for the reclaimed hardwood flooring in all the areas. An estancia and garden over the basement were created and furnished with old world designs and materials as reclaimed woods, terra cotta and French limestone flooring.
Find the right local pro for your project

 JAMES V. COANE & ASSOCIATES, ARCHITECTS
Elegant dedicated laundry room photo in Los Angeles with white cabinets, a side-by-side washer/dryer, black countertops and beige walls

 United Firm Construction
Example of a classic u-shaped dark wood floor and brown floor kitchen design in Los Angeles with a farmhouse sink, recessed-panel cabinets, white cabinets, white backsplash, subway tile backsplash, white appliances, an island and white countertops
 User
UserJason Varney
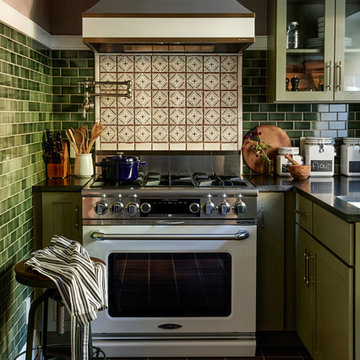
Elegant l-shaped brown floor kitchen photo in Philadelphia with glass-front cabinets, green cabinets, multicolored backsplash, white appliances and a peninsula
Elegant l-shaped brown floor kitchen photo in Philadelphia with glass-front cabinets, green cabinets, multicolored backsplash, white appliances and a peninsula
 Dan Rak Design

Entryway - transitional multicolored floor entryway idea in Chicago with black walls and a glass front door

Sponsored
Columbus, OH

Hope Restoration & General Contracting
Columbus Design-Build, Kitchen & Bath Remodeling, Historic Renovations
 LYNCH Associates Architects, PC
Richard Leo Johnson

Transitional medium tone wood floor dining room photo in Atlanta with a standard fireplace and a stone fireplace
Transitional medium tone wood floor dining room photo in Atlanta with a standard fireplace and a stone fireplace
 User
UserBruce Damonte

Family room - mediterranean dark wood floor family room idea in San Francisco with white walls, no fireplace and a media wall
Family room - mediterranean dark wood floor family room idea in San Francisco with white walls, no fireplace and a media wall

 Tommy Hein Architects
Recycled wood siding re-milled to recall the scale of historic lap siding. Reclaimed timbers with raw steel brackets. Cut limestone recalls the pattern of the cliffs above and relates to the scale of historic brick. Steel siding recalls historic mining structures in the mountainous region. Patinated copper standing seam roof.
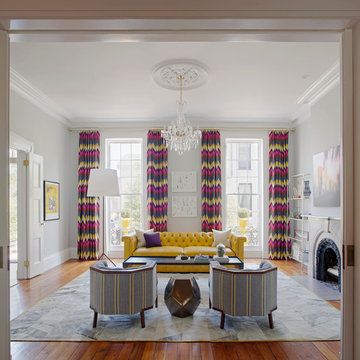 LYNCH Associates Architects, PC
Richard Leo Johnson
Inspiration for a transitional formal and enclosed medium tone wood floor living room remodel in Atlanta with a standard fireplace and no tv
Inspiration for a transitional formal and enclosed medium tone wood floor living room remodel in Atlanta with a standard fireplace and no tv

 Eberlein Design Consultants Ltd.
Photo Credit: Tom Crane
Hallway - traditional dark wood floor hallway idea in Philadelphia with beige walls
Hallway - traditional dark wood floor hallway idea in Philadelphia with beige walls

 PlaidFox Studio
This 100-year-old farmhouse underwent a complete head-to-toe renovation. Partnering with Home Star BC we painstakingly modernized the crumbling farmhouse while maintaining its original west coast charm. The only new addition to the home was the kitchen eating area, with its swinging dutch door, patterned cement tile and antique brass lighting fixture. The wood-clad walls throughout the home were made using the walls of the dilapidated barn on the property. Incorporating a classic equestrian aesthetic within each room while still keeping the spaces bright and livable was one of the projects many challenges. The Master bath - formerly a storage room - is the most modern of the home's spaces. Herringbone white-washed floors are partnered with elements such as brick, marble, limestone and reclaimed timber to create a truly eclectic, sun-filled oasis. The gilded crystal sputnik inspired fixture above the bath as well as the sky blue cabinet keep the room fresh and full of personality. Overall, the project proves that bolder, more colorful strokes allow a home to possess what so many others lack: a personality!

Sponsored
Columbus, OH
Hope Restoration & General Contracting
Columbus Design-Build, Kitchen & Bath Remodeling, Historic Renovations
 Latala Homes

Inspiration for a small craftsman vinyl floor bedroom remodel in San Francisco with multicolored walls and no fireplace
 User
UserThis Greek Revival row house in Boerum Hill was previously owned by a local architect who renovated it several times, including the addition of a two-story steel and glass extension at the rear. The new owners came to us seeking to restore the house and its original formality, while adapting it to the modern needs of a family of five. The detailing of the 25 x 36 foot structure had been lost and required some sleuthing into the history of Greek Revival style in historic Brooklyn neighborhoods.
In addition to completely re-framing the interior, the house also required a new south-facing brick façade due to significant deterioration. The modern extension was replaced with a more traditionally detailed wood and copper- clad bay, still open to natural light and the garden view without sacrificing comfort. The kitchen was relocated from the first floor to the garden level with an adjacent formal dining room. Both rooms were enlarged from their previous iterations to accommodate weekly dinners with extended family. The kitchen includes a home office and breakfast nook that doubles as a homework station. The cellar level was further excavated to accommodate finished storage space and a playroom where activity can be monitored from the kitchen workspaces.
The parlor floor is now reserved for entertaining. New pocket doors can be closed to separate the formal front parlor from the more relaxed back portion, where the family plays games or watches TV together. At the end of the hall, a powder room with brass details, and a luxe bar with antique mirrored backsplash and stone tile flooring, leads to the deck and direct garden access. Because of the property width, the house is able to provide ample space for the interior program within a shorter footprint. This allows the garden to remain expansive, with a small lawn for play, an outdoor food preparation area with a cast-in-place concrete bench, and a place for entertaining towards the rear. The newly designed landscaping will continue to develop, further enhancing the yard’s feeling of escape, and filling-in the views from the kitchen and back parlor above. A less visible, but equally as conscious, addition is a rooftop PV solar array that provides nearly 100% of the daily electrical usage, with the exception of the AC system on hot summer days.
The well-appointed interiors connect the traditional backdrop of the home to a youthful take on classic design and functionality. The materials are elegant without being precious, accommodating a young, growing family. Unique colors and patterns provide a feeling of luxury while inviting inhabitants and guests to relax and enjoy this classic Brooklyn brownstone.
This project won runner-up in the architecture category for the 2017 NYC&G Innovation in Design Awards and was featured in The American House: 100 Contemporary Homes.
Photography by Francis Dzikowski / OTTO
 JAMES V. COANE & ASSOCIATES, ARCHITECTS

Example of a classic beige two-story house exterior design in Los Angeles with a hip roof and a shingle roof
 Sarah Solis Design Studio
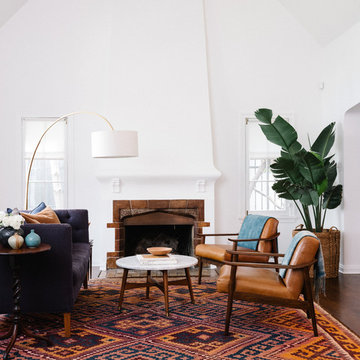
Renovation of 1920's historic home in the heart of Hancock Park. Architectural remodel to re-configured the downstairs floor plan, allowing for an expanded kitchen and family room. California comfort meets the formal living room with vaulted ceiling and restored original fireplace.


 ID Studio Interiors
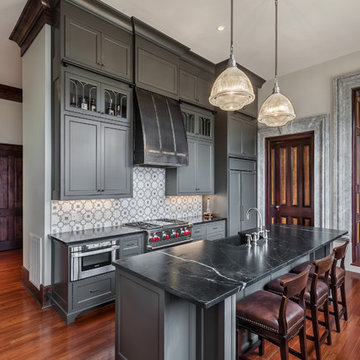
Example of a large ornate u-shaped medium tone wood floor and brown floor eat-in kitchen design in Other with a farmhouse sink, shaker cabinets, gray cabinets, multicolored backsplash, stainless steel appliances, an island, ceramic backsplash and solid surface countertops
 Dream Construction

Kitchen - cottage medium tone wood floor and brown floor kitchen idea in Oklahoma City with shaker cabinets, gray cabinets, white backsplash, subway tile backsplash, stainless steel appliances and gray countertops
 Tim Barber Architects

Arts and crafts u-shaped medium tone wood floor and brown floor seated home bar photo in Los Angeles with open cabinets and copper countertops
16