
Search results for "Historical patterns" in Home Design Ideas
 J. Jorgensen
www.j-jorgensen.com
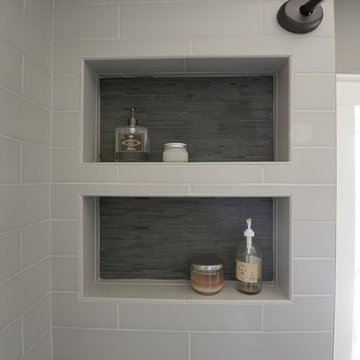
Mid-sized transitional gray tile and stone tile porcelain tile bathroom photo in Minneapolis with an undermount sink, recessed-panel cabinets, gray cabinets, quartz countertops, a one-piece toilet and white walls
Mid-sized transitional gray tile and stone tile porcelain tile bathroom photo in Minneapolis with an undermount sink, recessed-panel cabinets, gray cabinets, quartz countertops, a one-piece toilet and white walls
 Gant Mckenzie Design
Sarah Strunk Photography
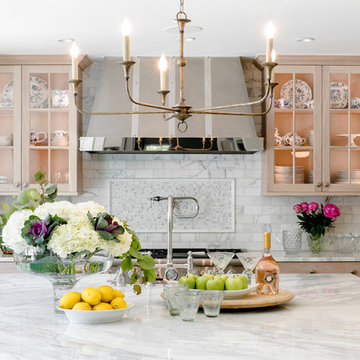
Kitchen - traditional single-wall kitchen idea in Oklahoma City with flat-panel cabinets, light wood cabinets, subway tile backsplash, stainless steel appliances and an island
Kitchen - traditional single-wall kitchen idea in Oklahoma City with flat-panel cabinets, light wood cabinets, subway tile backsplash, stainless steel appliances and an island
 Adamick Architecture
Pentek Homes (contractor)
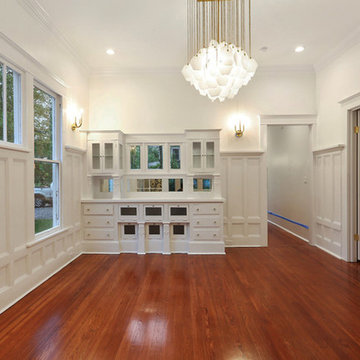
Inspiration for a mid-sized timeless dark wood floor and brown floor enclosed dining room remodel in New Orleans with white walls and no fireplace
Inspiration for a mid-sized timeless dark wood floor and brown floor enclosed dining room remodel in New Orleans with white walls and no fireplace
Find the right local pro for your project
 Baffuto Architecttura

Hallway - mid-sized traditional carpeted and gray floor hallway idea in Other with gray walls
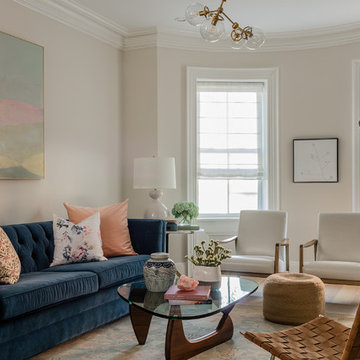
 CHARLES STREET DESIGN, LLC
We completely reconfigured this 2-level home in a Boston historic neighborhood to bring it to today’s style of living. The mechanical room was in the center of the lower level. We shifted its location along with nearly every other space in the home. It’s now a stunning, bright entertaining space. We selected beautiful furnishings that offer a fresh take on traditional. A complete new home – start to finish.

 Lands End Development - Designers & Builders
Alcove shower - rustic brown tile and slate tile brown floor alcove shower idea in Minneapolis with dark wood cabinets, wood countertops, a drop-in sink, shaker cabinets, beige walls and brown countertops

 Yankee Custom Builders, Inc.
Jane Beiles
Example of a farmhouse dark wood floor and brown floor family room design in New York with gray walls
Example of a farmhouse dark wood floor and brown floor family room design in New York with gray walls

Sponsored
Columbus, OH

Wannemacher Interiors
Customized Award-Winning Interior Design Solutions in Franklin Cnty OH
 J. Jorgensen
www.j-jorgensen.com
Bathroom - mid-sized transitional master gray tile and subway tile porcelain tile bathroom idea in Minneapolis with an undermount sink, recessed-panel cabinets, gray cabinets, marble countertops, a one-piece toilet and white walls
Bathroom - mid-sized transitional master gray tile and subway tile porcelain tile bathroom idea in Minneapolis with an undermount sink, recessed-panel cabinets, gray cabinets, marble countertops, a one-piece toilet and white walls

 MANDARINA STUDIO interior design
Summary of Scope: gut renovation/reconfiguration of kitchen, coffee bar, mudroom, powder room, 2 kids baths, guest bath, master bath and dressing room, kids study and playroom, study/office, laundry room, restoration of windows, adding wallpapers and window treatments
Background/description: The house was built in 1908, my clients are only the 3rd owners of the house. The prior owner lived there from 1940s until she died at age of 98! The old home had loads of character and charm but was in pretty bad condition and desperately needed updates. The clients purchased the home a few years ago and did some work before they moved in (roof, HVAC, electrical) but decided to live in the house for a 6 months or so before embarking on the next renovation phase. I had worked with the clients previously on the wife's office space and a few projects in a previous home including the nursery design for their first child so they reached out when they were ready to start thinking about the interior renovations. The goal was to respect and enhance the historic architecture of the home but make the spaces more functional for this couple with two small kids. Clients were open to color and some more bold/unexpected design choices. The design style is updated traditional with some eclectic elements. An early design decision was to incorporate a dark colored french range which would be the focal point of the kitchen and to do dark high gloss lacquered cabinets in the adjacent coffee bar, and we ultimately went with dark green.
 User
UserJonathan Mitchell Photography

Example of a transitional 3/4 gray tile gray floor bathroom design in San Francisco with recessed-panel cabinets, white cabinets, an undermount tub, white walls, an undermount sink and white countertops
Example of a transitional 3/4 gray tile gray floor bathroom design in San Francisco with recessed-panel cabinets, white cabinets, an undermount tub, white walls, an undermount sink and white countertops

 BANDD DESIGN
Our Austin studio used quirky patterns and colors as well as eco-friendly furnishings and materials to give this home a unique design language that suits the young family who lives there.
Photography Credits: Molly Culver
---
Project designed by Sara Barney’s Austin interior design studio BANDD DESIGN. They serve the entire Austin area and its surrounding towns, with an emphasis on Round Rock, Lake Travis, West Lake Hills, and Tarrytown.
For more about BANDD DESIGN, click here: https://bandddesign.com/
To learn more about this project, click here: https://bandddesign.com/eco-friendly-colorful-quirky-austin-home/

 DesignHAUS 24
Example of an eclectic cement tile floor and multicolored floor bathroom design in DC Metro with recessed-panel cabinets, blue cabinets, white walls and an undermount sink
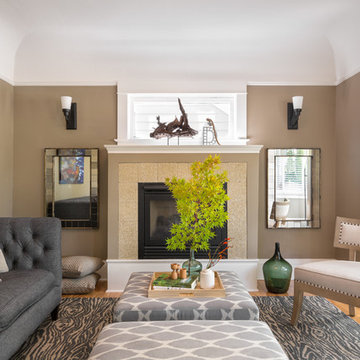
Living room - transitional formal and enclosed light wood floor living room idea in Portland with beige walls, a standard fireplace and no tv

Sponsored
Columbus, OH

Hope Restoration & General Contracting
Columbus Design-Build, Kitchen & Bath Remodeling, Historic Renovations

 Ann Lowengart Interiors
This large gated estate includes one of the original Ross cottages that served as a summer home for people escaping San Francisco's fog. We took the main residence built in 1941 and updated it to the current standards of 2020 while keeping the cottage as a guest house. A massive remodel in 1995 created a classic white kitchen. To add color and whimsy, we installed window treatments fabricated from a Josef Frank citrus print combined with modern furnishings. Throughout the interiors, foliate and floral patterned fabrics and wall coverings blur the inside and outside worlds.
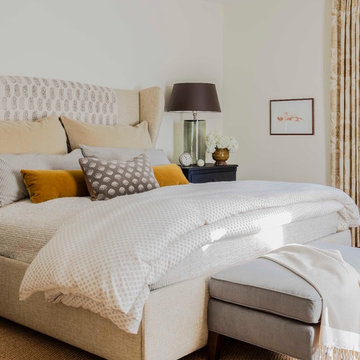
 Lisa Tharp Design
Michael J. Lee Photography for DESIGN NEW ENGLAND magazine
Elegant bedroom photo in Boston
Elegant bedroom photo in Boston

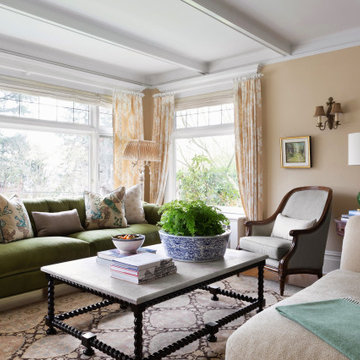
Example of a mid-sized classic formal and enclosed light wood floor, coffered ceiling and wallpaper living room design in Seattle with yellow walls, a standard fireplace, a tile fireplace and no tv

Sponsored
Columbus, OH
Wannemacher Interiors
Customized Award-Winning Interior Design Solutions in Franklin Cnty OH
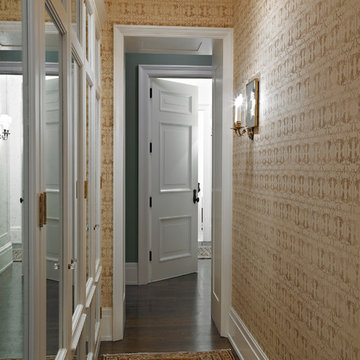
 Rusk Renovations
Rusk Renovations Inc.: Contractor,
Kerry Joyce: Interior Designer,
Ann Macklin: Architect,
Michel Arnaud: Photographer
Hallway - mid-sized traditional dark wood floor and brown floor hallway idea in New York with beige walls
Hallway - mid-sized traditional dark wood floor and brown floor hallway idea in New York with beige walls
 Modern Traditions Interior Design LLC

The family heirloom antique Eastlake settee and chair were reupholstered and new custom window treatments to tie the room together.
Sara E. Eastman Photography

20