
Search results for "Historical" in Home Design Ideas
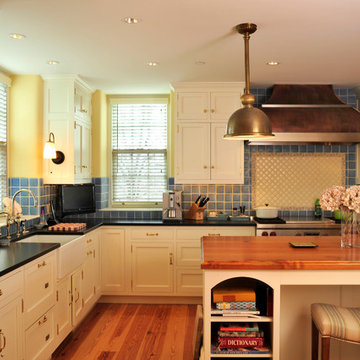
 Alto Design
David Steinbrunner, photographer.
Country l-shaped dark wood floor open concept kitchen photo in Cincinnati with a farmhouse sink, white cabinets, blue backsplash, an island, shaker cabinets, solid surface countertops, porcelain backsplash and stainless steel appliances
Country l-shaped dark wood floor open concept kitchen photo in Cincinnati with a farmhouse sink, white cabinets, blue backsplash, an island, shaker cabinets, solid surface countertops, porcelain backsplash and stainless steel appliances

Find the right local pro for your project

 Schmidt Custom Builders
Schmidt Custom Builders worked with architect and artist Chip Hemmingway to transform his historic barn into an ecclectic art studio in Wilmington, NC. Photo by: Mark Steelman
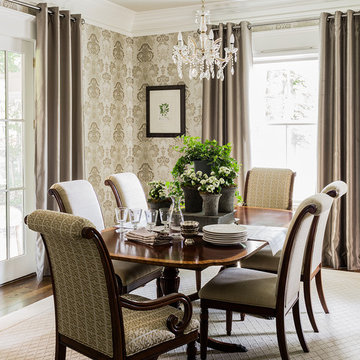
 Howell Custom Building Group
Multilayered crown moldings and vintage inspired wallpaper were added to create an air of formality, while still giving the home a sense of whimsy and casualness. The original crystal chandelier was reused.

 Miller-Roodell Architects Ltd
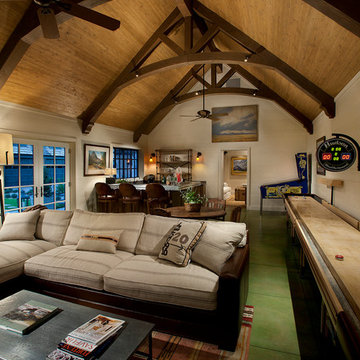
Located near Ennis, Montana, this cabin captures the essence of rustic style while maintaining modern comforts.
Jack Watkins’ father, the namesake of the creek by which this home is built, was involved in the construction of the Old Faithful Lodge. He originally built the cabin for he and his family in 1917, with small additions and upgrades over the years. The new owners’ desire was to update the home to better facilitate modern living, but without losing the original character. Windows and doors were added, and the kitchen and bathroom were completely remodeled. Well-placed porches were added to further integrate the interior spaces to their adjacent exterior counterparts, as well as a mud room—a practical requirement in rural Montana.
Today, details like the unique juniper handrail leading up to the library, will remind visitors and guests of its historical Western roots.

Sponsored
Columbus, OH

Hope Restoration & General Contracting
Columbus Design-Build, Kitchen & Bath Remodeling, Historic Renovations

 Weaver Design Group
Master Bedroom -- subtle patterned upholstered bed coordinates with solid and patterned pale blue fabrics in the space. Bring the delightful breeze into the room.

 Orchard Hills Design and Construction, LLC
Example of a huge classic terra-cotta tile sunroom design in New York with a standard ceiling
 Signature Designs Kitchen | Bath | Interiors
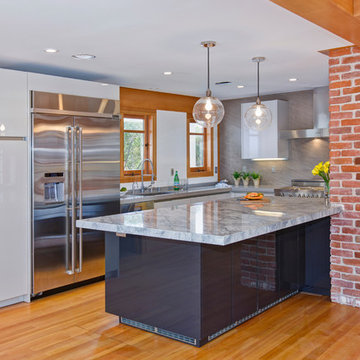
This young couple enjoys a new historical home but with a touch of modern styling and comforts.
Mid-sized trendy l-shaped medium tone wood floor open concept kitchen photo in San Diego with an undermount sink, flat-panel cabinets, gray cabinets, quartz countertops, gray backsplash, porcelain backsplash, colored appliances and an island
Mid-sized trendy l-shaped medium tone wood floor open concept kitchen photo in San Diego with an undermount sink, flat-panel cabinets, gray cabinets, quartz countertops, gray backsplash, porcelain backsplash, colored appliances and an island
 User

UserEarly 1900's Historical Co-op on East Lake Shore Drive. Hints of French Moderne, Art Deco done with a twist. Photo by Nick Novelli.
Inspiration for a large contemporary medium tone wood floor living room remodel in Chicago with gray walls, a standard fireplace and a stone fireplace
Inspiration for a large contemporary medium tone wood floor living room remodel in Chicago with gray walls, a standard fireplace and a stone fireplace
 Vallone Design
Dino Tonn
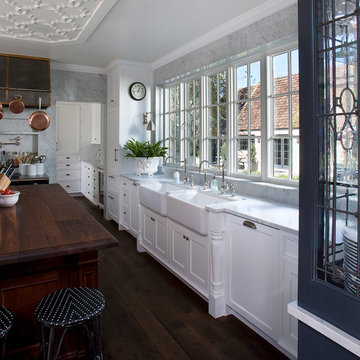
Elegant dark wood floor kitchen photo in Phoenix with a farmhouse sink, shaker cabinets, white cabinets, white backsplash and an island
Elegant dark wood floor kitchen photo in Phoenix with a farmhouse sink, shaker cabinets, white cabinets, white backsplash and an island



Sponsored
Columbus, OH
Hope Restoration & General Contracting
Columbus Design-Build, Kitchen & Bath Remodeling, Historic Renovations
 Colin Smith Architecture Inc.

Inspiration for a craftsman freestanding desk light wood floor study room remodel in Boston with blue walls

 Avenue B Development
C. L. Fry Photo
Open concept kitchen - mid-sized transitional galley light wood floor and beige floor open concept kitchen idea in Austin with black cabinets, quartz countertops, porcelain backsplash, black appliances, an island, white countertops, a farmhouse sink, shaker cabinets and beige backsplash
Open concept kitchen - mid-sized transitional galley light wood floor and beige floor open concept kitchen idea in Austin with black cabinets, quartz countertops, porcelain backsplash, black appliances, an island, white countertops, a farmhouse sink, shaker cabinets and beige backsplash
 Cindy McCarley Designs
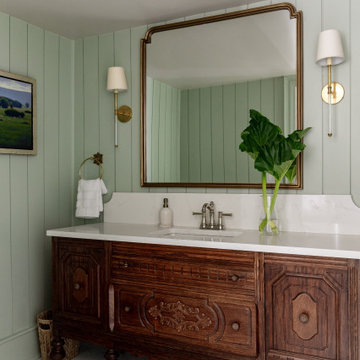
Historic 1880s farmhouse renovation in Spring City, Utah by certified kitchen & bath designer Cindy McCarley. Traditional meets farmhouse chic with sage green cabinetry, marble backsplash, floral wallpaper & copper details. Award-winning interior design preserving vintage charm with modern luxury.

Sponsored
Columbus, OH

Wannemacher Interiors
Customized Award-Winning Interior Design Solutions in Franklin Cnty OH
 Homeline Architecture
Richard Leo Johnson/Atlantic Archives, Inc.

Inspiration for a timeless master white tile bathroom remodel in Atlanta with an undermount sink, dark wood cabinets and flat-panel cabinets
Inspiration for a timeless master white tile bathroom remodel in Atlanta with an undermount sink, dark wood cabinets and flat-panel cabinets

 Violante & Rochford Interiors
It has all the features of an award-winning home—a grand estate exquisitely restored to its historic New Mexico Territorial-style beauty, yet with 21st-century amenities and energy efficiency. And, for a Washington, D.C.-based couple who vacationed with their children in Santa Fe for decades, the 6,000-square-foot hilltop home has the added benefit of being the perfect gathering spot for family and friends from both coasts.
Wendy McEahern photography LLC
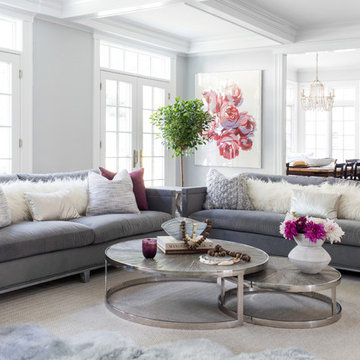
 k+co LIVING - Interiors by Karen B Wolf
Raquel Langworthy
Living room - mid-sized coastal open concept medium tone wood floor and brown floor living room idea in New York with gray walls, a standard fireplace, a wood fireplace surround and a wall-mounted tv
Living room - mid-sized coastal open concept medium tone wood floor and brown floor living room idea in New York with gray walls, a standard fireplace, a wood fireplace surround and a wall-mounted tv
22