
Search results for "Historical" in Home Design Ideas
 Anik Pearson Architect, P.C.

The latest appliances, integrated among paneled cherry cabinets, geometric clay tiles and customized brass hardware, offers equal measures of modern conveniences and Old World style to the ground floor of this reconstructed historically significant Arts and Crafts townhouse.
Photography by Eric Piasecki

 Zola European Windows

Simulated double hung windows bring tilt turn function.
Example of a mid-sized classic light wood floor and beige floor multiuse home gym design in New York with white walls
Example of a mid-sized classic light wood floor and beige floor multiuse home gym design in New York with white walls
Find the right local pro for your project
 S&D Renovations Inc.
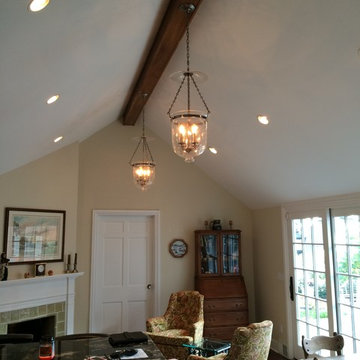
The crown of this vaulted ceiling is the rustic exposed beam. Nostalgic hanging lights only add to the rustic element that the beam brings to the space.
 CBH Architects

Remodeled Dining room in historic Victorian home includes refinished parquet flooring and arched opening to adjacent kitchen. Tillou Contracting.
Great room - large victorian medium tone wood floor and brown floor great room idea in Newark with beige walls and no fireplace
Great room - large victorian medium tone wood floor and brown floor great room idea in Newark with beige walls and no fireplace
 Zola European Windows
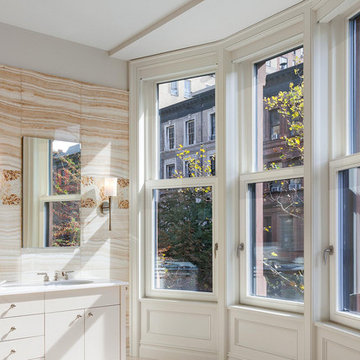
Simulated double hung windows.
Inspiration for a mid-sized timeless master beige tile, white tile and porcelain tile bathroom remodel in New York with flat-panel cabinets, white cabinets, gray walls, an undermount sink, quartzite countertops and white countertops
Inspiration for a mid-sized timeless master beige tile, white tile and porcelain tile bathroom remodel in New York with flat-panel cabinets, white cabinets, gray walls, an undermount sink, quartzite countertops and white countertops
 Zola European Windows
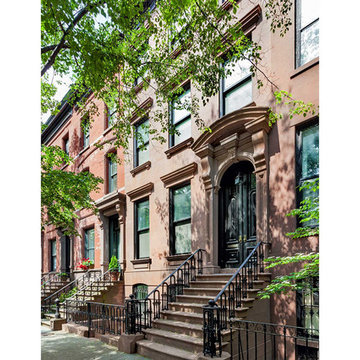
Garden Place's high performance simulated double hung windows fit in seamlessly on this streetscape of historic Brooklyn brownstones.
Mid-sized elegant brown two-story stone house exterior photo in New York
Mid-sized elegant brown two-story stone house exterior photo in New York

Sponsored
Columbus, OH

Hope Restoration & General Contracting
Columbus Design-Build, Kitchen & Bath Remodeling, Historic Renovations
 Zola European Windows
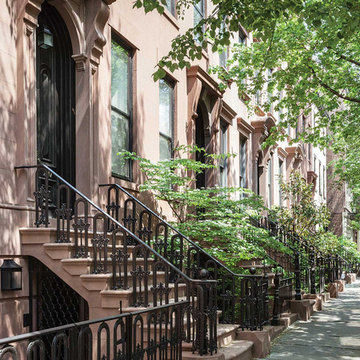
Garden Place's high performance simulated double hung windows fit in seamlessly on this streetscape of historic Brooklyn brownstones.
Mid-sized traditional brown two-story stone house exterior idea in New York
Mid-sized traditional brown two-story stone house exterior idea in New York
 Merit In Home
Steve Bracci
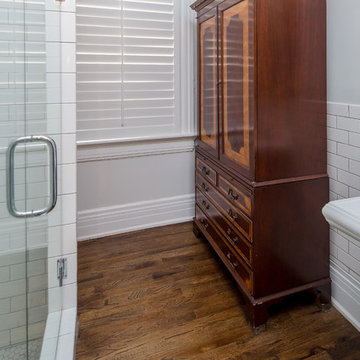
Inspiration for a small timeless 3/4 dark wood floor corner shower remodel in Atlanta with white walls and a pedestal sink
Inspiration for a small timeless 3/4 dark wood floor corner shower remodel in Atlanta with white walls and a pedestal sink
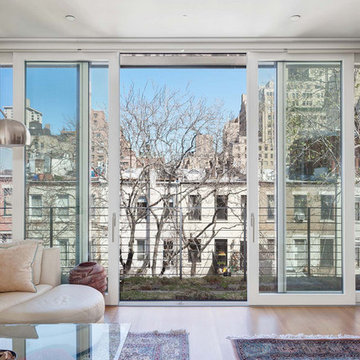 Zola European Windows
Lift slide door.
Example of a mid-sized classic enclosed light wood floor and beige floor family room design in New York with gray walls
Example of a mid-sized classic enclosed light wood floor and beige floor family room design in New York with gray walls
 The Kennebec Company

A nook adjacent to the open fireplace gracefully presents itself
Mid-sized elegant galley painted wood floor enclosed kitchen photo in Boston with a farmhouse sink, gray cabinets, granite countertops, stainless steel appliances, no island, raised-panel cabinets and beige backsplash
Mid-sized elegant galley painted wood floor enclosed kitchen photo in Boston with a farmhouse sink, gray cabinets, granite countertops, stainless steel appliances, no island, raised-panel cabinets and beige backsplash
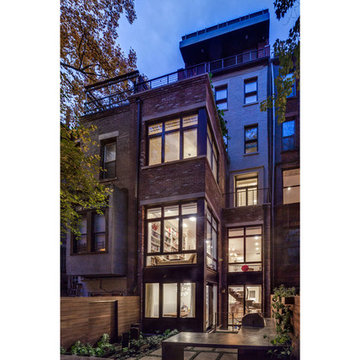 Zola European Windows
Rear elevation of restoration.
Large elegant red three-story brick exterior home photo in New York
Large elegant red three-story brick exterior home photo in New York
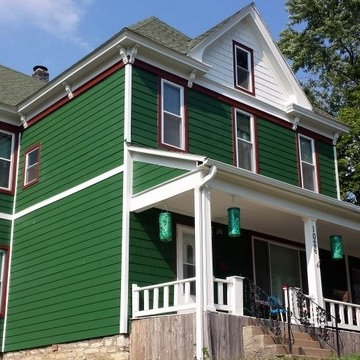
 Vantage Point Exteriors
Historic Kansas City Home...Restored with James Hardie, Pre-Colored Fiber Cement Siding.
Inspiration for a timeless exterior home remodel in Kansas City
Inspiration for a timeless exterior home remodel in Kansas City

Sponsored
Columbus, OH

Wannemacher Interiors
Customized Award-Winning Interior Design Solutions in Franklin Cnty OH
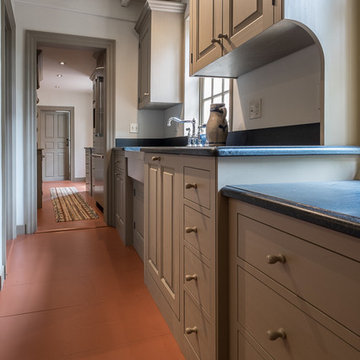 The Kennebec Company
Painted wood knobs and hand-planning fit the feel of this home
Inspiration for a mid-sized timeless galley painted wood floor enclosed kitchen remodel in Boston with a farmhouse sink, gray cabinets, stainless steel appliances, no island, raised-panel cabinets, granite countertops and beige backsplash
Inspiration for a mid-sized timeless galley painted wood floor enclosed kitchen remodel in Boston with a farmhouse sink, gray cabinets, stainless steel appliances, no island, raised-panel cabinets, granite countertops and beige backsplash
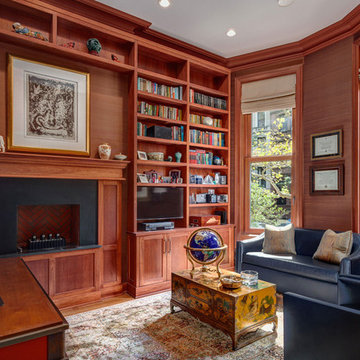 Zola European Windows
Simulated double hung windows.
Inspiration for a large timeless freestanding desk light wood floor and beige floor study room remodel in New York with brown walls and a standard fireplace
Inspiration for a large timeless freestanding desk light wood floor and beige floor study room remodel in New York with brown walls and a standard fireplace
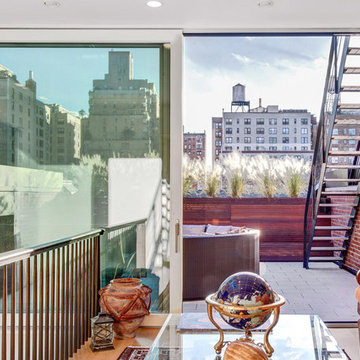 Zola European Windows
Lift slide door.
Example of a mid-sized classic open concept light wood floor and beige floor family room design in New York with white walls
Example of a mid-sized classic open concept light wood floor and beige floor family room design in New York with white walls

 Historical Concepts
The 2009 Coastal Living Idea House at I'On in Mt. Pleasant, South Carolina showcases transitional design and modern vernacular architecture. Built to Gold LEED standards, this Lowcountry home is environmentally sound and inherently sustainable.

Sponsored
Columbus, OH
Hope Restoration & General Contracting
Columbus Design-Build, Kitchen & Bath Remodeling, Historic Renovations

 SKOLNICK Architecture & Design Partnership
Kitchen detail, Photo by Peter Murdock
Inspiration for a large country u-shaped light wood floor and beige floor eat-in kitchen remodel in New York with shaker cabinets, white cabinets, granite countertops, black backsplash, stainless steel appliances and an island
Inspiration for a large country u-shaped light wood floor and beige floor eat-in kitchen remodel in New York with shaker cabinets, white cabinets, granite countertops, black backsplash, stainless steel appliances and an island

 Designs by Aaron Olson, Inc.
Master Bedroom. New cornice designed to replicate original exterior profiles. New marble fireplace mantel and applied mouldings.
Mako Builders and Clark Robins Design/ Build
Sheila Gunst- design consultant
Photography by Ansel Olson

23