
Search results for "Historical" in Home Design Ideas

 Catherine Kwong Design
Transitional dark wood floor living room photo in San Francisco with white walls and a standard fireplace

 Buckenmeyer Architecture
Jeff Amram Photography
Ornate gray two-story house exterior photo in Portland with a gambrel roof and a shingle roof
Ornate gray two-story house exterior photo in Portland with a gambrel roof and a shingle roof
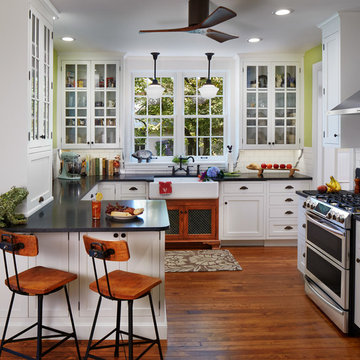
 elizaBeth Marcocci CMKBD, CAPS
Late 1800s' s house featuring 2 original glass cabinets on either side of the window. Inset cabinetry, stained sink base with green stained lattice doors, hidden microwave and a much more functional and aesthetic space to enjoy cooking and entertaining.
Find the right local pro for your project

 Timothy C l i t e s
Mid-sized cottage l-shaped medium tone wood floor kitchen photo in DC Metro with a farmhouse sink, recessed-panel cabinets, white cabinets, soapstone countertops, gray backsplash, glass tile backsplash, stainless steel appliances and an island
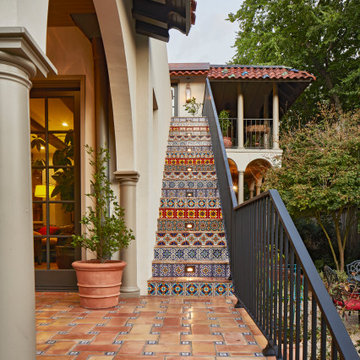
 Alair Homes Dallas
Inspiration for a huge mediterranean terra-cotta metal railing staircase remodel in Dallas with tile risers
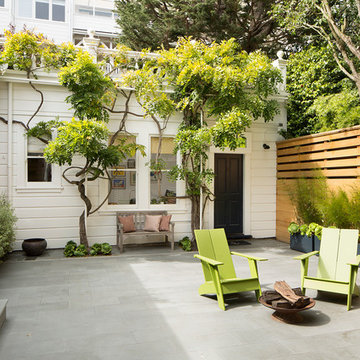
 Aleck Wilson Architects
This project was an update and addition to a historic firehouse in Pacific Heights. The original layout included the engine room, a bunkroom and a cook’s cottage at the rear. Our work was primarily to work with a collection of odd spaces at the rear and create kids bedrooms, a light court and design a more creative and inviting court yard between the existing buildings. After the renovation the home retains the character of the firehouse with 4 bedrooms to complement the party / play space on the ground floor, and the quintessential great room upstairs.
Paul Dryer Photography
 Julie Angelos, Realtor at Berkshire Hathaway
realestate.kristinrenee.com/

Small mountain style l-shaped kitchen photo in Santa Barbara with a double-bowl sink, open cabinets, tile countertops and white appliances
Small mountain style l-shaped kitchen photo in Santa Barbara with a double-bowl sink, open cabinets, tile countertops and white appliances

Sponsored
Columbus, OH

Hope Restoration & General Contracting
Columbus Design-Build, Kitchen & Bath Remodeling, Historic Renovations
 Greene & Proppe Design, Inc
Photo by Thom Greene

Inspiration for a shabby-chic style multicolored floor kitchen remodel in Chicago with a farmhouse sink, flat-panel cabinets and blue cabinets
Inspiration for a shabby-chic style multicolored floor kitchen remodel in Chicago with a farmhouse sink, flat-panel cabinets and blue cabinets
 cityhomeCOLLECTIVE

Worked with Lloyd Architecture on a complete, historic renovation that included remodel of kitchen, living areas, main suite, office, and bathrooms. Sought to modernize the home while maintaining the historic charm and architectural elements.
 Homeline Architecture
Richard Leo Johnson/Atlantic Archives, Inc.
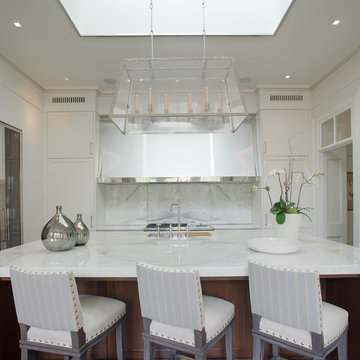
Inspiration for a timeless kitchen remodel in Atlanta with shaker cabinets, white cabinets, white backsplash and an island
Inspiration for a timeless kitchen remodel in Atlanta with shaker cabinets, white cabinets, white backsplash and an island
 Taste Design Inc
Photography: Danielle LeFebvre
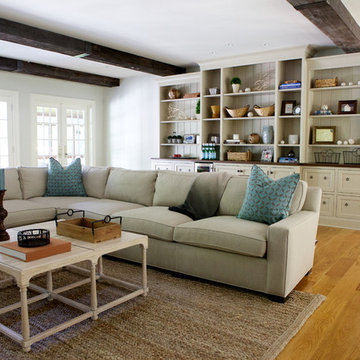
Family room - transitional medium tone wood floor family room idea in Boston with white walls
Family room - transitional medium tone wood floor family room idea in Boston with white walls
 Thyme & Place Design LLC

This walk up attic space was converted to a guest room off the teen girls "TV" room. Family heirloom furniture pieces were combined with bright fabrics for pillows and window valances to make a warm inviting space for overnight guests. Peter Rymwid

 John Milner Architects, Inc.
Don Pearse Photographer
Eat-in kitchen - farmhouse eat-in kitchen idea in Philadelphia with wood countertops
Eat-in kitchen - farmhouse eat-in kitchen idea in Philadelphia with wood countertops

Sponsored
Columbus, OH

Wannemacher Interiors
Customized Award-Winning Interior Design Solutions in Franklin Cnty OH
 Beverley Broun Interiors
Designer: Beverley Broun Interiors; Photographer: John Cole

Elegant white tile and stone tile alcove shower photo in DC Metro with a console sink, blue walls and an undermount tub
Elegant white tile and stone tile alcove shower photo in DC Metro with a console sink, blue walls and an undermount tub

 User
UserNew custom house in the Tree Section of Manhattan Beach, California. Custom built and interior design by Titan&Co.
Modern Farmhouse
Large farmhouse master white tile and subway tile mosaic tile floor bathroom photo in Los Angeles with shaker cabinets, green cabinets, an undermount sink, white walls and marble countertops
Large farmhouse master white tile and subway tile mosaic tile floor bathroom photo in Los Angeles with shaker cabinets, green cabinets, an undermount sink, white walls and marble countertops
 Woodsman Kitchens and Floors

Beautiful renovation in the historic San Marco area of Jacksonville. The gorgeous design choices are modern and sophisticated while in keeping with the era of the home. The moody dark greens and blues are both classic and on trend color selections
 AJF Design

Inspiration for a mid-sized traditional full sun backyard brick formal garden in DC Metro.

Sponsored
Columbus, OH
Hope Restoration & General Contracting
Columbus Design-Build, Kitchen & Bath Remodeling, Historic Renovations


 User
UserNew custom estate home situated on two and a half, full walk-street lots in the Sand Section of Manhattan Beach, CA.

Hallway - mid-sized mediterranean medium tone wood floor hallway idea in Los Angeles with gray walls
Hallway - mid-sized mediterranean medium tone wood floor hallway idea in Los Angeles with gray walls
 User
UserNew custom house in the Tree Section of Manhattan Beach, California. Custom built and interior design by Titan&Co.
Modern Farmhouse
Entryway - huge country medium tone wood floor and brown floor entryway idea in Los Angeles with white walls and a gray front door
Entryway - huge country medium tone wood floor and brown floor entryway idea in Los Angeles with white walls and a gray front door
36