
Search results for "Historical" in Home Design Ideas
 Marsh Kitchen & Bath
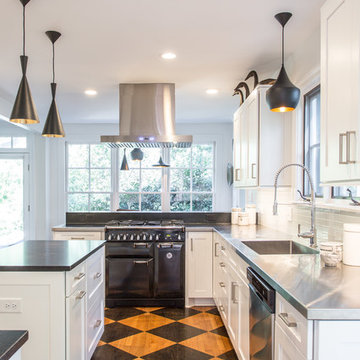
Inspiration for a transitional u-shaped light wood floor and multicolored floor enclosed kitchen remodel in Raleigh with shaker cabinets, white cabinets, stainless steel countertops, white backsplash, subway tile backsplash, stainless steel appliances, an island, black countertops and an integrated sink
 Samuel Design Group

Inspiration for a mid-sized southwestern light wood floor dining room remodel in Albuquerque with beige walls
 Archambault Construction

Unique bathroom built into barn, with trough as a sink, and license plates from around the country tiling the ceiling.
Example of a mid-sized country concrete floor and gray floor powder room design in Boston with furniture-like cabinets, dark wood cabinets and a wall-mount sink
Example of a mid-sized country concrete floor and gray floor powder room design in Boston with furniture-like cabinets, dark wood cabinets and a wall-mount sink
Find the right local pro for your project
 Balboa Design Group

Example of a mid-sized arts and crafts green one-story wood gable roof design in San Diego

 Elton R Construction
The chandelier is a Antoinette crystal chandelier in brass by Visual Comfort.
The wallpaper is "The Brook" by Morris & Co.
Example of a large transitional medium tone wood floor and brown floor enclosed dining room design in Denver with multicolored walls
Example of a large transitional medium tone wood floor and brown floor enclosed dining room design in Denver with multicolored walls
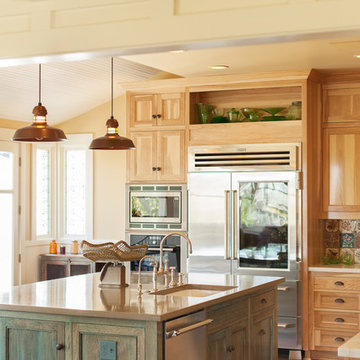
 Holland & Knapp Construction
Erin Feinblatt
Inspiration for a large timeless u-shaped dark wood floor eat-in kitchen remodel in San Luis Obispo with an undermount sink, shaker cabinets, multicolored backsplash, ceramic backsplash, stainless steel appliances and medium tone wood cabinets
Inspiration for a large timeless u-shaped dark wood floor eat-in kitchen remodel in San Luis Obispo with an undermount sink, shaker cabinets, multicolored backsplash, ceramic backsplash, stainless steel appliances and medium tone wood cabinets

Sponsored
Columbus, OH

Hope Restoration & General Contracting
Columbus Design-Build, Kitchen & Bath Remodeling, Historic Renovations

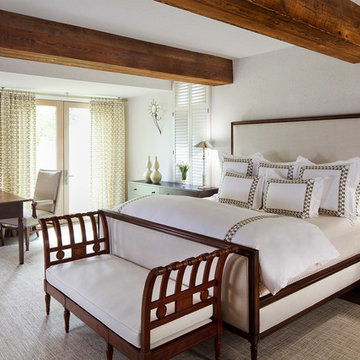
 MossCreek
Envisioned as a country retreat for New York based clients, this collection of buildings was designed by MossCreek to meet the clients' wishes of using historical and antique structures. Serving as a country getaway, as well as a unique home for their art treasures, this was both an enjoyable and satisfying project for MossCreek and our clients. Photo by Bjorn Wallander.

 Jolie Korek & Company
Ted astor
Large transitional dark wood floor enclosed dining room photo in New York with beige walls, a standard fireplace and a stone fireplace
Large transitional dark wood floor enclosed dining room photo in New York with beige walls, a standard fireplace and a stone fireplace
 Vivid Interior Design - Danielle Loven
Interior Design: Vivid Interior
Builder: Hendel Homes
Photography: LandMark Photography
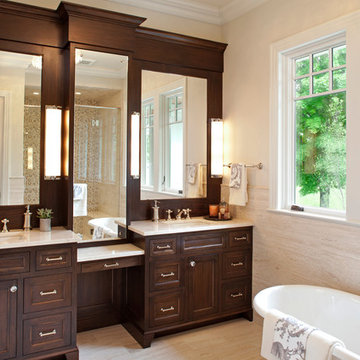
Inspiration for a timeless master beige tile and stone tile travertine floor bathroom remodel in Minneapolis with an undermount sink, recessed-panel cabinets, dark wood cabinets, marble countertops and beige walls
Inspiration for a timeless master beige tile and stone tile travertine floor bathroom remodel in Minneapolis with an undermount sink, recessed-panel cabinets, dark wood cabinets, marble countertops and beige walls


 Cummings Architecture + Interiors

The Johnson-Thompson house is the oldest house in Winchester, MA, dating back to the early 1700s. The addition and renovation expanded the structure and added three full bathrooms including a spacious two-story master bathroom, as well as an additional bedroom for the daughter. The kitchen was moved and expanded into a large open concept kitchen and family room, creating additional mud-room and laundry space. But with all the new improvements, the original historic fabric and details remain. The moldings are copied from original pieces, salvaged bricks make up the kitchen backsplash. Wood from the barn was reclaimed to make sliding barn doors. The wood fireplace mantels were carefully restored and original beams are exposed throughout the house. It's a wonderful example of modern living and historic preservation.
Eric Roth

Sponsored
Columbus, OH

Wannemacher Interiors
Customized Award-Winning Interior Design Solutions in Franklin Cnty OH

 sullivan + associates architects
Inspiration for a transitional open concept light wood floor living room remodel in Boston with white walls and no fireplace
 Brickmoon Design

Cottage medium tone wood floor and brown floor living room photo in Houston with white walls, a standard fireplace, a brick fireplace and a wall-mounted tv
 Lancor Construction Group, Inc.

Example of a classic deck design in New York with no cover and a bbq area
 nC2 architecture llc

Winner of a NYC Landmarks Conservancy Award for historic preservation, the George B. and Susan Elkins house, dating to approximately 1852, was painstakingly restored, enlarged and modernized in 2019. This building, the oldest remaining house in Crown Heights, Brooklyn, has been recognized by the NYC Landmarks Commission as an Individual Landmark and is on the National Register of Historic Places.
The house was essentially a ruin prior to the renovation. Interiors had been gutted, there were gaping holes in the roof and the exterior was badly damaged and covered with layers of non-historic siding.
The exterior was completely restored to historically-accurate condition and the extensions at the sides were designed to be distinctly modern but deferential to the historic facade. The new interiors are thoroughly modern and many of the finishes utilize materials reclaimed during demolition.

Sponsored
Columbus, OH
Wannemacher Interiors
Customized Award-Winning Interior Design Solutions in Franklin Cnty OH
 nC2 architecture llc

Winner of a NYC Landmarks Conservancy Award for historic preservation, the George B. and Susan Elkins house, dating to approximately 1852, was painstakingly restored, enlarged and modernized in 2019. This building, the oldest remaining house in Crown Heights, Brooklyn, has been recognized by the NYC Landmarks Commission as an Individual Landmark and is on the National Register of Historic Places.
The house was essentially a ruin prior to the renovation. Interiors had been gutted, there were gaping holes in the roof and the exterior was badly damaged and covered with layers of non-historic siding.
The exterior was completely restored to historically-accurate condition and the extensions at the sides were designed to be distinctly modern but deferential to the historic facade. The new interiors are thoroughly modern and many of the finishes utilize materials reclaimed during demolition.
 Holland & Knapp Construction
Erin Feinblatt
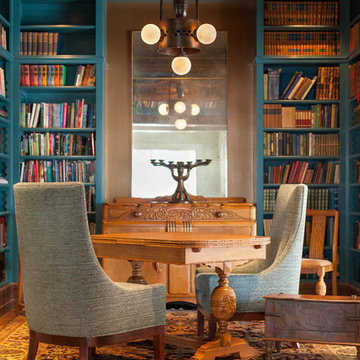
Example of a mid-sized classic freestanding desk home office design in San Luis Obispo with blue walls
Example of a mid-sized classic freestanding desk home office design in San Luis Obispo with blue walls
 Cindy McCarley Designs
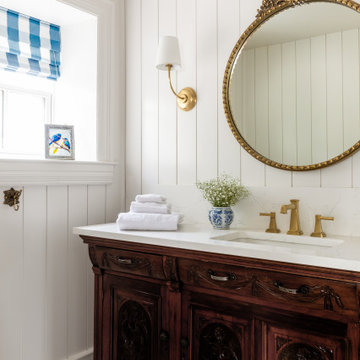
Historic 1880s farmhouse renovation in Spring City, Utah by certified kitchen & bath designer Cindy McCarley. Traditional meets farmhouse chic with sage green cabinetry, marble backsplash, floral wallpaper & copper details. Award-winning interior design preserving vintage charm with modern luxury.
42