
Search results for "Hitting" in Home Design Ideas



 Tracey Stephens Design, LLC
Wing Wong, Memories TTL
Enclosed kitchen - mid-sized eclectic medium tone wood floor enclosed kitchen idea in New York with a farmhouse sink, shaker cabinets, white cabinets, quartz countertops, multicolored backsplash, stainless steel appliances and no island
Enclosed kitchen - mid-sized eclectic medium tone wood floor enclosed kitchen idea in New York with a farmhouse sink, shaker cabinets, white cabinets, quartz countertops, multicolored backsplash, stainless steel appliances and no island

 Jennifer Gilmer Kitchen & Bath
Washington DC Transitional Kitchen Design by #JenniferGilmer. Photography by Bob Narod. http://www.gilmerkitchens.com/
Find the right local pro for your project
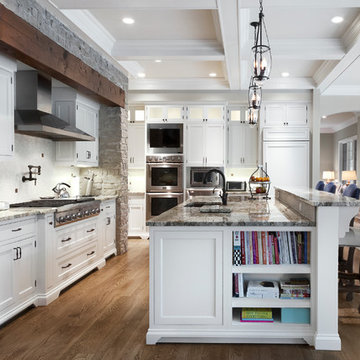
 Red Rock Custom Homes, Inc.
Island with book case and second prep sink.
Amy Braswell
Example of a classic eat-in kitchen design in Chicago with an undermount sink, beaded inset cabinets, white cabinets, granite countertops, white backsplash and stainless steel appliances
Example of a classic eat-in kitchen design in Chicago with an undermount sink, beaded inset cabinets, white cabinets, granite countertops, white backsplash and stainless steel appliances

 TINEKE TRIGGS
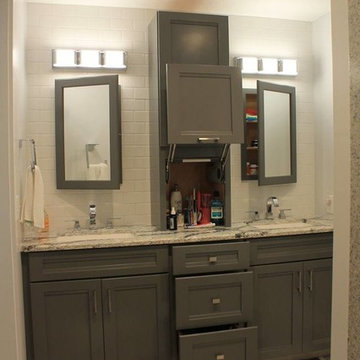
Mid-sized trendy master gray tile, white tile and marble tile medium tone wood floor and brown floor freestanding bathtub photo in San Francisco with white walls, a hinged shower door, flat-panel cabinets, medium tone wood cabinets, a two-piece toilet, an undermount sink and marble countertops
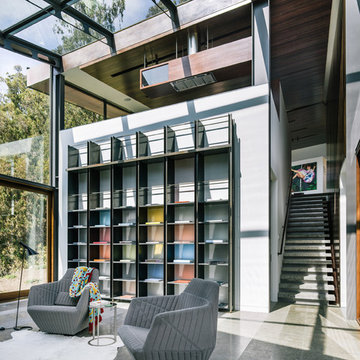
 Fougeron Architecture FAIA
Photo by Joe Fletcher
Large trendy formal family room photo in San Francisco with white walls
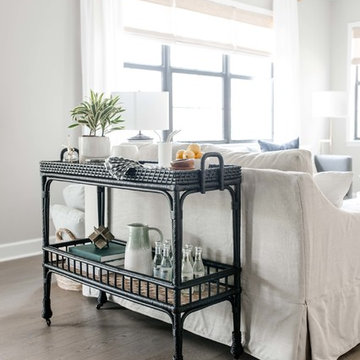
Large trendy formal family room photo in San Francisco with white walls

 The Habitat Collective
Christine Michelle Photography
Example of a beach style home design design in Miami
Example of a beach style home design design in Miami


 Bay Area Contracting, Inc.
Kate Bruinsma
Transitional light wood floor and beige floor kitchen photo with an island, shaker cabinets, gray cabinets, white backsplash, subway tile backsplash and stainless steel appliances

Transitional light wood floor and beige floor kitchen photo with an island, shaker cabinets, gray cabinets, white backsplash, subway tile backsplash and stainless steel appliances

 AMR Interior Design & Drafting Ltd.
Ryan Patrick Kelly
Living room - mid-sized transitional open concept light wood floor and beige floor living room idea in Edmonton with white walls, a standard fireplace and a wall-mounted tv
Living room - mid-sized transitional open concept light wood floor and beige floor living room idea in Edmonton with white walls, a standard fireplace and a wall-mounted tv
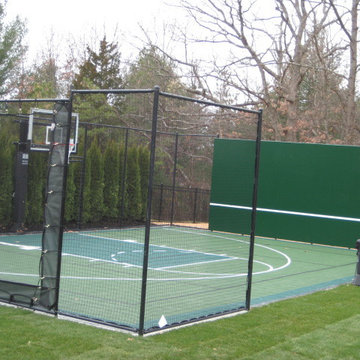
 Sport Court of Massachusetts
Custom Backyard Basketball Court with Tennis Hitboard, rebounder and lighting in Needham
Photo of a small traditional full sun backyard outdoor basketball/tennis/multi-game court in Boston.
Photo of a small traditional full sun backyard outdoor basketball/tennis/multi-game court in Boston.
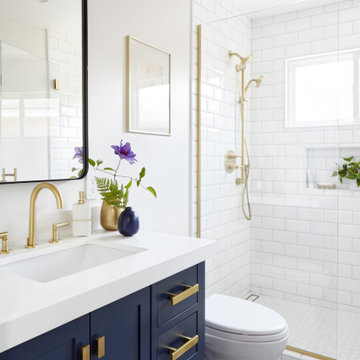


 Leslie Fine Interiors
Leslie Fine Interiors
Bedroom - transitional dark wood floor bedroom idea in Boston with gray walls and no fireplace
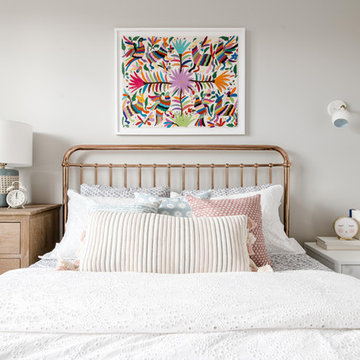
Bedroom - transitional dark wood floor bedroom idea in Boston with gray walls and no fireplace


 Paradise Valley Spas
Jacuzzi® is the most widely recognized brand in the hot tub industry. With 5 hot tub collections to choose from, Jacuzzi® has a spa to meet the needs of every customer. With impressive exterior and lighting elements, industry-leading hydrotherapy, and glass touch-screen control technology, you’ll never look at hot tubs the same way again!

 The Artisans Group, Inc.
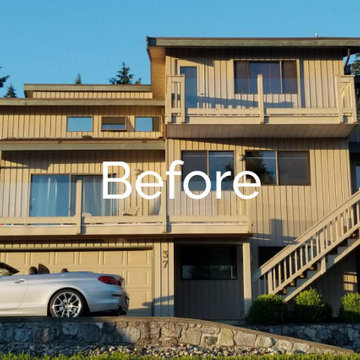
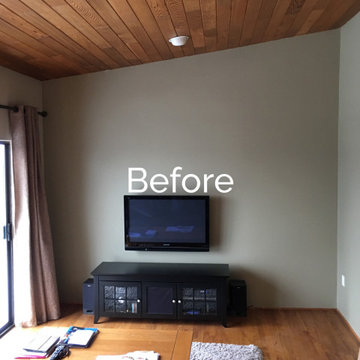
Winner of the 2018 Tour of Homes Best Remodel, this whole house re-design of a 1963 Bennet & Johnson mid-century raised ranch home is a beautiful example of the magic we can weave through the application of more sustainable modern design principles to existing spaces.
We worked closely with our client on extensive updates to create a modernized MCM gem.
Extensive alterations include:
- a completely redesigned floor plan to promote a more intuitive flow throughout
- vaulted the ceilings over the great room to create an amazing entrance and feeling of inspired openness
- redesigned entry and driveway to be more inviting and welcoming as well as to experientially set the mid-century modern stage
- the removal of a visually disruptive load bearing central wall and chimney system that formerly partitioned the homes’ entry, dining, kitchen and living rooms from each other
- added clerestory windows above the new kitchen to accentuate the new vaulted ceiling line and create a greater visual continuation of indoor to outdoor space
- drastically increased the access to natural light by increasing window sizes and opening up the floor plan
- placed natural wood elements throughout to provide a calming palette and cohesive Pacific Northwest feel
- incorporated Universal Design principles to make the home Aging In Place ready with wide hallways and accessible spaces, including single-floor living if needed
- moved and completely redesigned the stairway to work for the home’s occupants and be a part of the cohesive design aesthetic
- mixed custom tile layouts with more traditional tiling to create fun and playful visual experiences
- custom designed and sourced MCM specific elements such as the entry screen, cabinetry and lighting
- development of the downstairs for potential future use by an assisted living caretaker
- energy efficiency upgrades seamlessly woven in with much improved insulation, ductless mini splits and solar gain

25