
Search results for "Hitting" in Home Design Ideas

 Total Home
Full view of toilet and vanity combo.
Inspiration for a mid-sized contemporary master ceramic tile, gray floor and single-sink alcove bathtub remodel in Ottawa with beaded inset cabinets, white cabinets, a two-piece toilet, gray walls, an undermount sink, quartz countertops, gray countertops, a niche and a freestanding vanity
Inspiration for a mid-sized contemporary master ceramic tile, gray floor and single-sink alcove bathtub remodel in Ottawa with beaded inset cabinets, white cabinets, a two-piece toilet, gray walls, an undermount sink, quartz countertops, gray countertops, a niche and a freestanding vanity

 Gabriel Frank
Design ideas for a mid-sized mediterranean partial sun side yard formal garden in San Luis Obispo with decking.
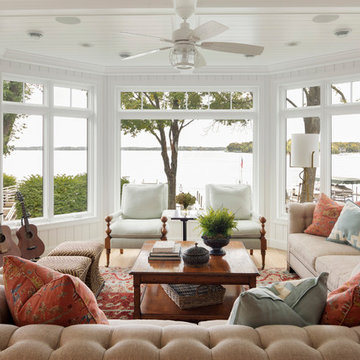
 Eminent Interior Design
Sunroom - coastal light wood floor sunroom idea in Minneapolis with no fireplace and a standard ceiling
Find the right local pro for your project


 Homestead Stove Company
Morso 7642 wood stove heats up to 1200 sq/ft.
Living room - mid-sized eclectic formal and open concept light wood floor living room idea in Portland with beige walls, a wood stove, a metal fireplace and no tv
Living room - mid-sized eclectic formal and open concept light wood floor living room idea in Portland with beige walls, a wood stove, a metal fireplace and no tv
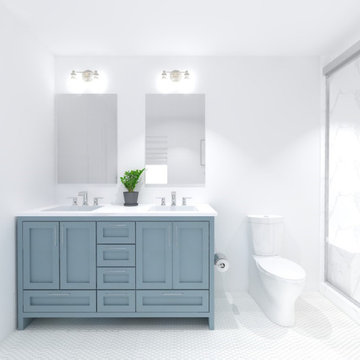
 Niche reDesign
A mix of clean, but gorgeous tile and a hit of color to create a clean and fully functioning bathroom for this tiny home.
Freestanding bathtub - small transitional white tile and porcelain tile mosaic tile floor, white floor and double-sink freestanding bathtub idea in Calgary with shaker cabinets, blue cabinets, an undermount sink, quartz countertops, white countertops, a niche and a built-in vanity
Freestanding bathtub - small transitional white tile and porcelain tile mosaic tile floor, white floor and double-sink freestanding bathtub idea in Calgary with shaker cabinets, blue cabinets, an undermount sink, quartz countertops, white countertops, a niche and a built-in vanity

 Alair Homes North York
Goodbye cabinet, don't let the door hit you on the way out!
Example of a mid-sized classic u-shaped porcelain tile and multicolored floor kitchen pantry design in Toronto with a double-bowl sink, beaded inset cabinets, distressed cabinets, granite countertops, beige backsplash, ceramic backsplash, stainless steel appliances, an island and beige countertops
Example of a mid-sized classic u-shaped porcelain tile and multicolored floor kitchen pantry design in Toronto with a double-bowl sink, beaded inset cabinets, distressed cabinets, granite countertops, beige backsplash, ceramic backsplash, stainless steel appliances, an island and beige countertops
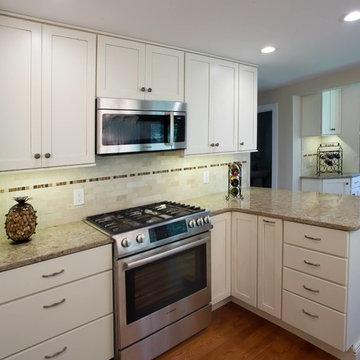
 Beco Kitchens and Baths
The stove stayed in the same place but now the chef can work comfortably without hitting the island.
Transitional kitchen photo in Philadelphia
Transitional kitchen photo in Philadelphia
 American Antique Hardwoods

This Lake House is one for the books. With plenty of outdoor spaces your guests are sure to find a place to relax. The outdoor pavilion ceiling, deck ceiling and pool room ceiling are all clad with our beautiful Cypress. Move into the main level and you will be welcomed by our rich Reclaimed Pioneer Oak Floor.

 Coddington Design
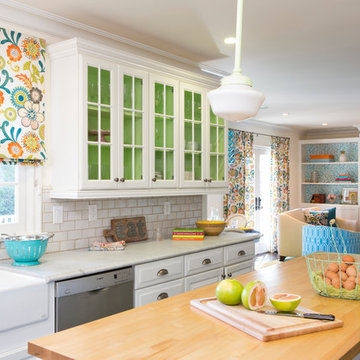
This all-white kitchen is freshened up with light lime green cabinet interiors, colorful pendant lighting and vibrant floral roman shades. The window treatment fabric matches the drapery fabric in the adjoining family room helping to connect the two spaces. The wood butcher block island adds a sense of warmth to the overall space.
Photography: Vivian Johnson

 CITYDESKSTUDIO, Inc.
Project Team:
Ben Awes, AIA, Principal-In-Charge, Bob Ganser AIA, Nate Dodge
Photographer: Alyssa Lee
www.alyssaleephotography.com
Trendy kitchen/dining room combo photo in Minneapolis with white walls
Trendy kitchen/dining room combo photo in Minneapolis with white walls

 Welling Construction
An outdated 1960’s home with smaller rooms typical of this period was completely transformed into a timeless lakefront retreat that embraces the client’s traditions and memories. Anchoring it firmly in the present are modern appliances, extensive use of natural light, and a restructured floor plan that appears both spacious and intimate.



 morrison dilworth + walls
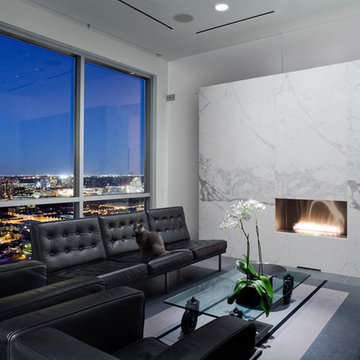
Trendy living room photo in Dallas with white walls, a ribbon fireplace and a stone fireplace
 Design South Builders

Mountain style living room photo with beige walls, a standard fireplace and a stone fireplace

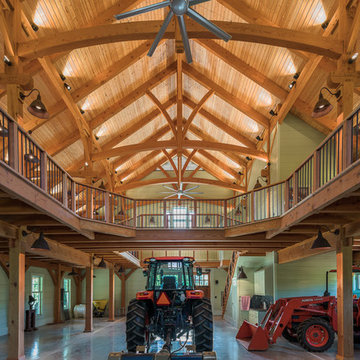
 Carolina Timberworks
Western Red Cedar
© Carolina Timberworks
Deck - mid-sized rustic backyard deck idea in Charlotte with a pergola
Deck - mid-sized rustic backyard deck idea in Charlotte with a pergola
77