
Search results for "Hitting" in Home Design Ideas
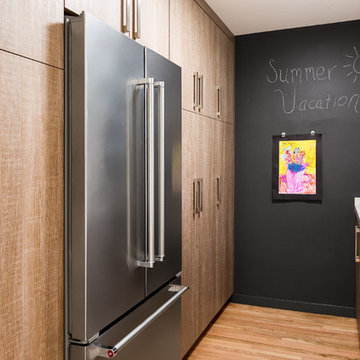
 Urbana Design Studio
A uniquely designed butlers pantry that houses two large pantries, the refrigerator, a broom closet and long countertop/workspace. The end wall is painted chalkboard paint and magnetic paint to create a fun display area.
Kate Falconer Photography
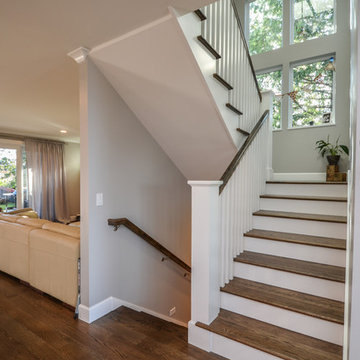
 Atelier Drome Architecture
Large arts and crafts wooden u-shaped staircase photo in Seattle with painted risers

 ADŌR Homes
Spacecrafting
Inspiration for a cottage screened-in porch remodel in Minneapolis with a roof extension
Inspiration for a cottage screened-in porch remodel in Minneapolis with a roof extension
Find the right local pro for your project
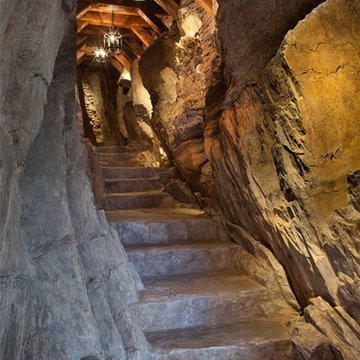
 Centre Sky Architecture Ltd
Located in Whitefish, Montana near one of our nation’s most beautiful national parks, Glacier National Park, Great Northern Lodge was designed and constructed with a grandeur and timelessness that is rarely found in much of today’s fast paced construction practices. Influenced by the solid stacked masonry constructed for Sperry Chalet in Glacier National Park, Great Northern Lodge uniquely exemplifies Parkitecture style masonry. The owner had made a commitment to quality at the onset of the project and was adamant about designating stone as the most dominant material. The criteria for the stone selection was to be an indigenous stone that replicated the unique, maroon colored Sperry Chalet stone accompanied by a masculine scale. Great Northern Lodge incorporates centuries of gained knowledge on masonry construction with modern design and construction capabilities and will stand as one of northern Montana’s most distinguished structures for centuries to come.

 fynHome Staging & Redesign
Brandon Raines Photography
Family room - traditional carpeted and gray floor family room idea in Atlanta with gray walls, no fireplace and a wall-mounted tv
Family room - traditional carpeted and gray floor family room idea in Atlanta with gray walls, no fireplace and a wall-mounted tv
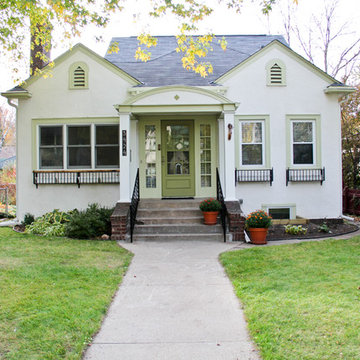
 Filla Green Design + Build
Filla-Kim Photography
Inspiration for a timeless white one-story exterior home remodel in Minneapolis
Inspiration for a timeless white one-story exterior home remodel in Minneapolis
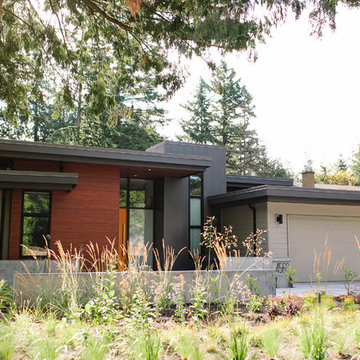

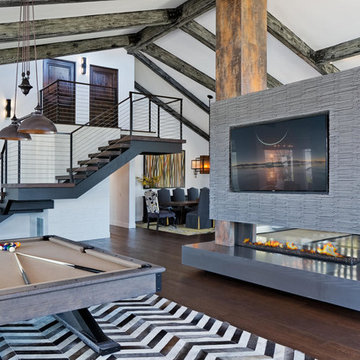
Example of a trendy open concept dark wood floor family room design with white walls, a wall-mounted tv and a two-sided fireplace
 City Lights - Design and Build
Partnered with Karr Bick Kitchen & Bath to remodel this beautiful home.
Photos by Denash Photography.

Elegant u-shaped dark wood floor home bar photo in St Louis with recessed-panel cabinets, gray cabinets, beige backsplash and subway tile backsplash
Elegant u-shaped dark wood floor home bar photo in St Louis with recessed-panel cabinets, gray cabinets, beige backsplash and subway tile backsplash
 ReStyled Places
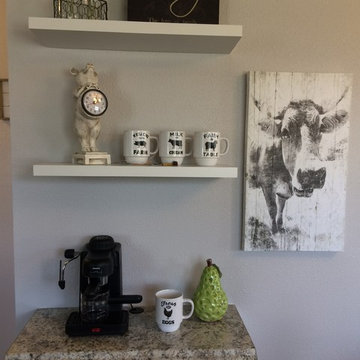
The second photo is a closer look to the coffee station.
It shows the espresso machine, coffee cups and some accessories. The cow picture was a hit....
Photos by Connie Williams
 Decor and You- Kayla Johns
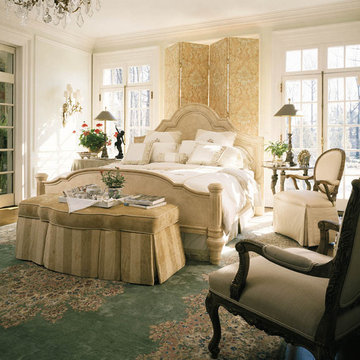
Bedroom - mid-sized victorian master carpeted bedroom idea in Miami with white walls
 J Wiley Designs

Eat-in kitchen - large 1960s u-shaped porcelain tile and white floor eat-in kitchen idea in Dallas with a drop-in sink, flat-panel cabinets, medium tone wood cabinets, quartz countertops, white backsplash, subway tile backsplash, stainless steel appliances and an island
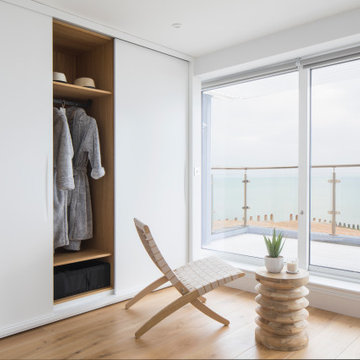


 Sierra Pacific Windows
High Res Media, LLC
A Finer Touch Construction
Home gym - transitional light wood floor and beige floor home gym idea in Phoenix with pink walls
Home gym - transitional light wood floor and beige floor home gym idea in Phoenix with pink walls
 Design Neu Pte Ltd

Example of a trendy 3/4 blue tile and subway tile gray floor corner shower design in Singapore with flat-panel cabinets, medium tone wood cabinets, a one-piece toilet, white walls and a vessel sink
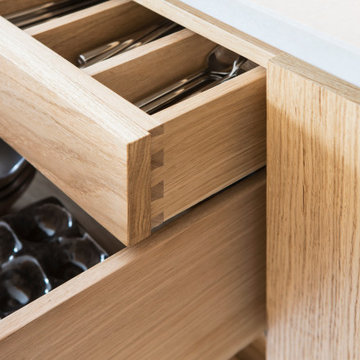

Mountain style dark wood floor and brown floor kitchen pantry photo in Milwaukee with a single-bowl sink, open cabinets, medium tone wood cabinets and wood countertops

 Lore Patterson
Basket of fresh cut herbs | Lore Patterson
Photo of a small rustic landscaping in Seattle.
Photo of a small rustic landscaping in Seattle.


79