
Search results for "Hitting" in Home Design Ideas


 Snodgrass Freeman Associates



Example of a large classic green one-story stucco gable roof design in Seattle with a shingle roof
Find the right local pro for your project
 Chango
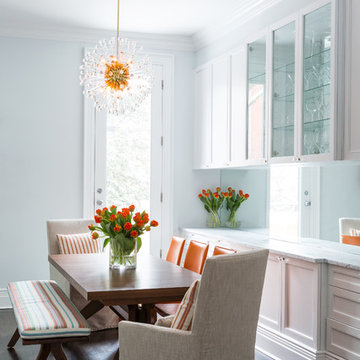
Interior Design, Interior Architecture, Custom Millwork Design, Furniture Design, Art Curation, & Landscape Architecture by Chango & Co.
Photography by Ball & Albanese
 Wesley-Wayne Interiors, LLC

The master bedroom has a gorgeous view to the lake. We really wanted a comfortable, yet refined approach to the space. The large headboard with low profile surround worked great for the bed – a bigger footboard would have been too distracting. The clean bench was just enough filler for the large space between the bed and TV area. We love this sofa with a cut-out in the middle. How perfect is that for lounging without cutting off the view? Soft linens, light colors with touches of that "lakey" blue really make this master feel spa- or resort-like. As usual, we changed the ceiling fan to this awesome light fixture. Certainly the A/C can keep the space cool enough, right? And then for photo day ... just a touch of bold color with the red gerbers!
Design: Wesley-Wayne Interiors
Photo: Stephen Karlisch
 Kelle Deery
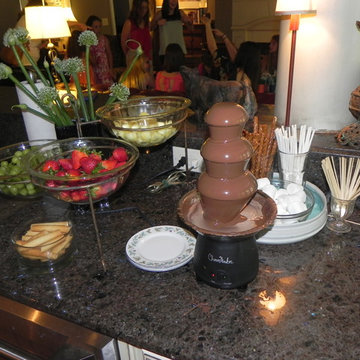
A chocolate fountain station was a hit with the young ladies.
Inspiration for an eclectic home design remodel in Birmingham
Inspiration for an eclectic home design remodel in Birmingham
 Michelle Berwick Design
Design by: Michelle Berwick
Photos : Larry Arnal

A smooth transition into their bathroom. We managed to make this neutral enough that it remained timeless all while adding the ideal amount of pretty with the tiles and rose gold/blush details. The black and metallic hits tie the bathroom into the overall design giving the girls a bathroom that feels like their own while being adult friendly.

 Koncept Design + Build
Inspiration for a mid-sized transitional 3/4 white tile and subway tile brown floor alcove shower remodel in DC Metro with recessed-panel cabinets, gray cabinets, a two-piece toilet, white walls, an undermount sink, a hinged shower door, white countertops and quartz countertops
 Everything Home
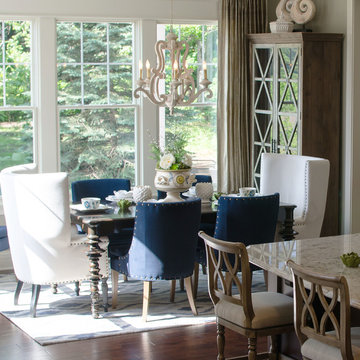
Unique textures, printed rugs, dark wood floors, and neutral-hued furnishings make this traditional home a cozy, stylish abode.
Project completed by Wendy Langston's Everything Home interior design firm, which serves Carmel, Zionsville, Fishers, Westfield, Noblesville, and Indianapolis.
For more about Everything Home, click here: https://everythinghomedesigns.com/
 Advance Design Studio, Ltd.
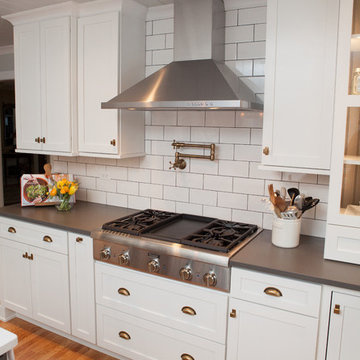
When this suburban family decided to renovate their kitchen, they knew that they wanted a little more space. Advance Design worked together with the homeowner to design a kitchen that would work for a large family who loved to gather regularly and always ended up in the kitchen! So the project began with extending out an exterior wall to accommodate a larger island and more moving-around space between the island and the perimeter cabinetry.
Style was important to the cook, who began collecting accessories and photos of the look she loved for months prior to the project design. She was drawn to the brightness of whites and grays, and the design accentuated this color palette brilliantly with the incorporation of a warm shade of brown woods that originated from a dining room table that was a family favorite. Classic gray and white cabinetry from Dura Supreme hits the mark creating a perfect balance between bright and subdued. Hints of gray appear in the bead board detail peeking just behind glass doors, and in the application of the handsome floating wood shelves between cabinets. White subway tile is made extra interesting with the application of dark gray grout lines causing it to be a subtle but noticeable detail worthy of attention.
Suede quartz Silestone graces the countertops with a soft matte hint of color that contrasts nicely with the presence of white painted cabinetry finished smartly with the brightness of a milky white farm sink. Old melds nicely with new, as antique bronze accents are sprinkled throughout hardware and fixtures, and work together unassumingly with the sleekness of stainless steel appliances.
The grace and timelessness of this sparkling new kitchen maintains the charm and character of a space that has seen generations past. And now this family will enjoy this new space for many more generations to come in the future with the help of the team at Advance Design Studio.
Dura Supreme Cabinetry
Photographer: Joe Nowak
 Juliannah Colson, Interiors
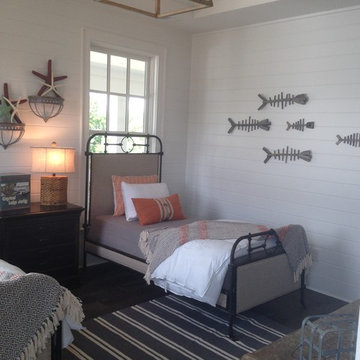
"Hunter's room" fishbones were the hit of the show!
Cottage home design photo in Louisville
Cottage home design photo in Louisville

Example of a mid-sized island style open concept dark wood floor and brown floor living room design in Miami with white walls and a wall-mounted tv
 A. Perry Homes
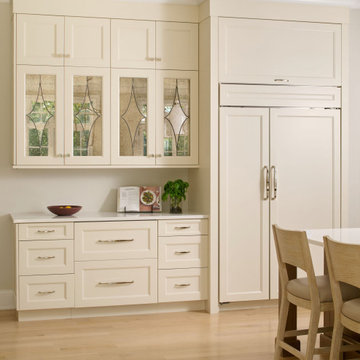
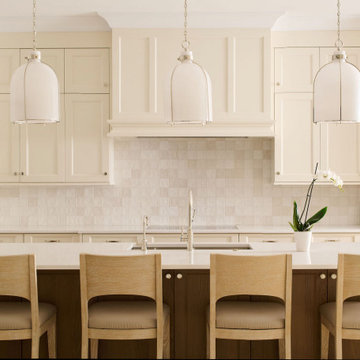
Light and bright creamy white kitchen with hits of coastal elements.
Beach style kitchen photo in Chicago
Beach style kitchen photo in Chicago

 Goggans Architecture & Interiors
Photography by Rebecca Lehde
Inspiration for a large contemporary concrete and rectangular pool house remodel in Charleston
Inspiration for a large contemporary concrete and rectangular pool house remodel in Charleston

 MANDARINA STUDIO interior design
Photography: Ben Gebo
Powder room - small transitional white tile and stone tile mosaic tile floor and white floor powder room idea in Boston with blue walls, a trough sink, solid surface countertops, shaker cabinets, white cabinets and a wall-mount toilet
Powder room - small transitional white tile and stone tile mosaic tile floor and white floor powder room idea in Boston with blue walls, a trough sink, solid surface countertops, shaker cabinets, white cabinets and a wall-mount toilet

 TKS Design Group
Download our free ebook, Creating the Ideal Kitchen. DOWNLOAD NOW
This charming little attic bath was an infrequently used guest bath located on the 3rd floor right above the master bath that we were also remodeling. The beautiful original leaded glass windows open to a view of the park and small lake across the street. A vintage claw foot tub sat directly below the window. This is where the charm ended though as everything was sorely in need of updating. From the pieced-together wall cladding to the exposed electrical wiring and old galvanized plumbing, it was in definite need of a gut job. Plus the hardwood flooring leaked into the bathroom below which was priority one to fix. Once we gutted the space, we got to rebuilding the room. We wanted to keep the cottage-y charm, so we started with simple white herringbone marble tile on the floor and clad all the walls with soft white shiplap paneling. A new clawfoot tub/shower under the original window was added. Next, to allow for a larger vanity with more storage, we moved the toilet over and eliminated a mish mash of storage pieces. We discovered that with separate hot/cold supplies that were the only thing available for a claw foot tub with a shower kit, building codes require a pressure balance valve to prevent scalding, so we had to install a remote valve. We learn something new on every job! There is a view to the park across the street through the home’s original custom shuttered windows. Can’t you just smell the fresh air? We found a vintage dresser and had it lacquered in high gloss black and converted it into a vanity. The clawfoot tub was also painted black. Brass lighting, plumbing and hardware details add warmth to the room, which feels right at home in the attic of this traditional home. We love how the combination of traditional and charming come together in this sweet attic guest bath. Truly a room with a view!
Designed by: Susan Klimala, CKD, CBD
Photography by: Michael Kaskel
For more information on kitchen and bath design ideas go to: www.kitchenstudio-ge.com
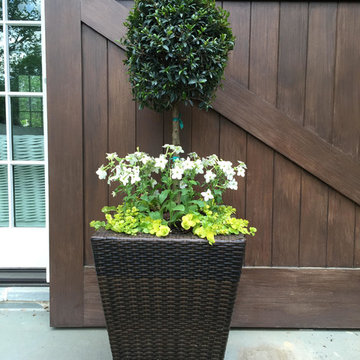
 SCG Studio
Susan Cohan--Eugenia standard, Nicotiana and Creeping Jenny in a woven basket.
This is an example of a traditional landscaping in New York.
This is an example of a traditional landscaping in New York.
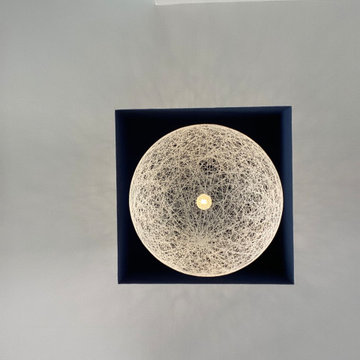
 G&U, Inc.
In the entry, an indigo blue color makes a hit when the modern chandelier was hung
Example of a large light wood floor and gray floor hallway design in Miami with white walls
Example of a large light wood floor and gray floor hallway design in Miami with white walls
 A. Perry Homes
Light and bright creamy white kitchen with hits of coastal elements.
Kitchen - coastal kitchen idea in Chicago
Kitchen - coastal kitchen idea in Chicago

80