
Search results for "Hitting" in Home Design Ideas
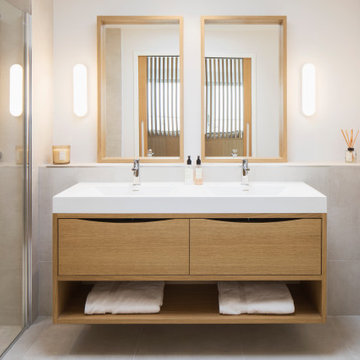
 Square One Design Workshop Ltd
Master Bedroom - Ensuite in Oak + Corian
Inspiration for a contemporary bathroom remodel in Sussex
Inspiration for a contemporary bathroom remodel in Sussex

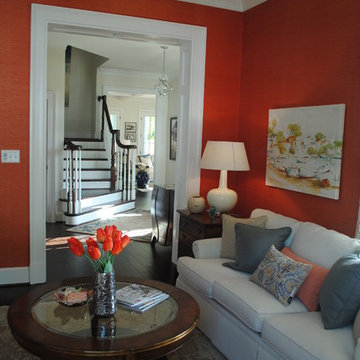
 Long & Foster--Grove Avenue
The orange grass-cloth adds warmth to this sunny family room. The grass-cloth was a major hit with the consumers visiting this model home built by Youngblood Properties.
Find the right local pro for your project
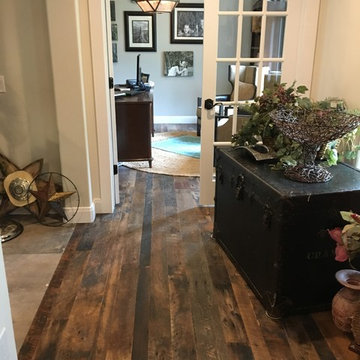
 Texas Iowa Reclaimed
Reclaimed Hit & Miss Oak flooring & custom stairs, White Painted Pine in the bedrooms and heavy Reclaimed Oak island and bar tops are right at home with this active family.
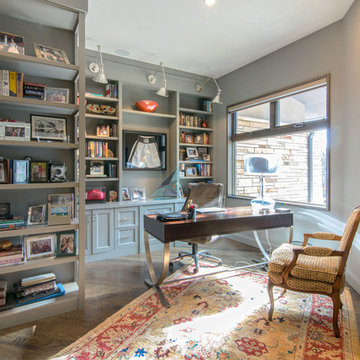
Home office library - mid-sized transitional freestanding desk dark wood floor and brown floor home office library idea in Denver with gray walls

 AT6 Architecture + Design Build
Inspiration for a small coastal blue tile and glass tile gray floor powder room remodel in Sacramento with a one-piece toilet, blue walls, a pedestal sink and white cabinets
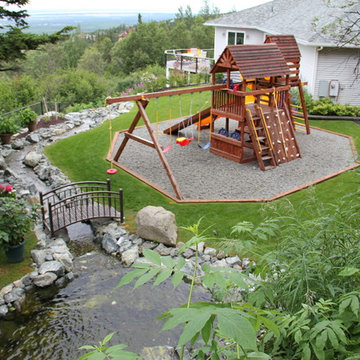
 Green Acres Landscaping & Aquascapes
Photo of a large contemporary full sun backyard gravel landscaping for summer.
 Completely Personal Homes LLC
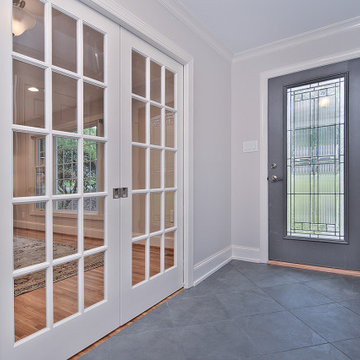

Foyer close up. The new, full lite door, provides privacy and light and a wonderful prism effect when the morning sun hits the door.
Inspiration for a transitional home design remodel in Charlotte
Inspiration for a transitional home design remodel in Charlotte
 Versatile Coatings LLC
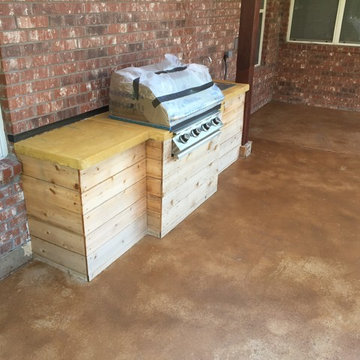
My customer wanted the concrete top for their BBQ grill stained and sealed. They hit it out of the park with the color choose!!
Example of a small mountain style backyard concrete patio design in Dallas with a roof extension
Example of a small mountain style backyard concrete patio design in Dallas with a roof extension
 Nicole Norris Design Studio, Inc.
www.timelessmemoriesstudio.com
Mid-sized trendy medium tone wood floor foyer photo with multicolored walls and a dark wood front door
Mid-sized trendy medium tone wood floor foyer photo with multicolored walls and a dark wood front door
 Signature Designs Kitchen | Bath | Interiors

This remodel went from a tiny corner bathroom, to a charming full master bathroom with a large walk in closet. The Master Bathroom was over sized so we took space from the bedroom and closets to create a double vanity space with herringbone glass tile backsplash.
We were able to fit in a linen cabinet with the new master shower layout for plenty of built-in storage. The bathroom are tiled with hex marble tile on the floor and herringbone marble tiles in the shower. Paired with the brass plumbing fixtures and hardware this master bathroom is a show stopper and will be cherished for years to come.
Space Plans & Design, Interior Finishes by Signature Designs Kitchen Bath.
Photography Gail Owens
 Square One Design Workshop Ltd
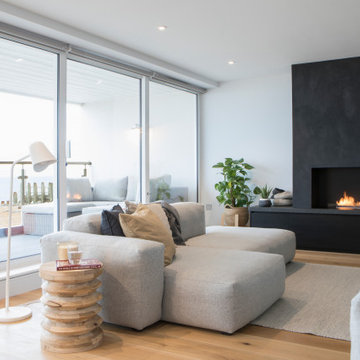
Black Stained Oak + Anticato Nero Stone Worktop
Trendy family room photo in Sussex
Trendy family room photo in Sussex
 Creative Water Features Inc.
This photo was taken by Creative Water Features in the Orlando area.
This pond has a large waterfall which makes an incredible sound as it hits the water.
 Michelle Ruben Interior Design

Open concept kitchen - mediterranean l-shaped dark wood floor and brown floor open concept kitchen idea in Los Angeles with shaker cabinets, white cabinets, gray backsplash, an island and gray countertops
 Moderne Builders
Peak Photog

Example of a mid-sized mid-century modern open concept concrete floor family room design in Los Angeles with white walls, a standard fireplace, a tile fireplace and a wall-mounted tv
Example of a mid-sized mid-century modern open concept concrete floor family room design in Los Angeles with white walls, a standard fireplace, a tile fireplace and a wall-mounted tv
 Michelle Berwick Design
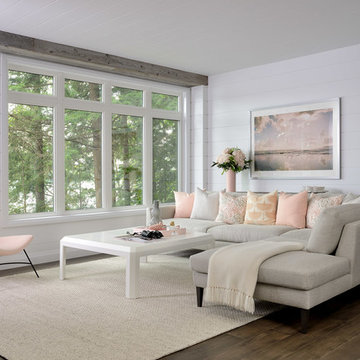
Let us spin you around... here is the family room on the other side of the fireplace. we’ve continued on with the soft and serene but, this time I’ve sprinkled it with a hit of blush.
 Bickel Construction & Painting
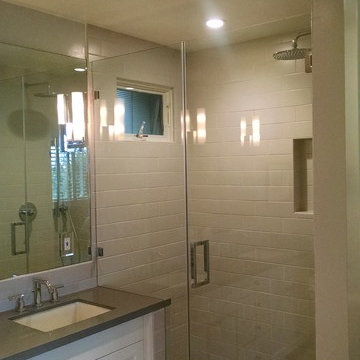
We did the same thing on this bathroom... By saving the cabinet work and re-inventing the finishes, plumbing fixtures and paint colors the designer really hit it out of the park.
 Brian's Cabinets
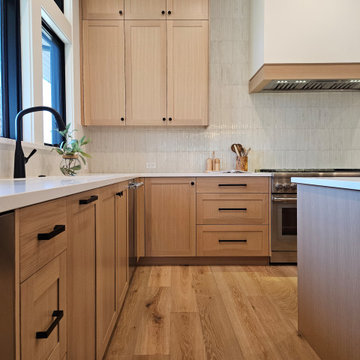
The way the sun hits these beautiful rift white oak cabinets brings music to our ears.
Home by Fusion Home Builders
Featured in the 2025 COBA Tour of Homes
 Floor and Bath Design
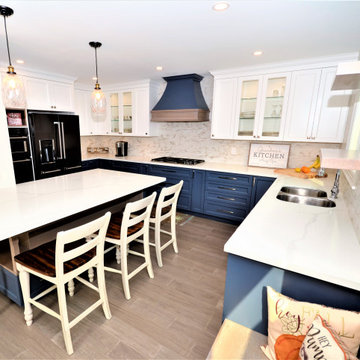
Welcome to this cozy kitchen that has a spot for every member of your family to sit and gather. We love the bold hits of blue that make this kitchen stand out.
 Darci Hether
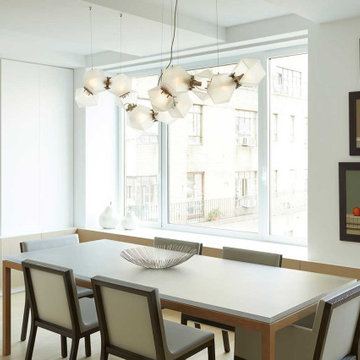
On this project, a bright and modern apartment on central park west, we were fortunate enough to have already established a strong working relationship with the architect. having collaborated on a number of projects in the past, we were already acquainted with working as a team, which allowed us to hit the ground running.
87