
Search results for "Hitting" in Home Design Ideas
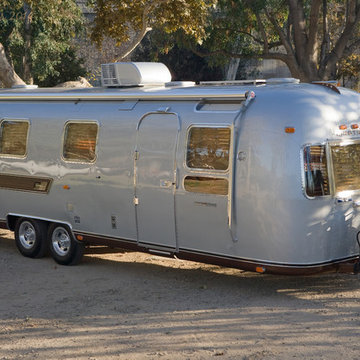
 Classic Airstream Restorations by Craig Dorsey
This fully restored Vintage Vacations Airstream is ready to hit the open road
Home design - rustic home design idea
Home design - rustic home design idea
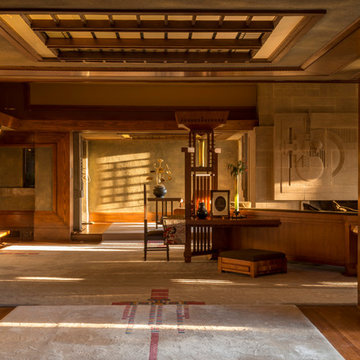
 Joshua White
Hollyhock House, Frank Lloyd Wright, 1921
Example of a minimalist living room design in Los Angeles
Example of a minimalist living room design in Los Angeles
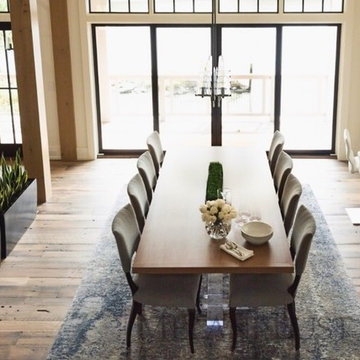
 Riverbend Wood Floor Co.
Reclaimed Hit or Miss Oak Flooring
Inspiration for a coastal dining room remodel in New York
Inspiration for a coastal dining room remodel in New York
Find the right local pro for your project
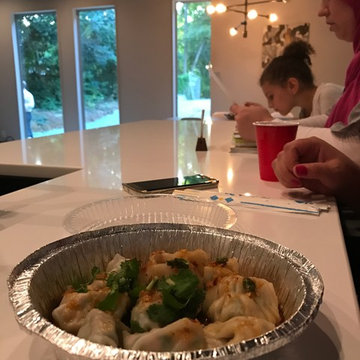
 Qube 11
Hosting a Home Tour to show off the space! Dumplings from The Dumpling Lady were a huge hit.
Kitchen - modern kitchen idea in Charlotte
Kitchen - modern kitchen idea in Charlotte

 Chango
Architectural advisement, Interior Design, Custom Furniture Design & Art Curation by Chango & Co.
Photography by Sarah Elliott
See the feature in Domino Magazine

 Patrick Schmitt, designer Inc.
Example of a mid-sized transitional 3/4 gray tile and ceramic tile ceramic tile alcove shower design in Portland with shaker cabinets, black cabinets, a one-piece toilet, white walls, an undermount sink and granite countertops

 Zelaya Properties LLC
We used: Custom cherry cabinetry in Arts & Crafts Shaker style by Kabinart in Boulder and Espresso stains. Liberty Hardware Venetian bronze 1-1/2" cabinet knobs. KitchenAid Architect II Series 22 CF counter-depth French door refrigerator. KitchenAid Architect Series II 27" convection single wall oven. KitchenAid 36" 6-burner dual fuel freestanding commercial-style range. KitchenAid Architect II Series 24" dishwasher. Sharp Insight Pro Series 24" built-in microwave drawer (Model #KB6524PS). Crystorama Solaris 12" wide pendant lights in English bronze. Granite countertops in Brown Fantasy. 3"x6" polished marble backsplash.
Paint colors:
Walls: Glidden Silver Cloud 30YY 63/024
Ceilings/Trims/Doors: Glidden Swan White GLC23
Robert B. Narod Photography

 Bella Tucker Decorative Finishes
Cabinet Painting by Bella Tucker Decorative Finishes- photos by Geinger Hill
Example of a classic kitchen design in Nashville with raised-panel cabinets, white backsplash, stainless steel appliances and an island
Example of a classic kitchen design in Nashville with raised-panel cabinets, white backsplash, stainless steel appliances and an island

Mid-sized mid-century modern l-shaped brown floor kitchen photo in DC Metro with an undermount sink, flat-panel cabinets, white cabinets, laminate countertops, white backsplash and an island
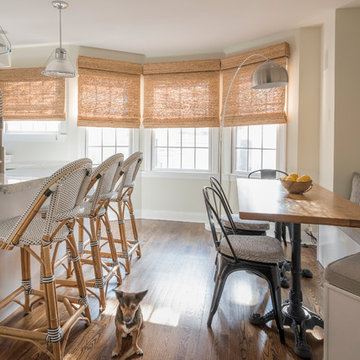
 PS & Daughters
Clean, white and simple the kitchen is a smaller profile space. We made the counter work perfectly for an easy breakfast, and the custom kitchen table cosy for dinner at the banquette.

 Visbeen Architects
As a cottage, the Ridgecrest was designed to take full advantage of a property rich in natural beauty. Each of the main houses three bedrooms, and all of the entertaining spaces, have large rear facing windows with thick craftsman style casing. A glance at the front motor court reveals a guesthouse above a three-stall garage. Complete with separate entrance, the guesthouse features its own bathroom, kitchen, laundry, living room and bedroom. The columned entry porch of the main house is centered on the floor plan, but is tucked under the left side of the homes large transverse gable. Centered under this gable is a grand staircase connecting the foyer to the lower level corridor. Directly to the rear of the foyer is the living room. With tall windows and a vaulted ceiling. The living rooms stone fireplace has flanking cabinets that anchor an axis that runs through the living and dinning room, ending at the side patio. A large island anchors the open concept kitchen and dining space. On the opposite side of the main level is a private master suite, complete with spacious dressing room and double vanity master bathroom. Buffering the living room from the master bedroom, with a large built-in feature wall, is a private study. Downstairs, rooms are organized off of a linear corridor with one end being terminated by a shared bathroom for the two lower bedrooms and large entertainment spaces.
Photographer: Ashley Avila Photography
Builder: Douglas Sumner Builder, Inc.
Interior Design: Vision Interiors by Visbeen
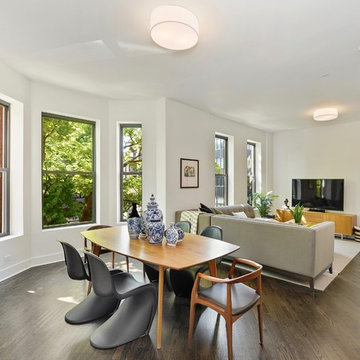
 Studio Sven
This was a full gut renovation for a client that was designed with resale in mind. We staged the unit for the full effect. It had 7 offers the first weekend it hit the market, and sold well over the asking price.
 User
UserDressing room - transitional gender-neutral dark wood floor dressing room idea in Philadelphia with open cabinets and white cabinets

 enzy design
Kitchen - country vinyl floor kitchen idea in Salt Lake City with quartz countertops, white backsplash and gray countertops
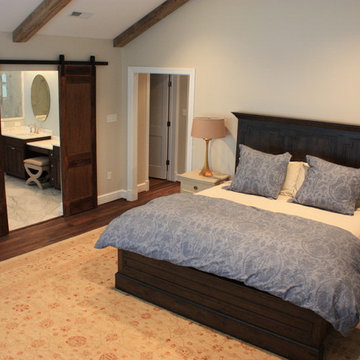
 Hampden Hill Custom Building
Large master dark wood floor bedroom photo in Richmond with beige walls, a standard fireplace and a wood fireplace surround
 Square One Design Workshop Ltd
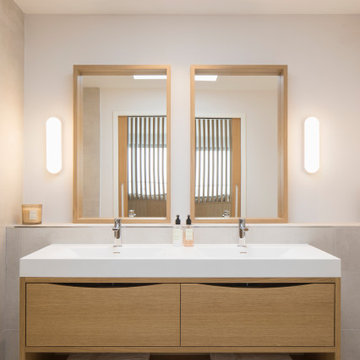
Master Bedroom - Ensuite in Oak + Corian
Bathroom - contemporary bathroom idea in Sussex
Bathroom - contemporary bathroom idea in Sussex
 Ideal Landscape Services
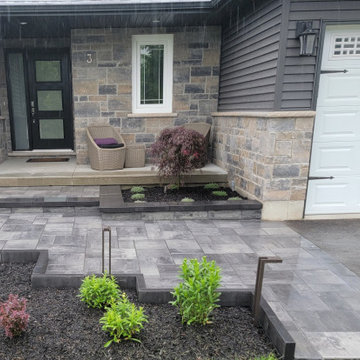
A clean front entry to this new home. The colour of the house compliments the hardscaping colours and vice versa. Having landscape lighting on this entry really hit it off for the client.
 User
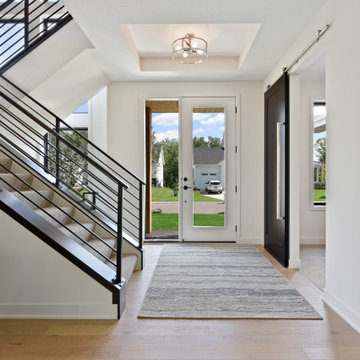
UserLarge trendy light wood floor and beige floor foyer photo in Minneapolis with white walls and a white front door
 Studio M Interiors
Scott Amundson Photography

Example of a transitional home gym design in Minneapolis
Example of a transitional home gym design in Minneapolis

86