
Search results for "Hitting" in Home Design Ideas
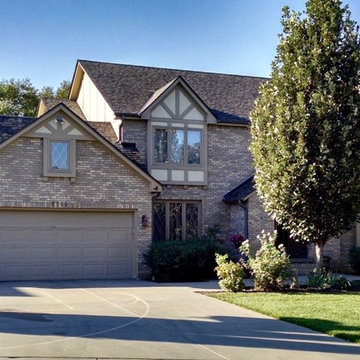
 Trinity Exteriors Inc.
We replaced the roof of this high-end house after a hail storm hit it.
Large contemporary two-story exterior home idea in Minneapolis
Large contemporary two-story exterior home idea in Minneapolis

 Sandra Mijan, Dress Your Space
Example of a trendy open concept brown floor family room design in Las Vegas with beige walls, no fireplace and a wall-mounted tv

Find the right local pro for your project

 Stillwater Architecture L.L.C.
Modern ski chalet with walls of windows to enjoy the mountainous view provided of this ski-in ski-out property. Formal and casual living room areas allow for flexible entertaining.
Construction - Bear Mountain Builders
Interiors - Hunter & Company
Photos - Gibeon Photography

 Red Leaf Interiors, LLC
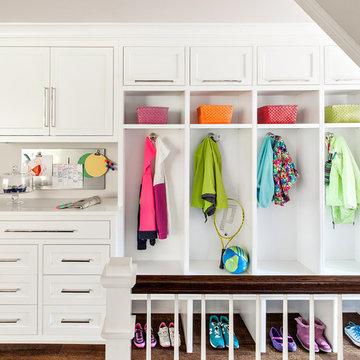
Mudroom - mid-sized transitional limestone floor and gray floor mudroom idea in Nashville with gray walls
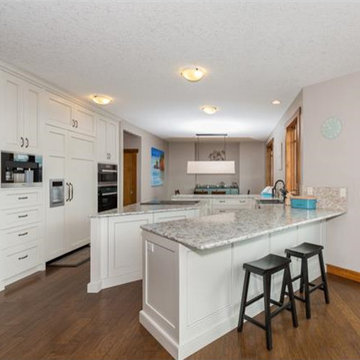
 Megan Leith-Menard Interior Design
Hits of aqua in this all white kitchen make it sing.
Eat-in kitchen - large contemporary u-shaped medium tone wood floor eat-in kitchen idea in Calgary with a farmhouse sink, recessed-panel cabinets, white cabinets, glass countertops, gray backsplash, stone tile backsplash, paneled appliances and an island
Eat-in kitchen - large contemporary u-shaped medium tone wood floor eat-in kitchen idea in Calgary with a farmhouse sink, recessed-panel cabinets, white cabinets, glass countertops, gray backsplash, stone tile backsplash, paneled appliances and an island

 Granada Tile
In this Philadelphia kitchen, Granada Tile Company’s Cluny cement tile graces the backsplash. The concrete tiles contain a hint of pale blue that complements the cabinetry in this modern yet traditional kitchen

 Hampden Hill Custom Building
Bedroom - large master dark wood floor bedroom idea in Richmond with beige walls, a standard fireplace and a wood fireplace surround
 Anne Rae Design
Photography: Jenny Siegwart

Corner shower - mid-sized transitional master gray tile and marble tile marble floor and gray floor corner shower idea in San Diego with white cabinets, gray walls, an undermount sink, marble countertops, a hinged shower door, brown countertops and shaker cabinets
Corner shower - mid-sized transitional master gray tile and marble tile marble floor and gray floor corner shower idea in San Diego with white cabinets, gray walls, an undermount sink, marble countertops, a hinged shower door, brown countertops and shaker cabinets

 Forward Design Build Remodel
Goals
The clients main goal was more space. They desired a new kitchen that was large enough to fit their growing family and to update other rooms in their home to fit their contemporary style.
Our Design Solution
In order to enlarge the kitchen, we had to build a new addition. The original kitchen was just too small and had no where to expand to within the house. With moving the entire kitchen into the addition, there was now room to create a mudroom and a new bathroom. Above the new kitchen, we gave the client a new master suite. We used white cabinets, a custom wood counter, and gray back splash tile, to give the kitchen the contemporary feel the clients were seeking.
C.J South Photography
 Urbana Design Studio
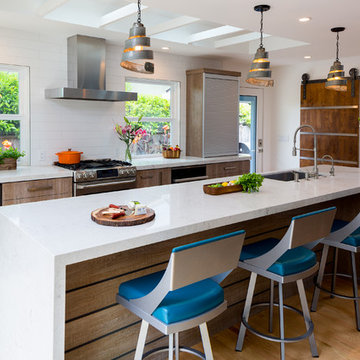
We completed a full kitchen, dining, and living room remodel for this home and re-arranged the entire space to include a large island, appliance garage and hidden butler's pantry that houses the "mess" of life. The client chose these amazing wine barrel pendants (from Houzz) that compliment the industrial feeling of the barn door and appliance garage.
Kate Falconer Photography
 North Jersey Remodelers LLC.
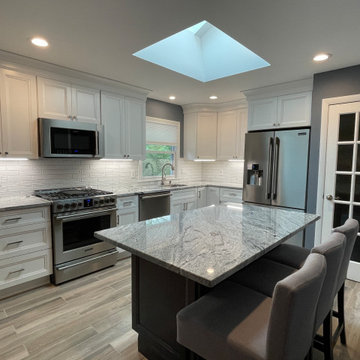
 We installed a new 48" skylight and it's a hit!
Mid-sized minimalist l-shaped porcelain tile and gray floor eat-in kitchen photo in New York with an undermount sink, shaker cabinets, white cabinets, quartzite countertops, subway tile backsplash, stainless steel appliances, an island and gray countertops
Mid-sized minimalist l-shaped porcelain tile and gray floor eat-in kitchen photo in New York with an undermount sink, shaker cabinets, white cabinets, quartzite countertops, subway tile backsplash, stainless steel appliances, an island and gray countertops

 Rikki Snyder
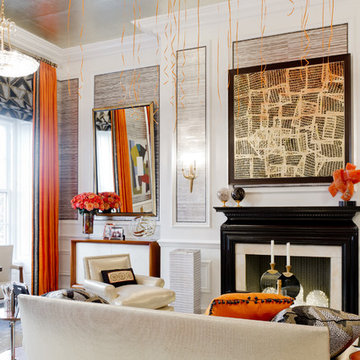
Cullman & Kravis, Bedroom
Holiday: 30th Anniversary
Photo: Rikki Snyder © 2013 Houzz
Inspiration for an eclectic living room remodel in New York
Inspiration for an eclectic living room remodel in New York
 Design Connection, Inc.

This elegant little jewel of a space in Kansas City is dramatic and tasteful. Who says that wallpaper is dated? Crystal sconces with drum shades accent this small but dramatic space. The ceiling fixture is crystal and allows the light to shimmer over the space. Kohler fixtures create a new yet traditional flair. This was quite the hit with the client’s guests at their last party. Everything you see here is available for order through Kansas City's Design Connection, Inc. Even if you are outside of the Kansas City are, we can still help! Kansas City Interior Design, Kansas City Bathroom Remodels, Kansas City Powder Room, Kansas City Snakeskin Wallpaper, Kansas City Bathroom Designs, Kansas City Best of Houzz, Award Winning Kansas City Interior Designs, Metallic Snakeskin Wallpaper Kansas City Powder Room, Kansas City Design Pros, Kansas City and Overland Park Interior Design, Kansas City and Overland Park Remodels, Kansas City & Overland Park Powder Room Remodel, Kansas City & Overland Park Interior Designers, Kansas City, Kansas City Bathroom, Kansas City Powder Room, Kansas City Jewel Bathroom, Kansas City Wallpaper, Kansas City Award Winning Bathroom, Kansas City Silver, Kansas City Fixtures, Kansas City Mirrors, Kansas City Lighting, Kansas City Bathroom Remodels, Kansas City Bathroom Makeover, Kansas City Before & After, Kansas City Kohler, Kansas City Special Order, Kansas City Interior Designers, Kansas City Remodels, Kansas City Redesigns
 Fireclay Tile
Photo: Jennifer Siu-Rivera // Design: The Inside Story Design

Eat-in kitchen - mid-sized mid-century modern l-shaped beige floor eat-in kitchen idea in Austin with medium tone wood cabinets, blue backsplash, ceramic backsplash, stainless steel appliances, an island and gray countertops
Eat-in kitchen - mid-sized mid-century modern l-shaped beige floor eat-in kitchen idea in Austin with medium tone wood cabinets, blue backsplash, ceramic backsplash, stainless steel appliances, an island and gray countertops

 SGDI - Sarah Gallop Design Inc.
photography: Paul Grdina

Large transitional l-shaped medium tone wood floor and orange floor open concept kitchen photo in Vancouver with an undermount sink, shaker cabinets, white cabinets, quartz countertops, gray backsplash, marble backsplash, stainless steel appliances, white countertops and two islands
Large transitional l-shaped medium tone wood floor and orange floor open concept kitchen photo in Vancouver with an undermount sink, shaker cabinets, white cabinets, quartz countertops, gray backsplash, marble backsplash, stainless steel appliances, white countertops and two islands
85