
Search results for "Hmrc identify" in Home Design Ideas

 Behr's Usa Flooring
A commercial project at Cram Chiropractic and Wellness Center in Northfield, MN.
Inspiration for a modern home design remodel in Minneapolis
Inspiration for a modern home design remodel in Minneapolis

 User
UserPioneer hickory cabinetry
Cambria Aurea Stone Quartz Coutnertops
Solera sink
Eat-in kitchen - large modern eat-in kitchen idea with a single-bowl sink, flat-panel cabinets, brown cabinets, quartz countertops, white backsplash, black appliances, no island and white countertops
Eat-in kitchen - large modern eat-in kitchen idea with a single-bowl sink, flat-panel cabinets, brown cabinets, quartz countertops, white backsplash, black appliances, no island and white countertops


Find the right local pro for your project

 Vintage Elements LLC
Close up of the exterior door trim made of reclaimed weathered barn siding
Bathroom - small mediterranean 3/4 gray tile and stone tile limestone floor bathroom idea with flat-panel cabinets, black cabinets, marble countertops, a two-piece toilet and white walls
Bathroom - small mediterranean 3/4 gray tile and stone tile limestone floor bathroom idea with flat-panel cabinets, black cabinets, marble countertops, a two-piece toilet and white walls
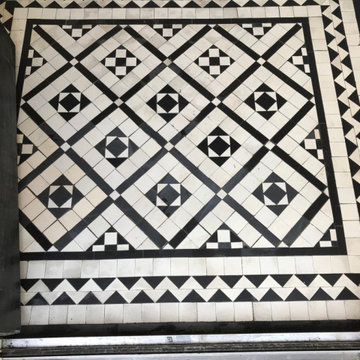


 Artistic Stamped Concrete Of Maryland
Stamped colored concrete projects in Maryland
Example of a minimalist entryway design in Baltimore
Example of a minimalist entryway design in Baltimore





 Ideo Architects
Example of a mid-sized urban master medium tone wood floor bedroom design in Houston with green walls


 Kentucky Tile Closeouts
This is the side party room for Winchell's. They chose the darker American Estates for their remodel. Wood tile has come a long way in its realistic features and likeness to real wood. Our selection of wood tile is always changing, but check with us and see what's arriving soon.



 Closet Tech
Small trendy gender-neutral dark wood floor reach-in closet photo in Milwaukee with open cabinets and white cabinets
 User
UserDetail of "overlapping" concealed full length handles.
Small trendy gender-neutral light wood floor reach-in closet photo in New York with flat-panel cabinets and light wood cabinets
Small trendy gender-neutral light wood floor reach-in closet photo in New York with flat-panel cabinets and light wood cabinets





 Custom Surface Solutions
Custom Surface Solutions (www.css-tile.com) - Owner Craig Thompson (512) 430-1215. This project shows the remodel of a master bathroom with before and after pictures of the project. 32" x 16" tile was used on the walls and 32 x 8" tile on the floor. The accent and shower pan tile is flat pebble stones. The faucets are Delta.


16