
Search results for "Hobbit door" in Home Design Ideas


 Plan-it Earth Design

A guild garden anchors the corner of this kitchen garden of permaculture principles. Greens are arranged to provide drifts of color, a garden shed to hold tools, a top bar bee hive to attract pollinators, a cold frame to bring plants throuh a cold winter.
Bark edging by J. Walter Landscape & Irrigation www.jwlic.com
Cold Frame by ANNIEBAM Landsape Solutions www.ANNIEBAM.com
Photo by: .Amy Whitworth
Find the right local pro for your project
 Berkeley Design Group
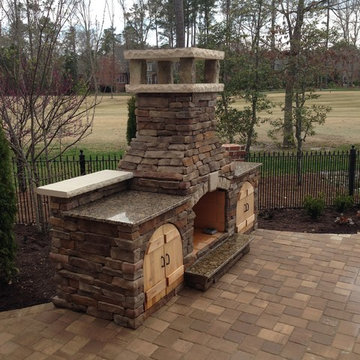
Large elegant backyard concrete paver patio photo in Cincinnati with a fire pit and no cover
 Shiloh Homes Construction Remodeling
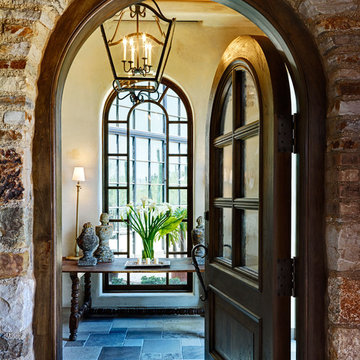
Example of a mid-sized ceramic tile front door design in Phoenix with beige walls and a dark wood front door
 Habitations Residential Design Group

Large mountain style concrete floor front door photo in Salt Lake City with a dark wood front door



 Board & Vellum
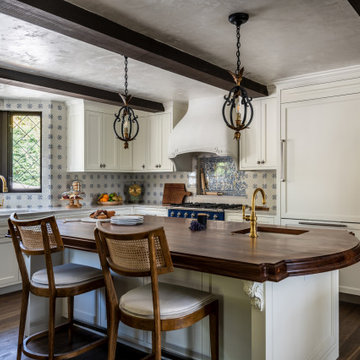
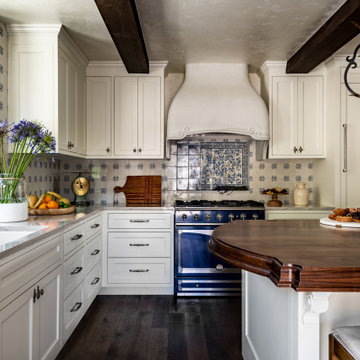
Example of a classic l-shaped dark wood floor, brown floor and exposed beam eat-in kitchen design in Seattle with an undermount sink, recessed-panel cabinets, white cabinets, wood countertops, blue backsplash, paneled appliances, an island and brown countertops
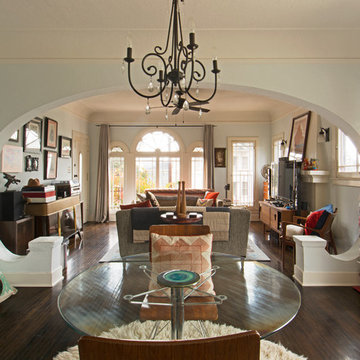
 Carolyn Reyes
Photo: Carolyn Reyes © 2015 Houzz
Inspiration for an eclectic living room remodel in Los Angeles
Inspiration for an eclectic living room remodel in Los Angeles

 Kestrel Shutters & Doors
These traditional closet doors feature smaller, fixed louvers in the top and colonial raised panels in the bottom and are custom sized to fit your openings.
To receive a quote on our Fixed Louver over Raised Panel doors follow the "Visit Store" link: below.


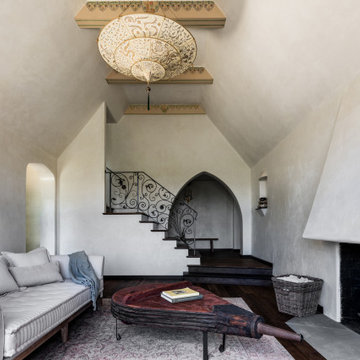
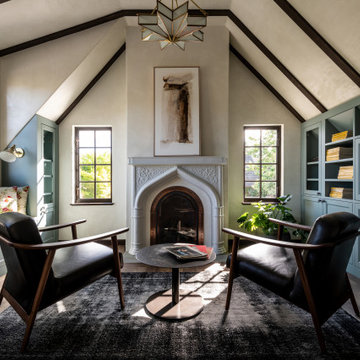
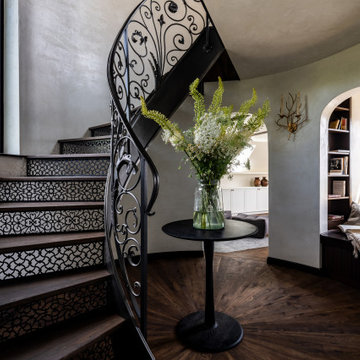
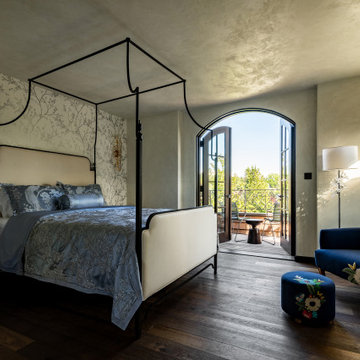 Board & Vellum
Inspiration for a timeless dark wood floor and brown floor bedroom remodel in Seattle with beige walls


 Boyce Lumber & Design Center
Irish Luck Productions Photography, Pete Boehm Construction, Hobbit Construction
Designer: Robert Carpenter
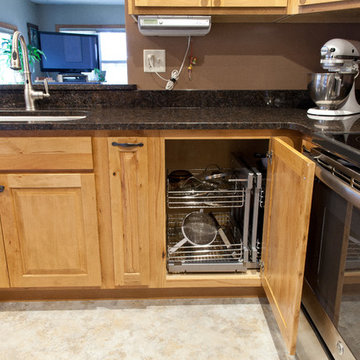
Traditional design meets small space kitchen in this 90+ year-old home. Not a single bit of cabinet space went to waste in this kitchen, especially with this Rev A Shelf Blind Corner Pull-Out.
14