
Search results for "Hobbit door" in Home Design Ideas
 User
UserLaura Dominguez
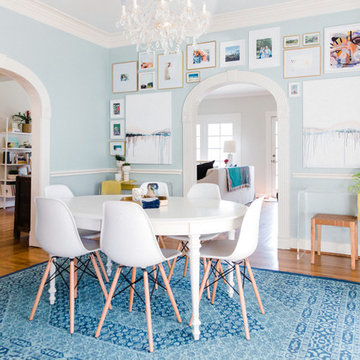
Dining room - transitional brown floor dining room idea in Houston with blue walls
Dining room - transitional brown floor dining room idea in Houston with blue walls
 Boyce Lumber & Design Center
Irish Luck Productions Photography, Pete Boehm Construction, Hobbit Construction
Designer: Robert Carpenter
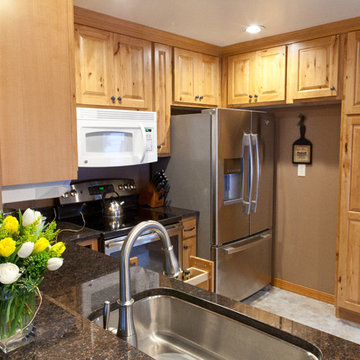
Small space kitchen with a great need for storage, creative use of cabinetry to meet that need. Pull-outs and organizational tools throughout. Granite countertops, Koch Cabinets with Seneca Door, Sienna Stain, Glideware and Rev A Shelf.
 Jim Schmid Photography
Jim Schmid Photography

Inspiration for a large contemporary dark wood floor enclosed kitchen remodel in Charlotte with white walls, an undermount sink, beaded inset cabinets, white cabinets, beige backsplash, stainless steel appliances and an island
Inspiration for a large contemporary dark wood floor enclosed kitchen remodel in Charlotte with white walls, an undermount sink, beaded inset cabinets, white cabinets, beige backsplash, stainless steel appliances and an island
Find the right local pro for your project
 JLP Design East coast

Inspiration for a timeless dark wood floor kitchen remodel in Singapore with a farmhouse sink, glass-front cabinets, white cabinets, window backsplash and an island

 Signature Kitchens
Example of a huge classic l-shaped dark wood floor kitchen pantry design with an island, recessed-panel cabinets, white cabinets, granite countertops and stainless steel appliances
 Kingswood Custom Homes
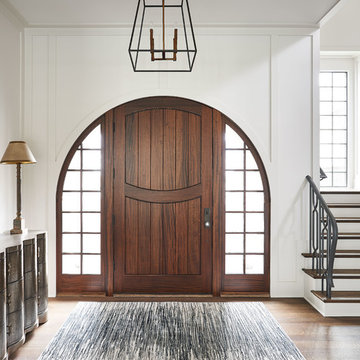
Inspiration for a contemporary medium tone wood floor and brown floor entryway remodel in Charlotte with white walls and a medium wood front door

Sponsored
Sunbury, OH

J.Holderby - Renovations
Franklin County's Leading General Contractors - 2X Best of Houzz!
 Boyce Lumber & Design Center
Irish Luck Productions Photography, Pete Boehm Construction, Hobbit Construction
Designer: Robert Carpenter
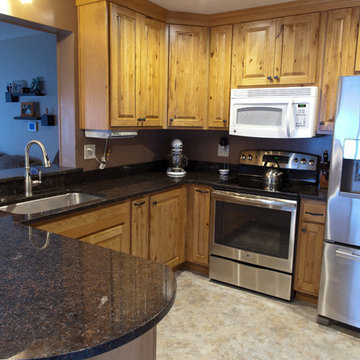
Traditional design meets small space kitchen and a need for more storage. Creative use of space has created a peninsula with more space, extra pantry space and a kitchen that is a joy to live with.
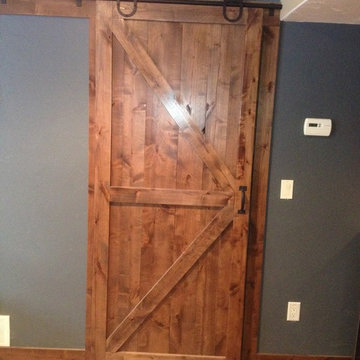
 Mosquito Creek Home Renovations
Mosquito Creek design and built rustic alder Barn Door on sliding track. Random width planks were joined together with biscuits. Cross bucks and rails hold everything together.
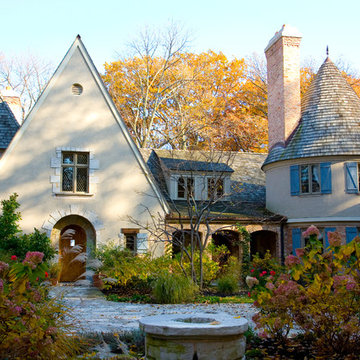
 Michael E Breseman Architects Ltd
MEB Architects Ltd:
This eclectic French Country residence, on the shores of Lake Michigan, had its beginnings as a contemporary 1980s ranch home. Honoring the client’s love for French Architecture, this renovation completed its transformation by incorporating surgically placed additions, such as the steeply-pitched main gable, tower, side turret, and breezeway. The new stucco façade with stone quoins creates authenticity, yet relates well to the existing brickwork. We accented the windows with Adler blue-painted shutters and a warm, cedar shake roof which allows the home to coexist beautifully in its wooded lakefront setting.

 Barnes Vanze Architects, Inc.
Anice Hoachlander, Judy Davis: HDPhoto
Example of an ornate dark wood floor dining room design in DC Metro with white walls
Example of an ornate dark wood floor dining room design in DC Metro with white walls
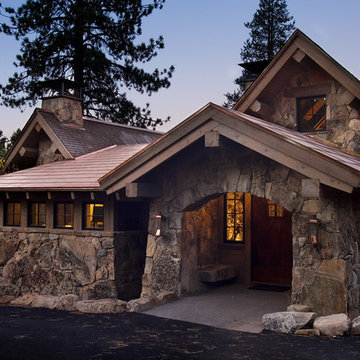
 MWA, Inc.
Photographer: Ethan Rohloff
Example of a large mountain style gray two-story wood gable roof design
Example of a large mountain style gray two-story wood gable roof design


Sponsored
Columbus, OH

Hope Restoration & General Contracting
Columbus Design-Build, Kitchen & Bath Remodeling, Historic Renovations
 Distinctive Domain

Inspiration for a rustic l-shaped medium tone wood floor and brown floor kitchen remodel with a farmhouse sink, raised-panel cabinets, medium tone wood cabinets, beige backsplash, paneled appliances, an island and green countertops
 Ken Gaylord Architect-Build
Kevin Meechan
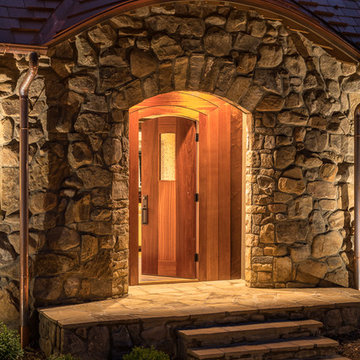
Example of a large arts and crafts three-story stone exterior home design in Raleigh
Example of a large arts and crafts three-story stone exterior home design in Raleigh

 San Diego Remodeling Pros
Open concept kitchen - mid-sized mediterranean u-shaped terra-cotta tile open concept kitchen idea in San Diego with an undermount sink, shaker cabinets, white cabinets, granite countertops, white backsplash, glass tile backsplash, stainless steel appliances and an island
 Splash Luxury Pools
Rip Hooker
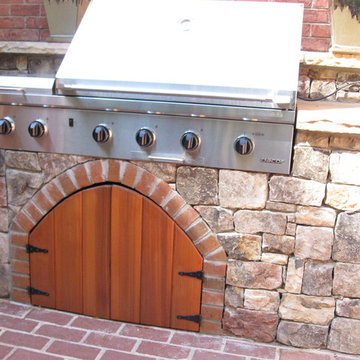
Inspiration for a mid-sized contemporary side yard stone patio kitchen remodel
Inspiration for a mid-sized contemporary side yard stone patio kitchen remodel



 Wine Cellar Specialists

This custom wine cellar door is fitted with arched dual-pane glass, which is excellent at sealing off a wine storage room, thereby preventing harmful temperature and humidity fluctuations. It is also equipped with an automatic door bottom that prevents wear and tear,
The door also boasts an iron-wrought design and an early American stain and lacquer. It provides a nice view into the wine storage space.
See more styles of wine cellar door: http://www.winecellarspec.com/custom-wine-cellar-doors-for-refrigerated-wine-cellars/
Wine Cellar Specialists
Follow us on Twitter: https://twitter.com/winecellarspec
+1 (972) 454-0480
info@winecellarspec.com See what other people say about us:
https://www.google.com/search?q=Wine+Cellar+Specialists&ludocid=17480672740598023400#lrd=0x0:0xf297d33db23304e8,1
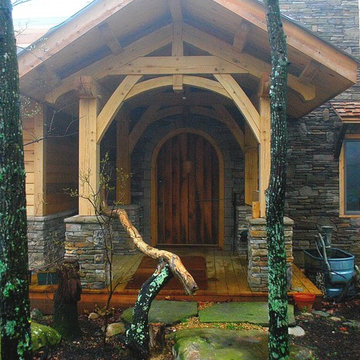
 Homestead Timber Frames
This baldcypress timber frame porch makes for a handsome entrance that's welcoming and appealing to the eye.
Inspiration for a mid-sized rustic gray two-story stone gable roof remodel in Nashville
Inspiration for a mid-sized rustic gray two-story stone gable roof remodel in Nashville

17