
Search results for "Hobbit door" in Home Design Ideas
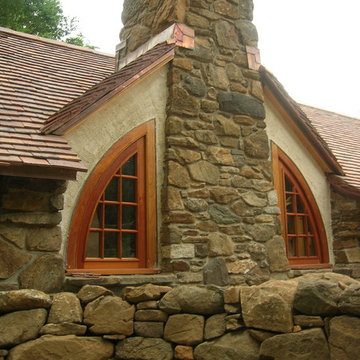
 Premium Grade Cabinetry, Inc

Hobbit House flanker windows.
Eclectic exterior home idea in Philadelphia
Eclectic exterior home idea in Philadelphia

 Archer & Buchanan Architecture, Ltd.
Custom designed and handmade glass tile mosaic fireplace surround with wood mantle in the living room of the Hobbit House at Dragonfly Knoll with custom designed, handmade arched top doors to bathroom and bedroom.
 Archer & Buchanan Architecture, Ltd.
View through vaulted timber framed living room of the Hobbit House at Dragonfly Knoll out the rear rounded door opening.
Inspiration for an eclectic open concept medium tone wood floor, brown floor and vaulted ceiling living room remodel in Portland with white walls, a standard fireplace, a tile fireplace and no tv
Inspiration for an eclectic open concept medium tone wood floor, brown floor and vaulted ceiling living room remodel in Portland with white walls, a standard fireplace, a tile fireplace and no tv
Find the right local pro for your project
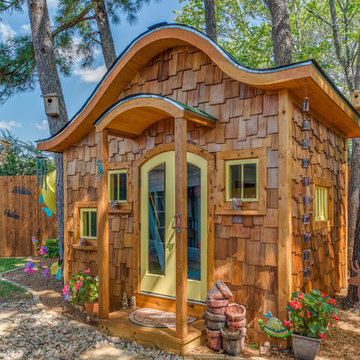

 Ohana Home & Design
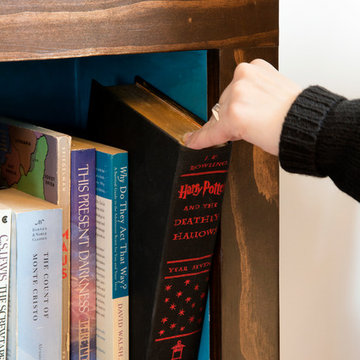
This is a secret bookcase! You have to pull the Harry Potter book to get the bookcase to open.
Inspiration for a huge transitional hallway remodel in Minneapolis
Inspiration for a huge transitional hallway remodel in Minneapolis
 Premium Grade Cabinetry, Inc

Final Hobbit House round window
Eclectic exterior home photo in Philadelphia
Eclectic exterior home photo in Philadelphia


 Archer & Buchanan Architecture, Ltd.
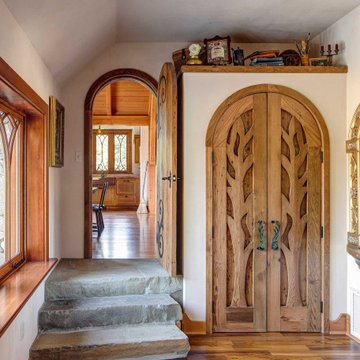
Master bedroom in the Hobbit House at Dragonfly Knoll with stone steps leading to arched door to main living space and custom designed arched doors to closet.
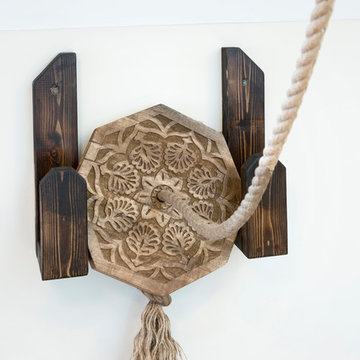 Ohana Home & Design
Every room needs a rope swing!
Example of a huge transitional gender-neutral medium tone wood floor home design design in Minneapolis with gray walls
Example of a huge transitional gender-neutral medium tone wood floor home design design in Minneapolis with gray walls

 Orren Pickell Building Group
A miniature door leads to the children's play area we like to call the "Hobbit" room. Photo by Mike Kaskel.
Mid-sized tuscan gender-neutral laminate floor and brown floor playroom photo in Chicago with beige walls
Mid-sized tuscan gender-neutral laminate floor and brown floor playroom photo in Chicago with beige walls
 Premium Grade Cabinetry, Inc
Custom entry door made from Spanish cedar.
Entryway - eclectic entryway idea in Philadelphia
Entryway - eclectic entryway idea in Philadelphia
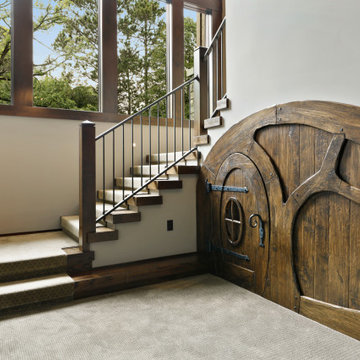
 James McNeal Architecture and Design
Hobbit door, kids play house, beautifully hand carved door.
Arts and crafts gender-neutral playroom photo in Minneapolis
Arts and crafts gender-neutral playroom photo in Minneapolis


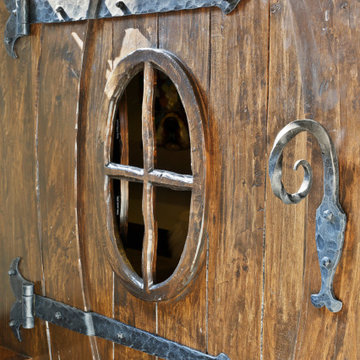 James McNeal Architecture and Design
Hobbit door, kids play house, beautifully hand carved door.
Playroom - craftsman gender-neutral playroom idea in Minneapolis
Playroom - craftsman gender-neutral playroom idea in Minneapolis

 Biron Homes & Design, Inc
Large transitional multicolored two-story brick exterior home idea in Chicago with a hip roof

 Willard C. Dixon Architect LLC
Erik Bishoff Photography
Arts and crafts linoleum floor single front door photo with a light wood front door
Arts and crafts linoleum floor single front door photo with a light wood front door
 TKP Architects
This award-winning and intimate cottage was rebuilt on the site of a deteriorating outbuilding. Doubling as a custom jewelry studio and guest retreat, the cottage’s timeless design was inspired by old National Parks rough-stone shelters that the owners had fallen in love with. A single living space boasts custom built-ins for jewelry work, a Murphy bed for overnight guests, and a stone fireplace for warmth and relaxation. A cozy loft nestles behind rustic timber trusses above. Expansive sliding glass doors open to an outdoor living terrace overlooking a serene wooded meadow.
Photos by: Emily Minton Redfield


 Frazier Designs
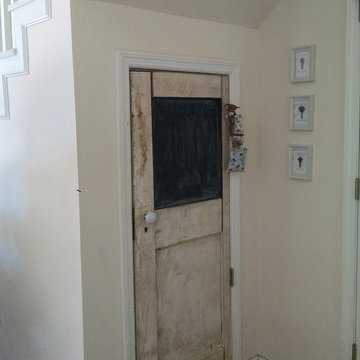
Interior Showing the "Hobbit Door". Photo Credit: Adam Frazier of Frazier Designs
Staircase - mid-sized farmhouse two-story vinyl red staircase idea in Raleigh with a gambrel roof
Staircase - mid-sized farmhouse two-story vinyl red staircase idea in Raleigh with a gambrel roof
 TKP Architects

This award-winning and intimate cottage was rebuilt on the site of a deteriorating outbuilding. Doubling as a custom jewelry studio and guest retreat, the cottage’s timeless design was inspired by old National Parks rough-stone shelters that the owners had fallen in love with. A single living space boasts custom built-ins for jewelry work, a Murphy bed for overnight guests, and a stone fireplace for warmth and relaxation. A cozy loft nestles behind rustic timber trusses above. Expansive sliding glass doors open to an outdoor living terrace overlooking a serene wooded meadow.
Photos by: Emily Minton Redfield

6