
Search results for "Hobbit house" in Home Design Ideas

 Shapiro Ryan Design
stepping stone path
shade garden
Design ideas for a craftsman landscaping in Seattle.
Design ideas for a craftsman landscaping in Seattle.

 Archadeck of Austin
The homeowners are elated with their new pergola-style carport. Not only does it provide exceptional function, but it the aesthetics can't be beat.
Elegant two-car garage photo in Austin
Elegant two-car garage photo in Austin

 Dragon Forge LTD
Forged steel strapping and textured copper.
Rory May
Inspiration for a small craftsman u-shaped enclosed kitchen remodel in Denver with metal backsplash and an island
Inspiration for a small craftsman u-shaped enclosed kitchen remodel in Denver with metal backsplash and an island
Find the right local pro for your project


 Living Gardens Landscape Design
Atrium wall fountain with Mexcian beach pebble ground cover
Coastal exterior home idea in Orange County
Coastal exterior home idea in Orange County

 Bradford Associates, LLC
Large granite archway compliments the asian inspired gardens.
Design ideas for a large asian full sun side yard gravel landscaping in Providence for summer.
Design ideas for a large asian full sun side yard gravel landscaping in Providence for summer.

Sponsored
Columbus, OH

Wannemacher Interiors
Customized Award-Winning Interior Design Solutions in Franklin Cnty OH

 Woodling Landscape Design
A cool shady spot even on a hot day!
Is it possible to have a space for entertaining, relaxing, hot-tubbing and growing food? A space where dogs can play and kids can have water balloon fights, all within a low-maintenance and low-water framework on an averaged-sized Soquel lot? These clients wanted it to be possible and I believed that it was. This garden embodies all of the above with areas for growing veggies and fruit, a trampoline for kids and a playable low-water grass alternative that never needs mowing! The variety of bright flowers provide year-round color and lots of food for butterflies, bees and hummingbirds. On the southwest side of the home, a large arbor and vine create an inviting shady spot to dine alfresco on warm evenings. Another arbor covers the hot tub that has adequate privacy due to a flowering vine that hangs generously down. In the front of the home, tall plants provide a nook for the stamped concrete patio that is not visible from the street. A perfect spot for morning coffee while watching the hummingbirds.

 Daniel Contelmo Architects
This property was developed in the 1950’s with a relatively bare landscape. The rear yard was nothing special, but had some privacy. The owners set out to create mini gardens around the entire house. A koi pond was added first. Over time, plants were added that began creating pockets of spaces that gave each area a room-like feel. With each hole dug, rock was removed from it to install the pond or install a plant. The rock in the ground became the same rock used around the pond and used for stone walls. There is sun, shade, privacy, and the sound of water that stimulates the senses. The latest section of the master plan was to develop a more formal area (seen from the living room) with the diagonal blue stone set into the lawn. A picket fence separates it from a vegetable garden. A new fire pit is nestled among a row of hemlocks and rimmed shrubs.
Photo by Daniel Contelmo Jr.


 Sweet Homes of Colorado Inc
Mid-sized mountain style u-shaped medium tone wood floor eat-in kitchen photo in Denver with raised-panel cabinets, distressed cabinets, wood countertops, white appliances, a peninsula and a drop-in sink
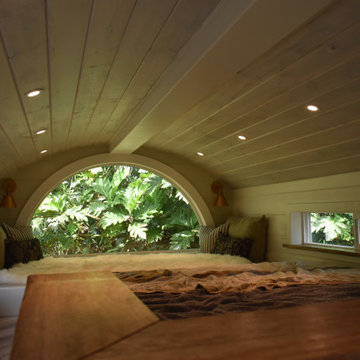
 Paradise Tiny Homes LLC
This bathroom saves space in this tiny home by placing the sink in the corner. A live edge mango slab locally sourced on the Big Island of Hawaii adds character and softness to the space making it easy to move and walk around. Chunky shelves in the corner keep things open and spacious not boxing anything in. An oval mirror was chosen for its classic style.

 Allin Landscaping
Creeping Jenny flowing out of a pot!
Design ideas for a traditional landscaping in Nashville.
Design ideas for a traditional landscaping in Nashville.

Sponsored
Westerville, OH

Custom Home Works
Franklin County's Award-Winning Design, Build and Remodeling Expert


 Paradise By Design: landscape design company
A pool of colorful heucheras and ferns surround a brook-like water feature, flanked by stone terraces.
Photo of a traditional shade backyard stone water fountain landscape in San Francisco.
Photo of a traditional shade backyard stone water fountain landscape in San Francisco.

 Pacific Millworks
Gothic Arched plank entry door, with operable sash. Custom built for French style residence.
Example of a small eclectic marble floor front door design in San Luis Obispo with beige walls and a light wood front door
Example of a small eclectic marble floor front door design in San Luis Obispo with beige walls and a light wood front door

 A. Robbins Landscape Contractors
George Gruel
Inspiration for a large tropical partial sun backyard brick formal garden in San Francisco.
Inspiration for a large tropical partial sun backyard brick formal garden in San Francisco.



 CAVINESS LANDSCAPE DESIGN, INC.
Boulders integrated into hand cut stone retaining walls that lead to a grotto that has a dry area for non-swimmers, a swim up bar, television and swim-through waterfall

 Verdant View, LLC
Frame the view with an arbor and gate at the front entrance.
Westchester Landscape Designer- Verdant View LLC.
This is an example of a mid-sized traditional full sun front yard garden path in New York.
This is an example of a mid-sized traditional full sun front yard garden path in New York.


34