
Search results for "Hobbit house" in Home Design Ideas

 Pacific Garden Design
While the homeowners' choice to build their new ultra-insulated passive house on an urban infill lot made sense on many levels, it also led to some major challenges. A massive basalt outcrop dominated the site, resulting in the lot remaining vacant for decades as the neighborhood grew around it. The architect sited the home on top of the outcrop with retaining walls around the home to create a flat plane to build on. Even pushing the limits this way resulted in limited outdoor space, but the intimate courtyard areas provide make the most of what's available.
To construct the retaining walls, a base course of basalt boulders was anchored into the existing outcrop, with the walls built up from there. The structural retaining wall is topped by another level that acts as a barrier to the steep drop.
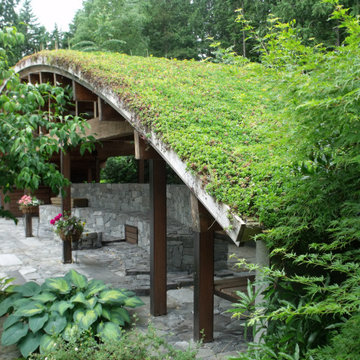
 NATS Nursery Ltd.
The 'Arched Pavillion' LiveRoof, Thyme on 43rd supplied by NATS Nursery Ltd.
Photo of a mid-sized modern drought-tolerant and partial sun rooftop landscaping in Vancouver.
Photo of a mid-sized modern drought-tolerant and partial sun rooftop landscaping in Vancouver.

 User
A fountain is nestled amongst the drought-tolerant plantings.
Inspiration for a mid-sized traditional partial sun backyard mulch formal garden.
Inspiration for a mid-sized traditional partial sun backyard mulch formal garden.
Find the right local pro for your project


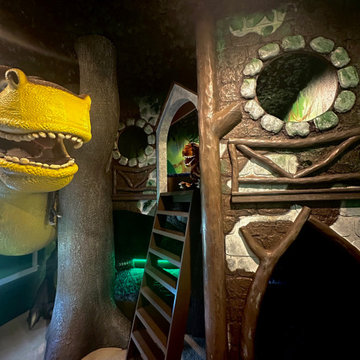


 SCHLAGENHAFT STUDIO
Pops of color appear via painted millwork.
Example of a classic hallway design in Milwaukee
Example of a classic hallway design in Milwaukee
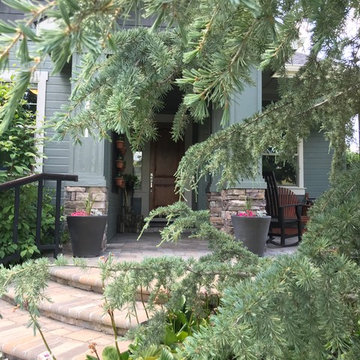
 Chuck B Edwards Landscape Architecture & 3D
Karl Fuchs Deodar Cedar next to paver landing and steps
Example of a classic home design design in Boise
Example of a classic home design design in Boise



 Story Barns
Example of a large mountain style light wood floor and brown floor basement design in Denver with brown walls
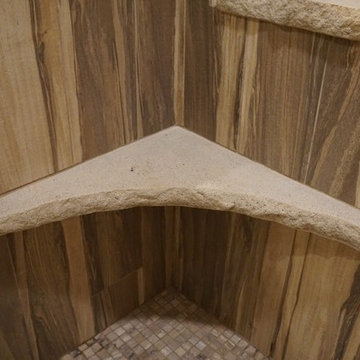
 Jake Built LLC
Custom built concrete bench - constructed from a mix of white portland cement, silica sand, dyed sanded grout, and beige pigment. Cast upside down on melamine with broken granite edge style form.


 Four Seasons Landscape
Transitional backyard stone patio container garden photo with a roof extension
Transitional backyard stone patio container garden photo with a roof extension

 Eco Minded Solutions
The three falls of this custom water wall provide a center piece from the interior view, as well as a delightful sound for anyone spending time in the yard.

 The Pond Gnome
View from the pergola seating area
Photo of a huge southwestern partial sun hillside pond in Phoenix.
Photo of a huge southwestern partial sun hillside pond in Phoenix.


 Weddington Construction
Inspiration for a mid-sized contemporary backyard deck remodel in Louisville with a pergola

 Lifestyle by Stadler Custom Homes
Harmonious glass door leading to wine room.
Gustavo Arredondo
Example of a mountain style wine cellar design in Austin
Example of a mountain style wine cellar design in Austin

 The Nelson Team
A clean creek wading pool can be designed and built to entertain all ages.
Inspiration for a mid-sized rustic full sun backyard stone pond in Birmingham for summer.
Inspiration for a mid-sized rustic full sun backyard stone pond in Birmingham for summer.


Sponsored
Columbus, OH

Hope Restoration & General Contracting
Columbus Design-Build, Kitchen & Bath Remodeling, Historic Renovations

 Custom Mosaic Creations, Inc.
Stain glass mosaic vanity top. Backlit with rope lighting.
Example of a mid-sized eclectic master multicolored tile and mosaic tile bathroom design in Portland with furniture-like cabinets, white cabinets, gray walls, a drop-in sink and glass countertops
Example of a mid-sized eclectic master multicolored tile and mosaic tile bathroom design in Portland with furniture-like cabinets, white cabinets, gray walls, a drop-in sink and glass countertops


54