
Search results for "Hobbit house" in Home Design Ideas

 Bishop Woodcraft
Don't have the room for the true "Circular" freestanding staircase you've been dreaming about? Maybe an Ellipse is what you need to put gorgeous lines in a tight space. This African Mahogany beauty found its home in Bountiful, Utah. The hand forged balusters from Italy were supplied by our good friends at House of Forgings. Where possible we try to avoid pitch changes which, while you can soften them with a nice carved fitting, cause a kink in the handrail and stringer. We love things to just flow. This last picture shows our design in which we ensured each of the maroon lines (inside stringer, walk line, & outside stringer) were divided in equal "run" segments. This results in no kinks and produces another wonderful side effect of bowing treads which as they descend down evolve from concave to convex and give the staircase a very compelling and organic feel.

 Horizon Landscape Company
This is a drone image of the completed outdoor living area and indicates the spatial relationship of all of the spaces.
Inspiration for a mid-sized traditional backyard concrete paver landscaping.
Inspiration for a mid-sized traditional backyard concrete paver landscaping.


Find the right local pro for your project


 Ruckel / Dillon / Wright, Inc.
Inspiration for a huge traditional backyard stone garden path in Houston.


 Century Stair Company
This exquisite custom staircase commands attention as the foyer's centerpiece. A beautifully painted domed ceiling accentuates the graceful curves, timeless black iron-forged balusters, and rich dark-stained oak treads. Every detail was thoughtfully planned, from precision-cut treads, risers, and stringers to the gently curved handrail. This project showcases how flowing architecture transforms an entrance into an unforgettable experience.
1976-2026 © Century Stair Company

Sponsored
Westerville, OH

Custom Home Works
Franklin County's Award-Winning Design, Build and Remodeling Expert

 Heritage Restorations CT
Custom reclaimed wood ladder staircase.
Mid-sized cottage wooden straight open staircase photo in Bridgeport
Mid-sized cottage wooden straight open staircase photo in Bridgeport


 B Pila Design Studio
A carpenter’s bench transformed into a sink fronts the wine cellar.
Example of a mid-sized transitional medium tone wood floor and brown floor wine cellar design in Miami with storage racks
Example of a mid-sized transitional medium tone wood floor and brown floor wine cellar design in Miami with storage racks

 Rocky Mountain Cabinets
Example of a mountain style open concept medium tone wood floor and brown floor living room design in Denver with beige walls, a standard fireplace, a stone fireplace and no tv

 Saroyan Masterbuilder
Casey Martorella Torres
Example of a mid-sized arts and crafts beige two-story stone exterior home design in San Francisco
Example of a mid-sized arts and crafts beige two-story stone exterior home design in San Francisco

Sponsored
Westerville, OH
Custom Home Works
Franklin County's Award-Winning Design, Build and Remodeling Expert


 Creavation Builders, Inc.
This was once a post to hold up the landing above. Framed in and climatized. This cool stucco wine room has 2 large viewing windows one in the side and the other in the door. Marble floors add to its style and functionality. Matt Kearns

 ReLush Landscape Architecture & Construction
This is an example of a mid-sized asian partial sun backyard gravel pond in New Orleans.

Sponsored
Columbus, OH

Structural Remodeling
Franklin County's Heavy Timber Specialists | Best of Houzz 2020!

 Michaelson Homes LLC
Photo by: William Manning; Architectural Design by: Wentz Design
Elegant hallway photo in Cincinnati
Elegant hallway photo in Cincinnati
 Frontier Log Homes
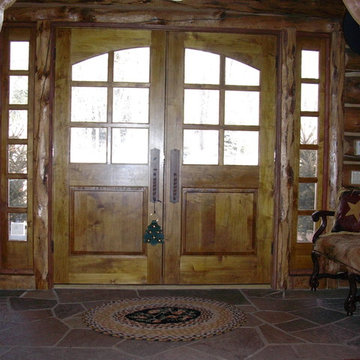
Example of a mountain style home design design in Denver with a medium wood front door
 The Ground Crafter, llc
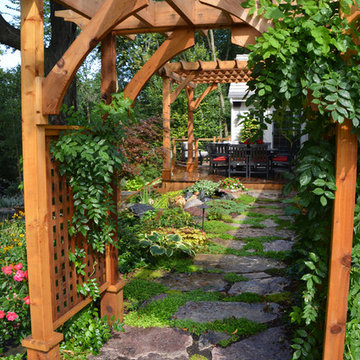
The smell of lemon thyme under foot and a classic wisteria climber hugs the arbor while welcoming us into the space.
63