
Search results for "Hold received" in Home Design Ideas
 Irons Brothers Construction Inc

This custom-built residence was our client’s childhood home, holding sentimental memories for her. Today as a detail-oriented Dentist and her husband, a retired Sea Captain, they wanted to put their own stamp on the house, making it suitable for their own unique lifestyle.
The main objective of the design was to increase the Puget Sound views in every room possible. This
entailed some areas receiving major overhaul, such as the master suite, lesser updates to the kitchen and office, and a surprise remodel to the expansive wine cellar. All these were done while preserving the home’s 1970s-era quirkiness.
 Irons Brothers Construction Inc

This custom-built residence was our client’s childhood home, holding sentimental memories for her. Today as a detail-oriented Dentist and her husband, a retired Sea Captain, they wanted to put their own stamp on the house, making it suitable for their own unique lifestyle.
The main objective of the design was to increase the Puget Sound views in every room possible. This
entailed some areas receiving major overhaul, such as the master suite, lesser updates to the kitchen and office, and a surprise remodel to the expansive wine cellar. All these were done while preserving the home’s 1970s-era quirkiness.

 Todd Whittaker Drywall Inc.
Timberlake Portfolio cabinetry in a Sonoma Maple door style with slab drawer fronts in Espresso finish with dovetail full extension soft close drawers and Satin Nickel contemporary hardware hold the new Samsung Radianz Cumberland Flax quartz countertops and backsplash. Riverland Brown 12" x 24" procelain tile was utilized on the floor. The Master bathrooms received Kohler Forte fixtures, Caxton undermount sink and white Highline comfort height toilet with soft close seat, along with a new open spacious shower showcasing the Riverland Brown and glass mosaic deco band with shampoo niches.
Ed Russell Photography
Find the right local pro for your project
 Todd Whittaker Drywall Inc.
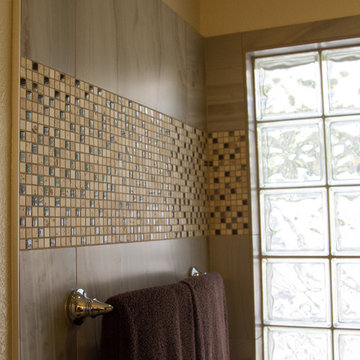
Timberlake Portfolio cabinetry in a Sonoma Maple door style with slab drawer fronts in Espresso finish with dovetail full extension soft close drawers and Satin Nickel contemporary hardware hold the new Samsung Radianz Cumberland Flax quartz countertops and backsplash. Riverland Brown 12" x 24" procelain tile was utilized on the floor. The Master bathrooms received Kohler Forte fixtures, Caxton undermount sink and white Highline comfort height toilet with soft close seat, along with a new open spacious shower showcasing the Riverland Brown and glass mosaic deco band with shampoo niches.
Ed Russell Photography
 Irons Brothers Construction Inc
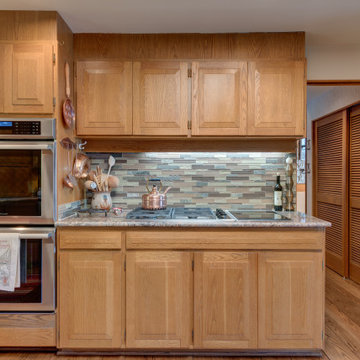
This custom-built residence was our client’s childhood home, holding sentimental memories for her. Today as a detail-oriented Dentist and her husband, a retired Sea Captain, they wanted to put their own stamp on the house, making it suitable for their own unique lifestyle.
The main objective of the design was to increase the Puget Sound views in every room possible. This
entailed some areas receiving major overhaul, such as the master suite, lesser updates to the kitchen and office, and a surprise remodel to the expansive wine cellar. All these were done while preserving the home’s 1970s-era quirkiness.
 WW Design Studio

This small bathroom received a much needed update as prior to the renovation, tiles had been held up with waterproof tape. The homeowners decided to go ahead and gut the space and are really pleased with the results of a bright and airy bathroom.
To keep the project on budget and finding asbestos in the walls, the demolition was kept to a minimum by removing only the tiled wall surround and flooring and the renovation debris was carefully removed and disposed of. The bulkhead over the shower was tiled up to the ceiling to add the appearance of height in the space. A new vinyl window was installed to replace the old metal framed slider and the deep framed well created shelving to hold grooming products. The glass screen keeps the space open and bright while the floor tile adds fun and interest to the space.
Striped bath towels add a beach-like element and ties in the grey walls and vanity. Gold accents add warmth to this space.
 Irons Brothers Construction Inc
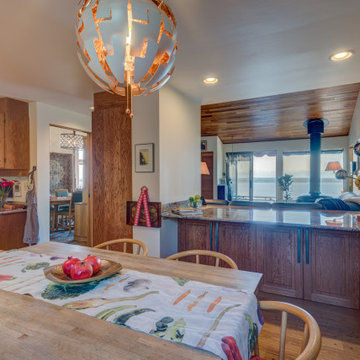
This custom-built residence was our client’s childhood home, holding sentimental memories for her. Today as a detail-oriented Dentist and her husband, a retired Sea Captain, they wanted to put their own stamp on the house, making it suitable for their own unique lifestyle.
The main objective of the design was to increase the Puget Sound views in every room possible. This
entailed some areas receiving major overhaul, such as the master suite, lesser updates to the kitchen and office, and a surprise remodel to the expansive wine cellar. All these were done while preserving the home’s 1970s-era quirkiness.

Sponsored
Columbus, OH

Hope Restoration & General Contracting
Columbus Design-Build, Kitchen & Bath Remodeling, Historic Renovations
 Todd Whittaker Drywall Inc.
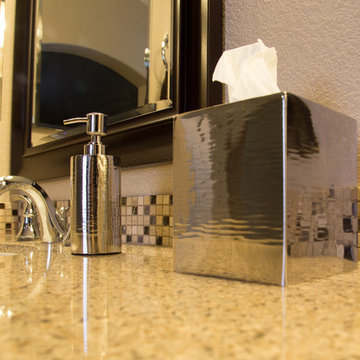
Timberlake Portfolio cabinetry in a Sonoma Maple door style with slab drawer fronts in Espresso finish with dovetail full extension soft close drawers and Satin Nickel contemporary hardware hold the new Samsung Radianz Cumberland Flax quartz countertops and backsplash. Riverland Brown 12" x 24" procelain tile was utilized on the floor. The Master bathrooms received Kohler Forte fixtures, Caxton undermount sink and white Highline comfort height toilet with soft close seat, along with a new open spacious shower showcasing the Riverland Brown and glass mosaic deco band with shampoo niches.
Ed Russell Photography
 Todd Whittaker Drywall Inc.
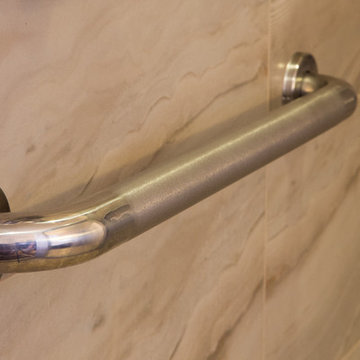
Timberlake Portfolio cabinetry in a Sonoma Maple door style with slab drawer fronts in Espresso finish with dovetail full extension soft close drawers and Satin Nickel contemporary hardware hold the new Samsung Radianz Cumberland Flax quartz countertops and backsplash. Riverland Brown 12" x 24" procelain tile was utilized on the floor. The Master bathrooms received Kohler Forte fixtures, Caxton undermount sink and white Highline comfort height toilet with soft close seat, along with a new open spacious shower showcasing the Riverland Brown and glass mosaic deco band with shampoo niches.
Ed Russell Photography

 Renovisions
Renovisions received a request from these homeowners to remodel their existing master bath with the design goal: a spa-like environment featuring a large curb-less shower with multiple showerheads and a linear drain. Accessibility features include a hand-held showerhead mounted on a sliding bar with separate volume controls, a large bench seat in Blue Pearl granite and a decorative safety bar in a chrome finish. Multiple showerheads accommodated our clients ranging heights and requests for options including a more rigorous spray of water to a soft flow from a ceiling mounted rain showerhead. The various sprays provide a full luxury shower experience.
The curb-less Schluter shower system incorporates a fully waterproof and vapor tight environment to ensure a beautiful, durable and functional tiled shower. In this particular shower, Renovisions furnished and installed an elegant low-profile linear floor drain with a sloped floor design to enable the use of the attractive large-format (17” x 17”) Carrera-look porcelain tiles. Coordinating Carrera-look porcelain tiles with a band of color and shower cubby in Blue Pearl granite tie in with the color of the tile seat and ledge. A custom frameless glass shower enclosure with sleek glass door handles showcases the beautiful tile design.
Replacing the existing Corian acrylic countertops and integrated sinks with granite countertops in Blue Pearl and rectangular under mount porcelain sinks created a gorgeous, striking contrast to the white vanity cabinetry. The widespread faucets featuring crystal handles in a chrome finish, sconce lighting with crystal embellishments and crystal knobs were perfect choices to enhance the elegant look for the desired space.
After a busy day at work, our clients come home and enjoy a renewed, more open sanctuary/spa-like master bath and relax in style.
 EmV Design Build
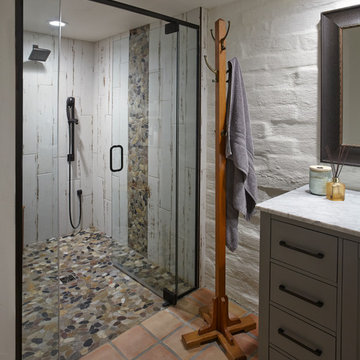
Robin Stancliff photo credits. My client’s main focus for this bathroom was to create a wheelchair accessible shower while
maintaining a unique and rustic visual appeal. When we received this project, the majority of the
bathroom had already been destroyed, and the new vanity was already in place. Our main
contribution was the new ADA accessible shower. We decided to keep the Saltillo tile and brick
wall in the bathroom to keep some of the original Southwestern charm of the home, and create
a stone flooring for the base of the shower. By mixing a variety of colored stones and creating a
stone detail up the side of the shower, we were able to add a modern and fresh touch to the
shower. Aside from the stone detail, the sides of the shower are made up of rustic wood-look
porcelain which fits the overall aesthetic of the bathroom while still being easy to clean. To
accommodate a wheelchair, the shower is 5’ by 5’ with a 3’ door. The handheld bar at the back
of the shower is an ADA compliant bar which has levers so it can be easily maneuvered.
Overall, we aimed to create a sturdy structure for the shower that would hold up to various
disability needs while still remaining chic. By adding rustic details and thoughtful ADA compliant
components, this shower is useful and attractive.
 Usable Space Interiors, LLC

This client desired for this compact foyer to receive a refresh that would allow for a welcoming, yet, compartmentalize space to this open concept home. By purchasing a console table, some decor and reusing their mirror... USI was able to accomplish just that!
 Gilmans Kitchens and Baths
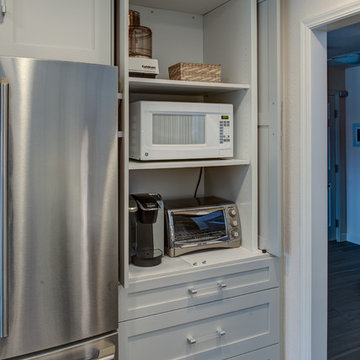
The client was recently widowed and had been wanting to remodel her kitchen for a long time. Although the floor plan of the space remained the same, the kitchen received a major makeover in terms of aesthetic and function to fit the style and needs of the client and her small dog in this water front residence.
An appliance cabinet was designed to hide appliances and keep the countertop surfaces clear of appliances.
Schedule an appointment with one of our designers:
http://www.gkandb.com/contact-us/
DESIGNER: CJ LOWENTHAL
PHOTOGRAPHY: TREVE JOHNSON
CABINETS: DURA SUPREME CABINETRY
Sponsored
Columbus, OH
Hope Restoration & General Contracting
Columbus Design-Build, Kitchen & Bath Remodeling, Historic Renovations
 360 Yardware
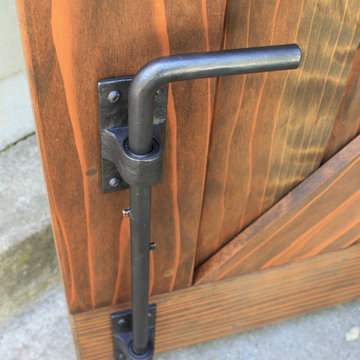
The bronze cane bolt is shown holding open the pane of the driveway double gate. The installer drilled a hole in the concrete to receive the bolt when the gate needs to be held open.
This double wooden gate included a split into 1/3 - 2/3 to create an enclosed courtyard in the carport area. There were children at the property, and so stoutness of hardware as well as security were of utmost importance. The home is a Craftsman style, and the gates were built to complement that. The hardware chosen was made of solid bronze to coordinate with the Craftsman appearance.
Photos by Victor Robinson Design (www.vicrobinson.com)
 Tiffani Stutzman Design
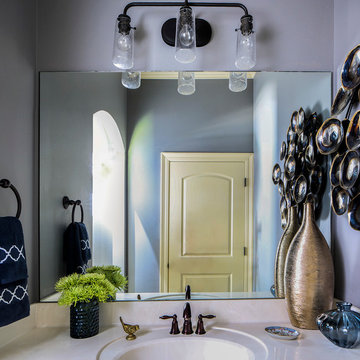
This guest bath received new lighting, paint, and decor. The vanity, faucet, and flooring were pre-existing. The elegant navy blue and gold color scheme was carried into the bath from the bedroom. Vases in gold and blue were placed below a gold and navy metal wall hanging. A decorative blue dish was placed to hold a guest's jewelry. Navy and white towels, a gold bird figurine, and fresh flowers completed the look. A dated vanity light fixture was replaced with a more modern one.
Photo credit: Oivanki Photography

 Serene Spaces Living
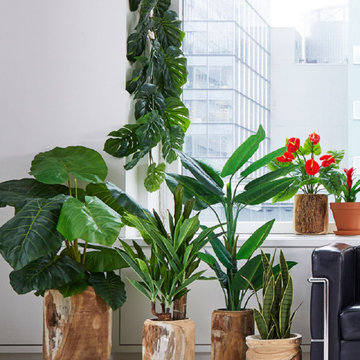
You'll love the organic shape of this vase. Use it to hold faux flowers to create a tablescape inspired by natural elements. Fill it with artificial plant or succulent or faux flower for a dinner table or for a bar at your wedding or event. Great as a gift or wedding favor. It is sold individually. 8" Round Paulownia Wood Vase measures 7" Tall and 8" Diameter. For dry use only. Each vase is unique. Use with a liner if using with any liquids. The vase you receive will vary in color, shape, and size from the ones shown. Everything we do at Serene Spaces Living is done with love, so whether your space is indoors, outdoors, big, small, or somewhere in between, we hope we can help you create something that brings a smile from within.
 Serene Spaces Living

You'll love the organic shape of this vase. Use it to hold faux flowers to create a tablescape inspired by natural elements. Fill it with artificial plant or succulent or faux flower for a dinner table or for a bar at your wedding or event. Great as a gift or wedding favor. It is sold individually. 9" Round Paulownia Wood Vase measures 9.5" Tall and 9" Diameter. For dry use only. Each vase is unique. The vase you receive will vary in color, shape, and size from the ones shown. Everything we do at Serene Spaces Living is done with love, so whether your space is indoors, outdoors, big, small, or somewhere in between, we hope we can help you create something that brings a smile from within.
 Serene Spaces Living

You'll love the organic shape of this vase. Use it to hold faux flowers to create a tablescape inspired by natural elements. Fill it with artificial plant or succulent or faux flower for a dinner table or for a bar at your wedding or event. Great as a gift or wedding favor. It is sold individually. 8" Paulownia Wood Fishbowl Vase measures 7" Tall and 8" Diameter. For dry use only. Does not have a drainage hole. Each vase is unique. The vase you receive will vary in color, shape, and size from the ones shown. Everything we do at Serene Spaces Living is done with love, so whether your space is indoors, outdoors, big, small, or somewhere in between, we hope we can help you create something that brings a smile from within.
 Serene Spaces Living
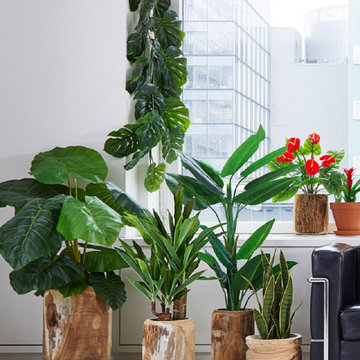
You'll love the organic shape of this wood pot. Use it as a catchall at the entrance for keys and other trinkets, or to hold faux flowers to create a tablescape inspired by natural elements. Fill it with some fruit for a dinner table or for a bar at your wedding or event. Great as a gift or wedding favor - loaded with goodies. It is sold individually. 14" Paulownia Wood Pot measures 14" Tall and 8.5" Diameter. For dry use only. Each pot is unique. The pot you receive will vary in color, shape, and size from the ones shown. Everything we do at Serene Spaces Living is done with love, so whether your space is indoors, outdoors, big, small, or somewhere in between, we hope we can help you create something that brings a smile from within.
6