
Search results for "Holder" in Home Design Ideas
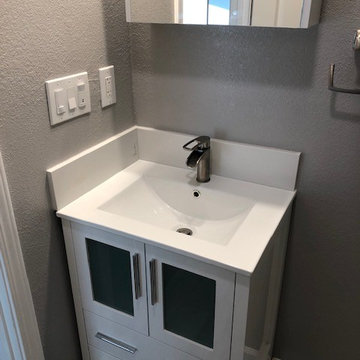
 Castro Home Builders
Mid-sized minimalist 3/4 porcelain tile and gray floor alcove shower photo in San Francisco with furniture-like cabinets, white cabinets, a two-piece toilet, gray walls, an integrated sink, quartz countertops, a hinged shower door and white countertops
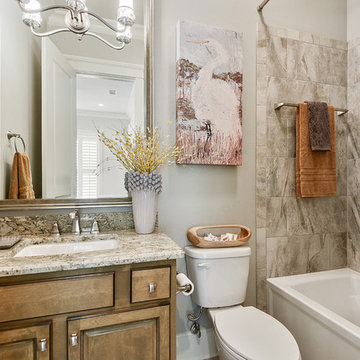
 Shanna Cole
Mid-sized transitional 3/4 beige tile and stone tile alcove bathtub photo in New Orleans with beaded inset cabinets, brown cabinets, a one-piece toilet, gray walls, an undermount sink, marble countertops and brown countertops
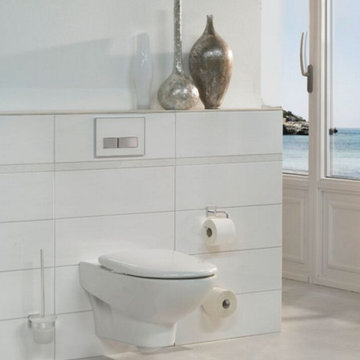
 Innovative Product Sales International
Minimalist white tile bathroom photo in Miami with white walls and a vessel sink
Find the right local pro for your project
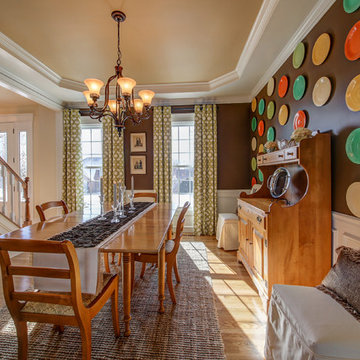
 Karen Spiritoso Designs LLC
Kris Palen
Enclosed dining room - mid-sized cottage medium tone wood floor and brown floor enclosed dining room idea in Dallas with brown walls and no fireplace
Enclosed dining room - mid-sized cottage medium tone wood floor and brown floor enclosed dining room idea in Dallas with brown walls and no fireplace
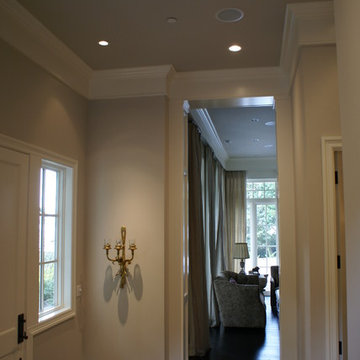
 Sturman Architects
This cape cod style home responds to the long narrow site and orientation to the views. The house is built into the steep hillside allowing full use of the site. The 12 foot tall ceilings create a loft like feel in a traditional setting. Floor to ceiling windows show off the pool and outdoor covered patio.
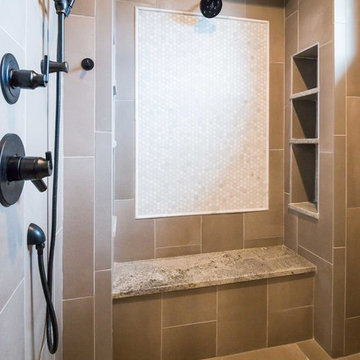
 Prairieland Homes
Bathroom - mid-sized country master porcelain tile porcelain tile and gray floor bathroom idea in Other with recessed-panel cabinets, dark wood cabinets, a two-piece toilet, beige walls, an undermount sink, granite countertops and white countertops
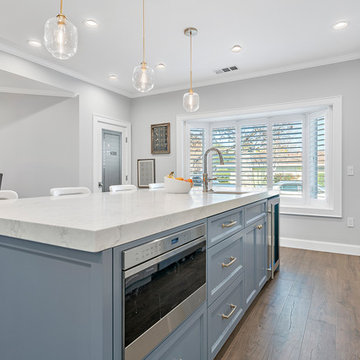
 SOD Home Group
Inspiration for a mid-sized transitional u-shaped dark wood floor and brown floor eat-in kitchen remodel in San Francisco with an undermount sink, recessed-panel cabinets, white cabinets, quartzite countertops, white backsplash, subway tile backsplash, stainless steel appliances, an island and white countertops

Sponsored
Westerville, OH

Custom Home Works
Franklin County's Award-Winning Design, Build and Remodeling Expert

 Northwest Remodeling
Seated home bar - mid-sized transitional u-shaped gray floor seated home bar idea in Chicago with an undermount sink, raised-panel cabinets, white cabinets, quartzite countertops and black countertops
 Kate Nelson Interiors
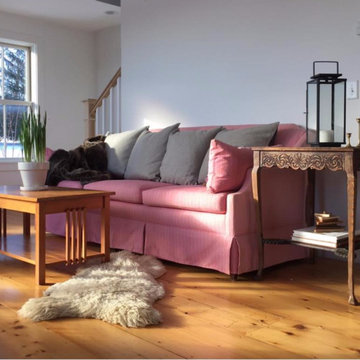
Inspiration for a scandinavian open concept light wood floor family room remodel in Burlington with white walls
 Home Ideations LLC
Copyright protected
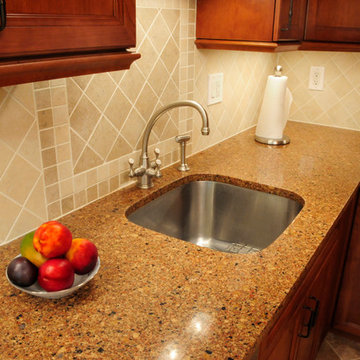
Small trendy l-shaped ceramic tile enclosed kitchen photo in Other with dark wood cabinets, beige backsplash, an undermount sink, recessed-panel cabinets, solid surface countertops and ceramic backsplash
Small trendy l-shaped ceramic tile enclosed kitchen photo in Other with dark wood cabinets, beige backsplash, an undermount sink, recessed-panel cabinets, solid surface countertops and ceramic backsplash
 MARGARITA BRAVO
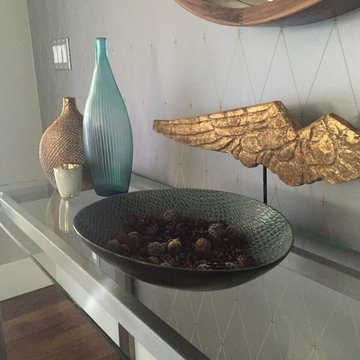
Make your home feel truly special with a touch of personality. From the living room to bedroom design, find decor that shows off your style. Browse our collection of unique decor featuring side tables, candles, glassware, coffee table trays, and more.
Designed by Denver, Colorado’s MARGARITA BRAVO who also serves Cherry Hills Village, Englewood, Greenwood Village, and Bow Mar.
For more about MARGARITA BRAVO, click here: https://www.margaritabravo.com/
 L&R Suburban Landscaping Inc.
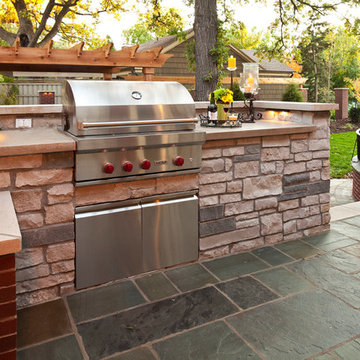
Inspiration for a mid-sized timeless backyard stone patio kitchen remodel with a pergola
 Thomas Custom Builders
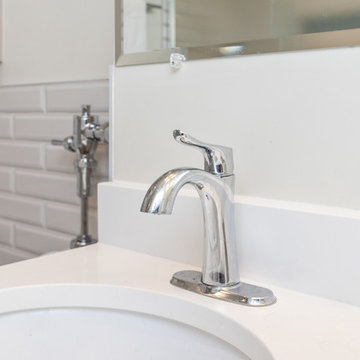
Small transitional master white tile and subway tile bathroom photo in DC Metro with flat-panel cabinets, beige cabinets, a one-piece toilet, white walls, an undermount sink, solid surface countertops and white countertops


 Built Tough Construction of North Georgia
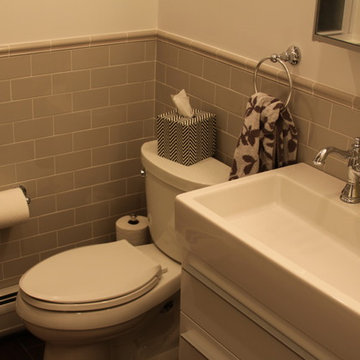
Example of a mid-sized transitional 3/4 bathroom design in Atlanta with flat-panel cabinets, a one-piece toilet and an integrated sink
 Goraya Construction Corp
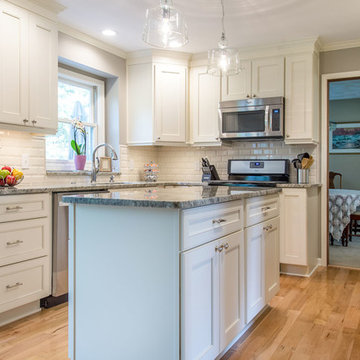
Example of a large transitional u-shaped light wood floor and brown floor eat-in kitchen design in New York with an undermount sink, recessed-panel cabinets, white cabinets, marble countertops, white backsplash, subway tile backsplash, stainless steel appliances, an island and gray countertops
 Northwest Remodeling

Mid-sized transitional u-shaped gray floor seated home bar photo in Chicago with an undermount sink, raised-panel cabinets, white cabinets, quartzite countertops and black countertops
 SOD Home Group
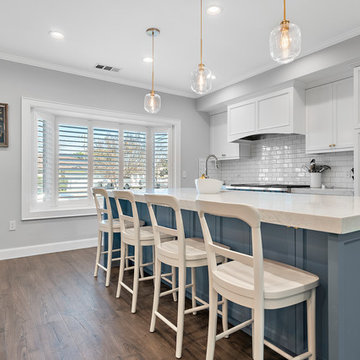
Mid-sized transitional u-shaped dark wood floor and brown floor eat-in kitchen photo in San Francisco with an undermount sink, recessed-panel cabinets, white cabinets, quartzite countertops, white backsplash, subway tile backsplash, stainless steel appliances, an island and white countertops


 Vision Interiors
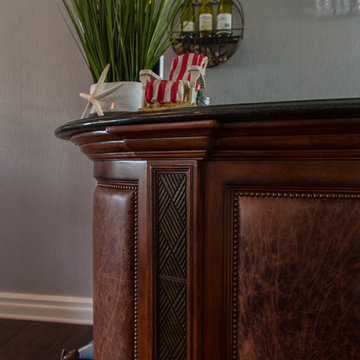
Example of a small beach style dark wood floor and brown floor wet bar design in Orange County with wood countertops
 Castro Home Builders
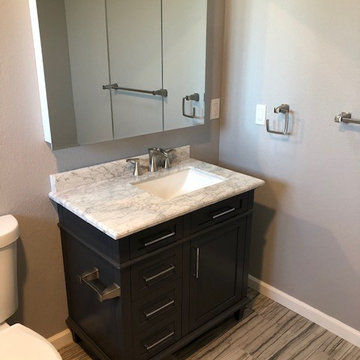
Example of a mid-sized minimalist 3/4 porcelain tile and multicolored floor bathroom design in San Francisco with furniture-like cabinets, black cabinets, a two-piece toilet, gray walls, an undermount sink and quartz countertops
 Thomas Custom Builders
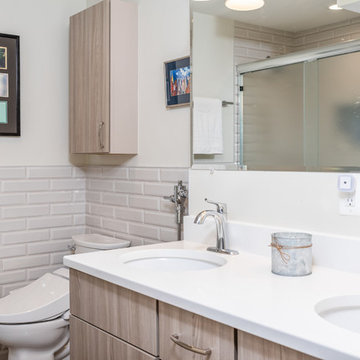
Bathroom - small transitional master white tile and subway tile bathroom idea in DC Metro with flat-panel cabinets, beige cabinets, a one-piece toilet, white walls, an undermount sink, solid surface countertops and white countertops
52